
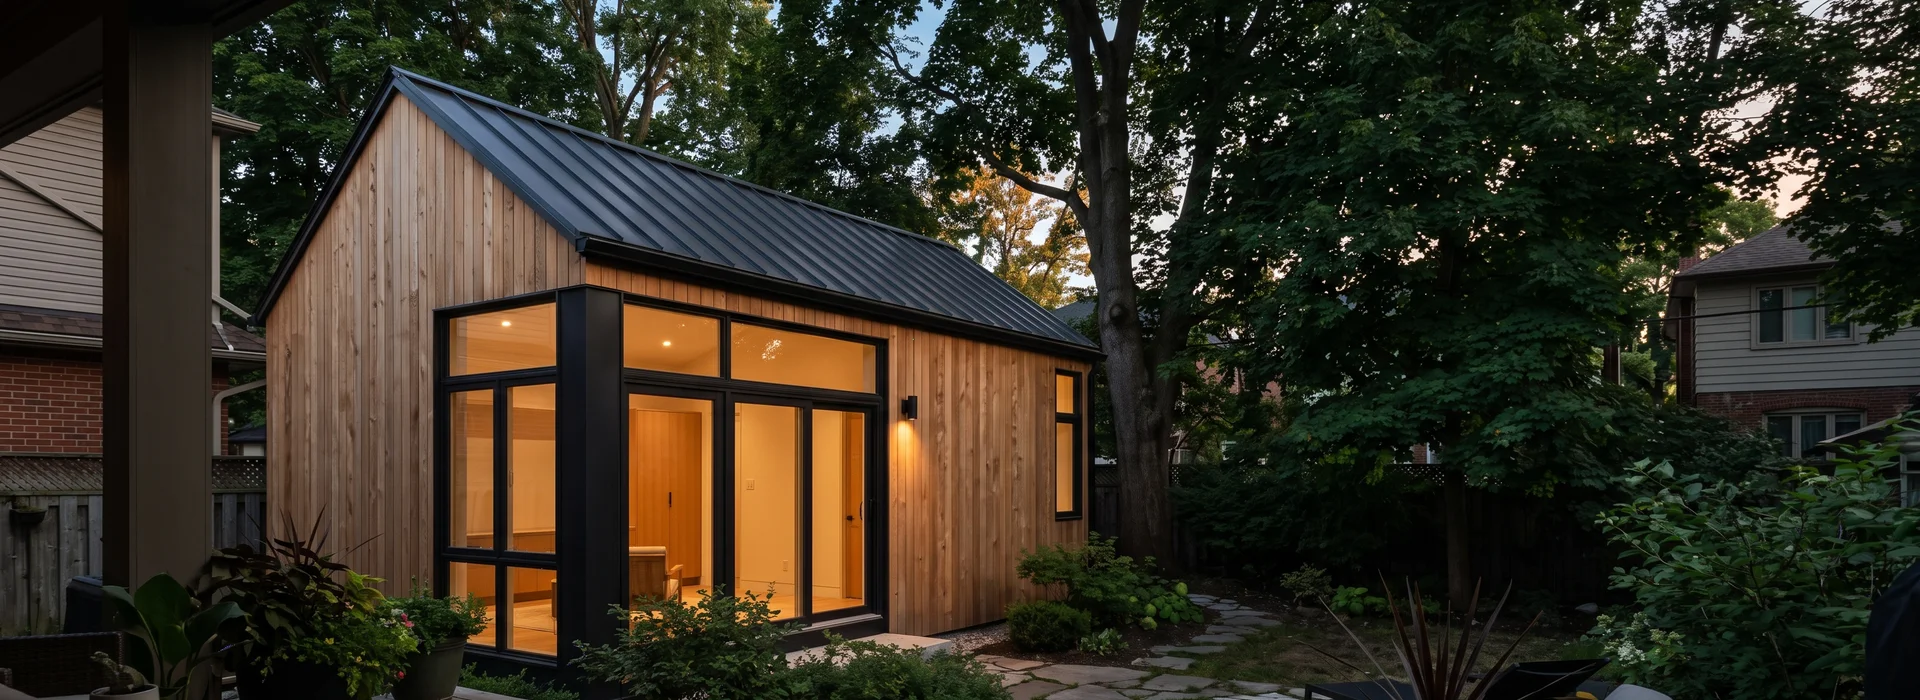
A Toronto-Only Garden Suite Practice, Led by an Engineer
Garden Suite Toronto designs, permits and builds garden suites, laneway houses and backyard homes under one fixed-price contract. We only work inside the City of Toronto, and every project starts with a written feasibility report before any deposit.
- 24-Hour Callback
- 12-14 Week Permits
- 10-Year Structural Warranty
- $5M Liability + WSIB
- 22+ Years, P.Eng-Led
Why We Only Build Garden Suites, and Only in Toronto
Dmitri Varga started in 2003 as a licensed architectural technologist at a mid-sized Toronto general contractor, the same year he registered as a Professional Engineer in Ontario. From 2007 to 2015 he led the design-build team on more than 80 custom homes across North York and East York, learning how Toronto Building Division reviews drawings and how older Toronto houses behave when you tie new work into them.
When the City passed By-law 574-2022 and opened most residential lots to garden suites, he saw the same problem again and again: homeowners were paying for drawings before anyone checked if the lot qualified, then waiting 20 weeks or more for a permit that came back with a redesign. So he launched Garden Suite Toronto as a dedicated garden suite practice built around one rule: measure first, design second, price third, sign last.
That is why we issue a written feasibility report before any deposit, something most Toronto garden suite builders will not do. It is also why we keep design, permits and construction in one team. Since the by-law passed, we have assessed hundreds of Toronto lots, from post-war bungalows in Etobicoke to TRCA ravine lots near High Park and heritage streets in The Beaches.
We are not a luxury builder and we do not promise outcomes the City controls. We give you numbers: the sqm your lot allows, the weeks a permit takes, the price in writing. Then we build to them.
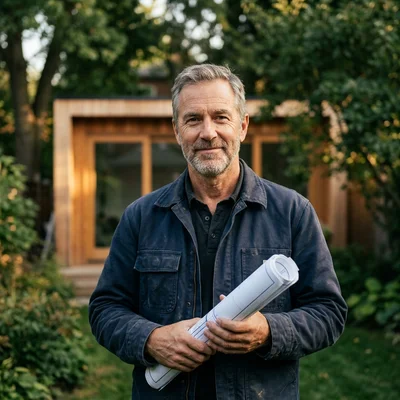
Dmitri Varga, P.Eng
Founder and Principal Engineer • BCIN Part 9 Qualified
Dmitri Varga has 22+ years in Toronto residential design-build and has been a registered P.Eng in Ontario since 2003. After leading the design-build team on 80+ custom homes across North York and East York from 2007 to 2015, he launched Garden Suite Toronto as a dedicated garden suite practice when By-law 574-2022 passed. He is known for issuing a written feasibility report before any deposit.
- P.Eng Ontario since 2003
- BCIN Part 9
- OBOA Member
- OAAT Member
- Toronto Residential Construction Assn.
- Tarion where applicable
Licensed, Insured and Accountable
Proof you can check. Insurance certificates and WSIB clearance are shared at contract signing.
Professional Engineer (P.Eng)
Registered in Ontario since 2003. Every foundation and structural design is engineered and signed off in-house.
BCIN Part 9 Small Residential
Qualified to prepare permit drawings for small residential buildings under the Ontario Building Code.
$5M liability + WSIB
General liability insurance and WSIB clearance on file, shared with you at contract signing.
Tarion where applicable
Tarion registration applies where required, alongside our own 10-2-1 written warranty.
Industry memberships
Ontario Building Officials Association, Ontario Association of Architectural Technologists, Toronto Residential Construction Association.
Toronto Green Standard Tier 1
Our standard spec: airtight envelope, HRV, cold-climate heat pump and Energy Star appliances.
One Team From Feasibility to Keys
No handoffs between an architect, a permit expeditor and a general contractor. The people who measure your lot are the people who build your suite.
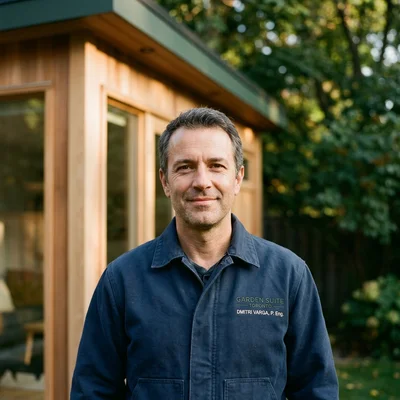
Dmitri Varga
Founder and Principal Engineer
Dmitri Varga has 22+ years in Toronto residential design-build and has been a registered P.Eng in Ontario since 2003. After leading the design-build team on 80+ custom homes across North York and East York from 2007 to 2015, he launched Garden Suite Toronto as a dedicated garden suite practice when By-law 574-2022 passed. He is known for issuing a written feasibility report before any deposit.
- Professional Engineer (P.Eng), Ontario, since 2003
- BCIN-qualified, Part 9 Small Residential
- Member, Ontario Building Officials Association
- Member, Ontario Association of Architectural Technologists
- Member, Toronto Residential Construction Association
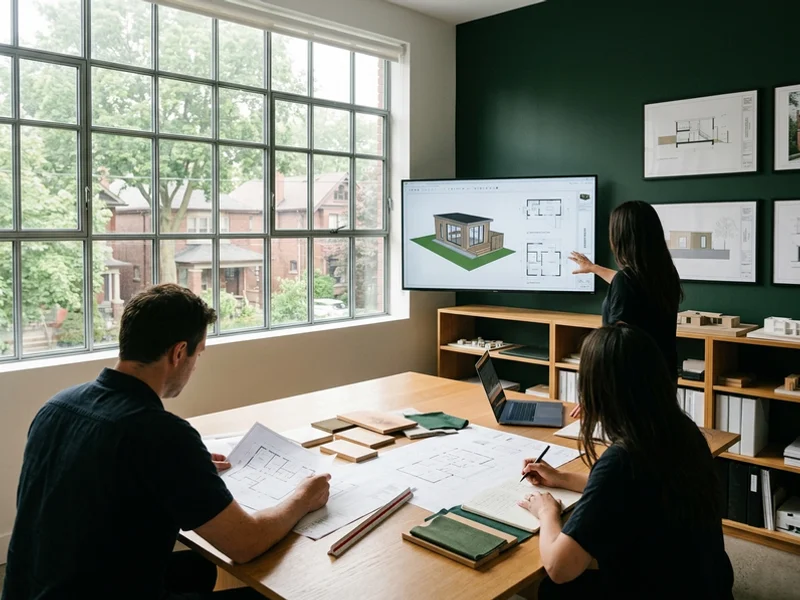
Design team
BCIN-qualified designers who draw every suite to the measured envelope, prepare energy compliance and produce 3D renderings.
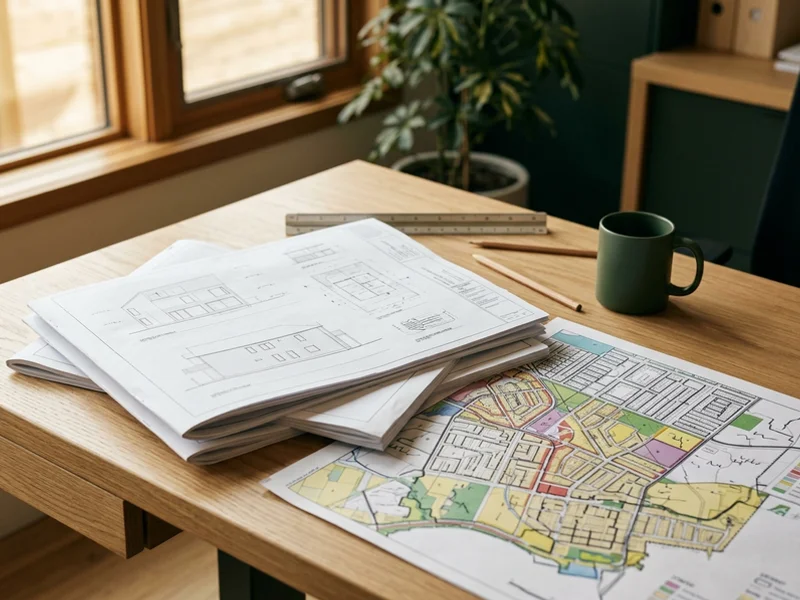
Permit and zoning
An in-house zoning expeditor who files with Toronto Building Division, answers Examiner's Notices and handles TRCA, heritage and Committee of Adjustment work.
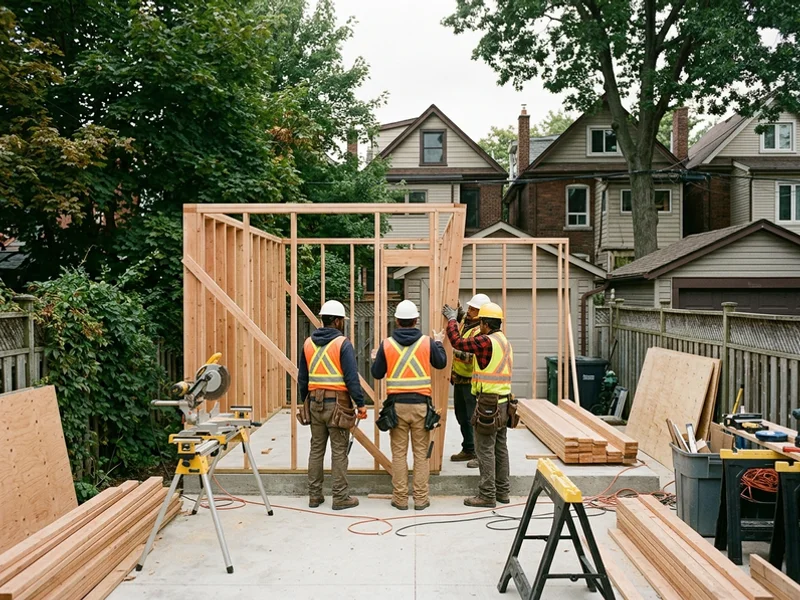
Site crew
Carpenters, site supervisors and trusted trades who build to OBC Part 9 and keep neighbours, lanes and trees protected.
Our Five-Step Garden Suite Process
Most projects take 4 to 7 months from signed design agreement to keys.
- 1
Feasibility report
About 2 weeks
Eligibility, measured envelope, overlays, utilities, budget and rent, in writing, with zero deposit.
- 2
Design + fixed price
4-8 weeks
BCIN Part 9 drawings to your envelope, then a written fixed-price contract with 5 staged draws.
- 3
Permits + utilities
12-14 weeks
Our in-house expeditor files with Toronto Building Division and runs Toronto Hydro, Toronto Water and Enbridge in parallel.
- 4
Construction
10-16 weeks
Foundation to finishes with third-party inspections at foundation, framing, insulation and final.
- 5
Keys + warranty
Occupancy
Final inspection, handover binder and a transferable written warranty.
2003
P.Eng registration
80+
Custom homes led, 2007-2015
12-14
Week permit average
10-2-1
Year written warranty
What Our Clients Say
Feedback from homeowners we have designed, permitted and built for across Toronto. Project prices are the fixed contract amounts.
$236,000 detached retirement suite
“We are in a Heritage Conservation District and two other builders told us to wait. This team prepared the heritage package, chose board-and-batten cladding that Heritage Preservation Services liked, and handled every comment. We plan to move into the suite and rent the house when we retire, so the clean permit record mattered to us. The final inspection passed first time, the warranty is in our file, and the price never moved from the signed contract. I would hire them again without a second quote.”
$356,000 custom suite with loft
“I am downsizing into the suite and my daughter's family takes the house. The design team gave me one level for living and a loft for guests, with step-free entry and a lit path to the back door. Every draw matched the schedule we signed, and the 10-year warranty transfers if we ever sell.”
$418,000 custom 2-bedroom family suite
“Two protected oaks sit behind our house. Their arborist and engineer put the suite on helical piles outside the root zones, and Urban Forestry approved it without a fight. Our son and his kids live out back now, with their own entrance and their own meter.”

Talk to the Team That Will Actually Build Your Suite
Send us your address and lot width. You get a written feasibility report with eligibility, envelope, utilities and a budget range, then a fixed-price quote.
- Zero deposit on feasibility
- Fixed-price contract
- No change orders without written approval