Attached Garden Suite Construction
$160K - $280KA shared-wall unit with its own entry when a detached suite does not fit the lot.
Explore: Attached Suites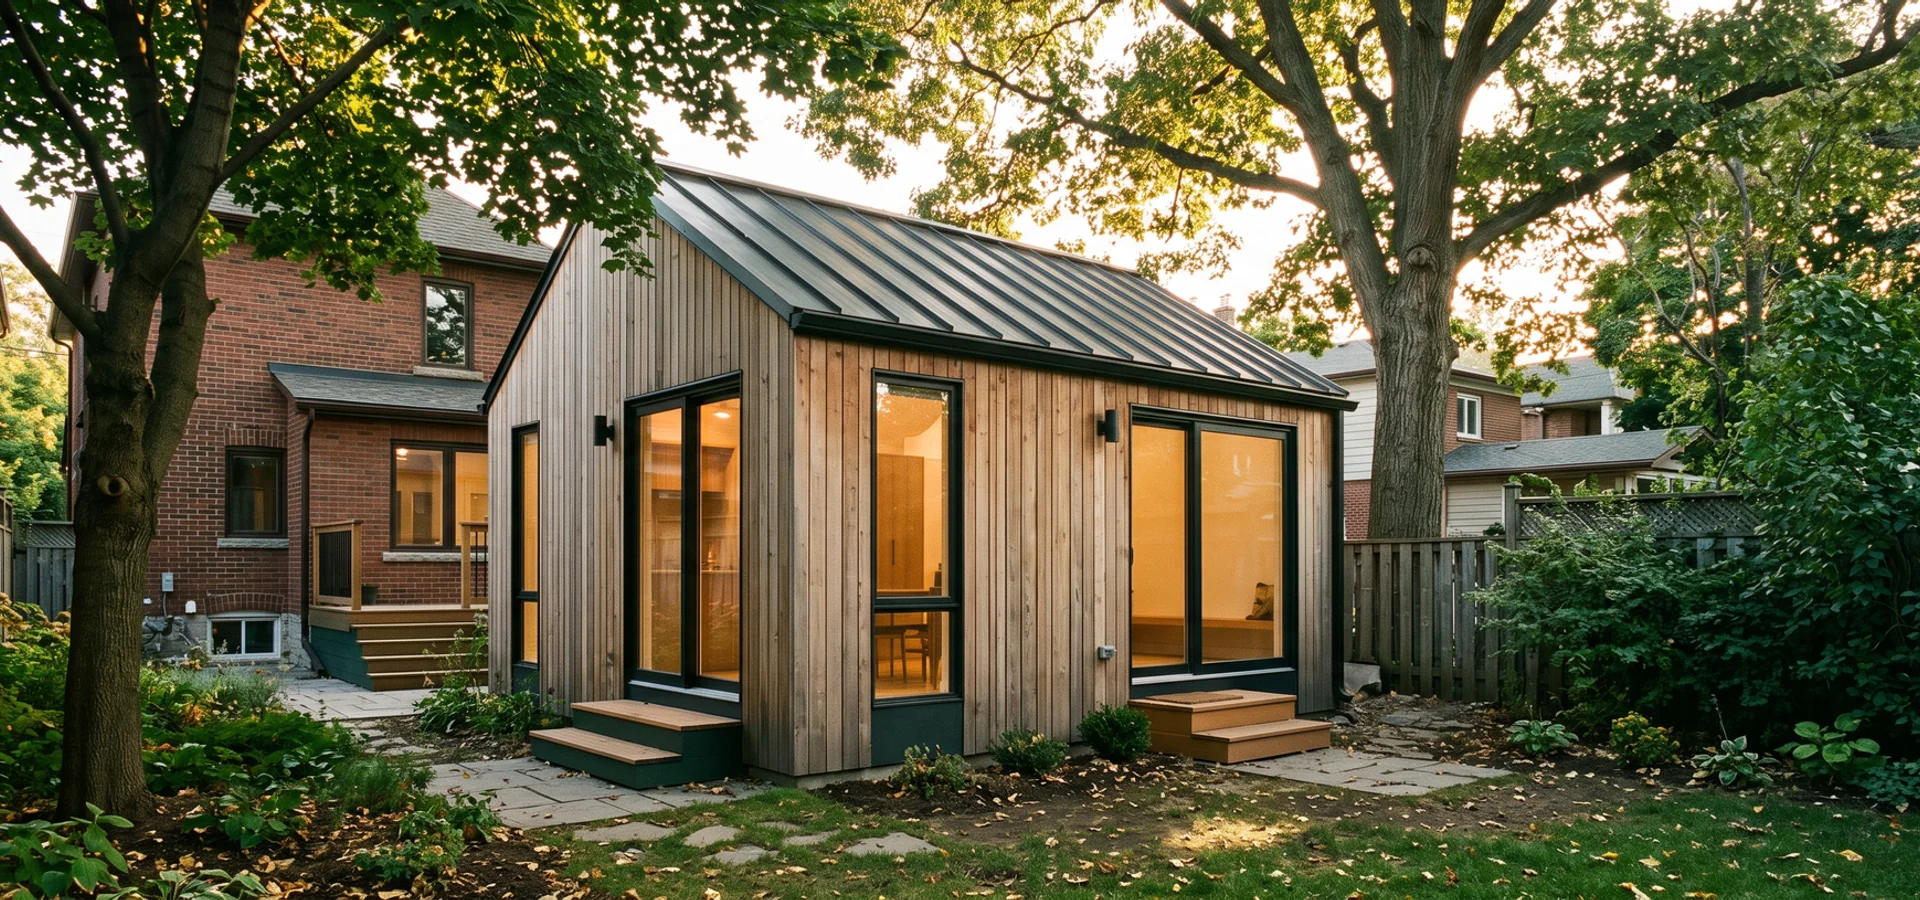
Garden Suite Toronto provides compact garden suites, attached suites, bylaw compliance reviews and lot feasibility reports throughout East York, from Pape Village and Danforth Village to Woodbine Heights, Leaside and O'Connor-Parkview, backed by 20+ years combined Toronto design-build experience.
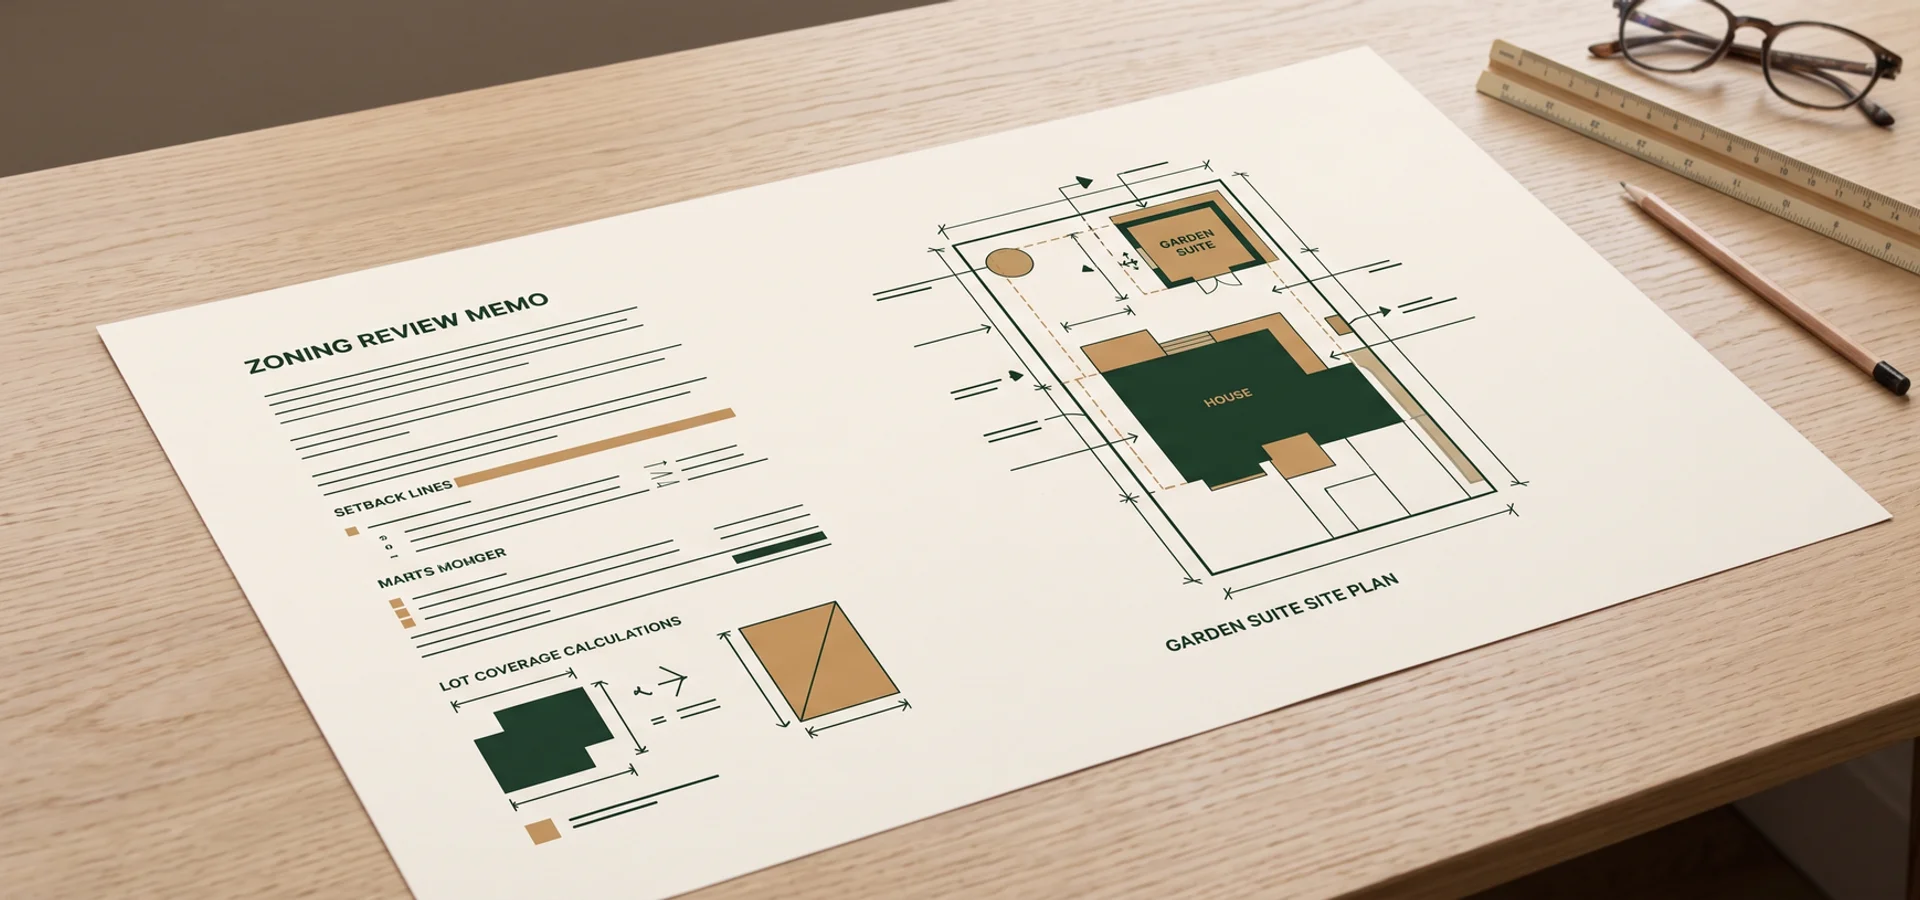
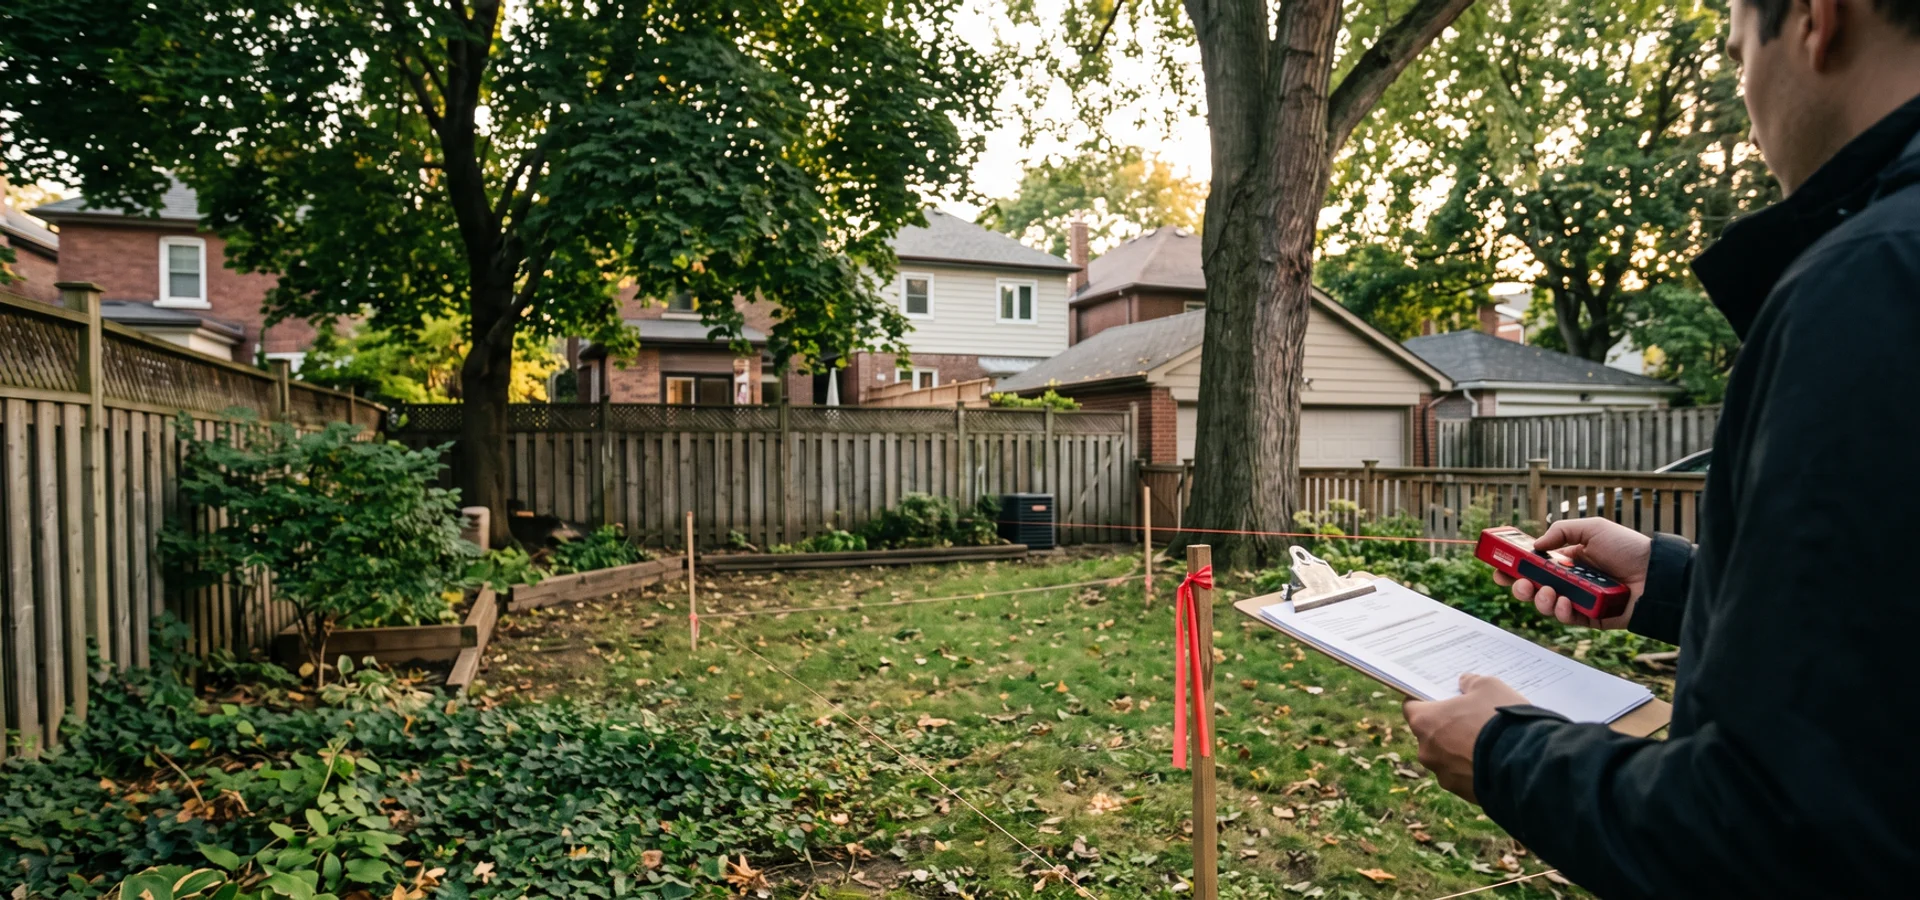
East York lots are compact, so measuring the real allowable envelope before design matters more here than anywhere in Toronto. The 40 sqm narrow-lot cap, lot coverage and a tight side yard for fire access decide what fits, and we check all three before you pay for drawings.
Send us your details. We book local site visits within a week and reply within 24 hours.
The design you liked was drawn to the 60 sqm maximum, but your rear yard is short and the side path is barely a metre wide.
Why it happens here: East York's post-war houses were built quickly for returning veterans on modest lots, so the narrow-lot cap and rear yard coverage limits often apply here.
What we do: We measure the real envelope before design and compare an attached suite with a compact detached one, so the plan fits the first time.
Every suite follows By-law 574-2022, Zoning By-law 569-2013 and OBC Part 9. These overlays come up most often on lots here, and we screen for all of them in the feasibility report.
Many lots here fall under the 40 sqm cap, and rear yard coverage limits can reduce it further. We calculate your real maximum before design.
Narrow side yards make the 1 m clear path hard to meet. Sprinklers or repositioning often solve it.
Leaside and Thorncliffe lots near the Don Valley or Taylor Massey Creek may need TRCA review.
Compact lots near Pape, the Danforth and Woodbine make measuring the true envelope essential. Attached suites and 40-48 sqm designs often win here.
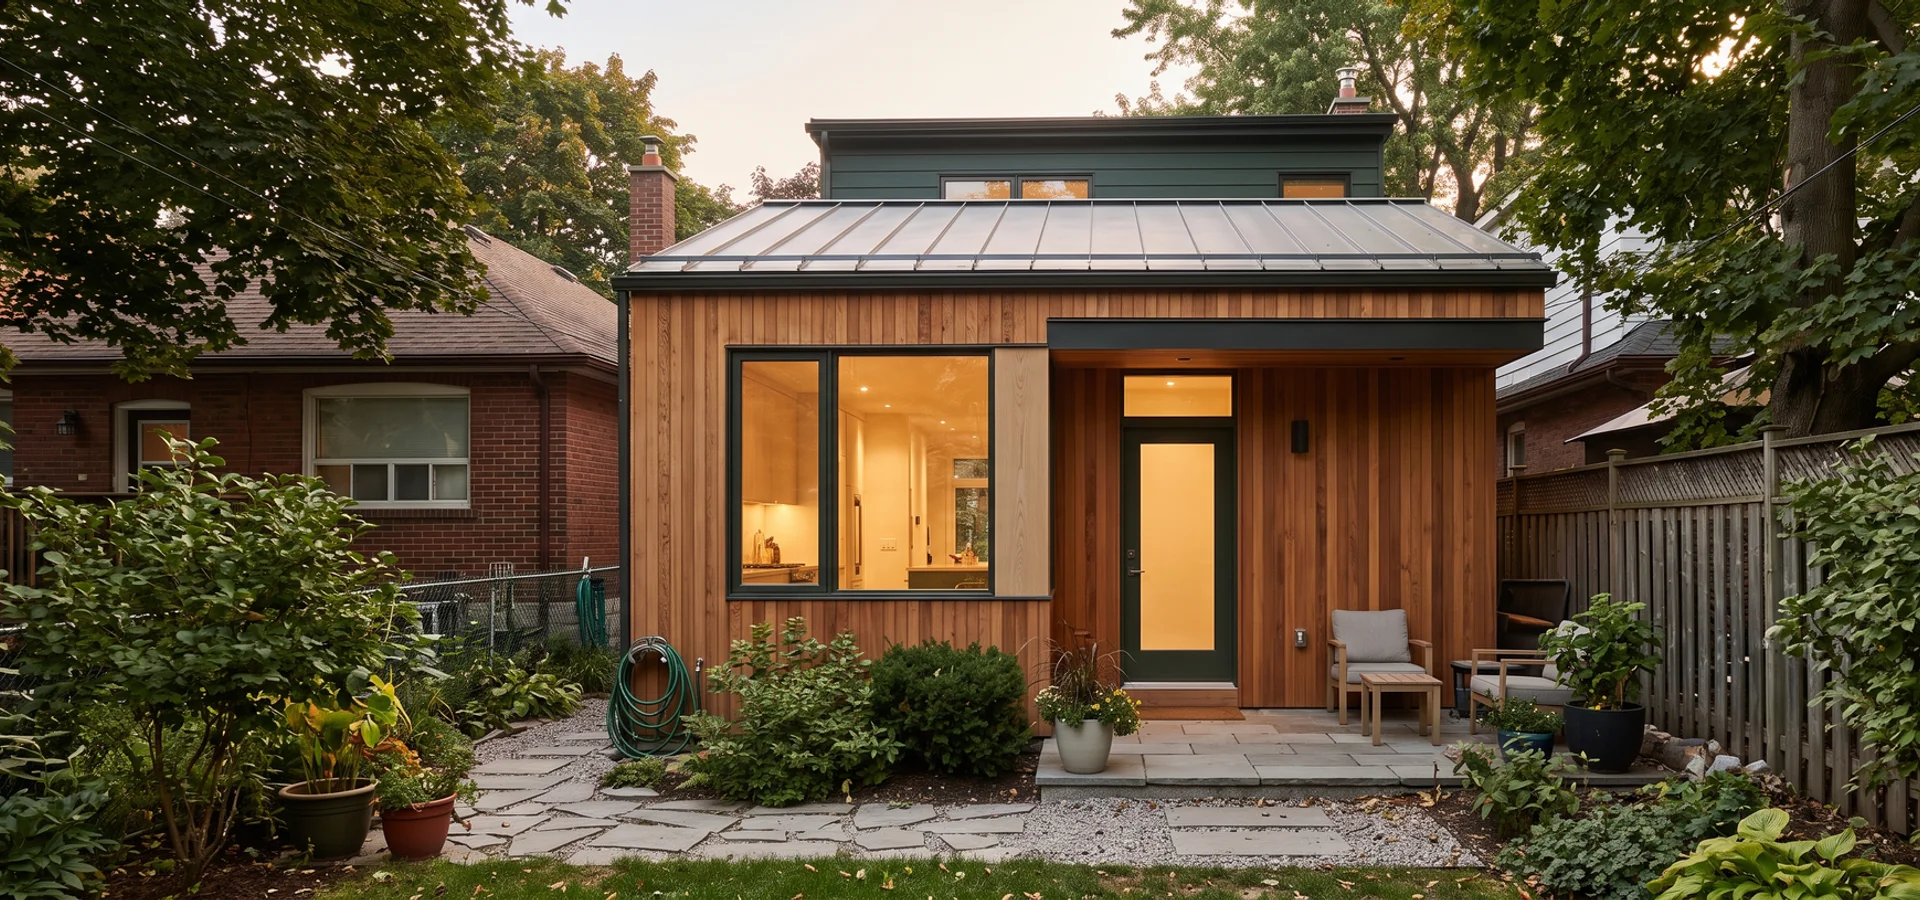
A shared-wall unit with its own entry when a detached suite does not fit the lot.
Explore: Attached SuitesA written zoning review of your design against By-law 574-2022, Zoning By-law 569-2013 and every overlay.
View scope and pricing: Bylaw ComplianceA written report confirming lot eligibility, allowable envelope, utilities and budget before any contract.
Read the details: Site Evaluation40-60 sqm detached backyard homes, designed, permitted and built under one fixed-price contract.
See how it works: Detached Garden SuitesAlso available: Permit Application , Laneway Houses , Cost Estimation , Prefab Garden Suites , Garage Conversions , Architectural Design , Rental Income Suites , Multigenerational Suites .
You know the price and the permit path before you sign. After that, one team carries the project to occupancy.
Day 1
Tell us your goals, lot and timeline. We give a realistic budget range and explain the build types.
About 2 weeks
We measure the lot, check by-law overlays and utility capacity, and put the buildable envelope in writing. Zero deposit.
Before contract
A written CAD quote with a 5-stage draw schedule. 10% at contract, no surprise change orders.
12-14 weeks
Our in-house expeditor handles the Toronto Building submission, the Zoning Examiner and any TRCA, tree or heritage review.
4-7 months total
Third-party inspections at foundation, framing, insulation and final, then keys in hand.
Get a written answer on eligibility, size, utilities and budget for your lot before any contract. Zero deposit for the feasibility review.
Much of East York was built in the 1940s and 1950s as wartime and post-war housing: storey-and-a-half homes and small bungalows on lots of 25 to 35 ft. They are well built and well loved, but the lots are tighter than in Etobicoke or Scarborough.
On many of these lots, By-law 574-2022's 40 sqm narrow-lot cap applies, and rear yard coverage limits can push the real number lower. This is exactly where homeowners get burned: a concept drawn to 60 sqm looks great until the Zoning Examiner sends it back. On one compact lot near Pape, we redesigned a 60 sqm concept to a 42 sqm attached suite before submission and avoided a 10-week redraw. It was built for $184,000.
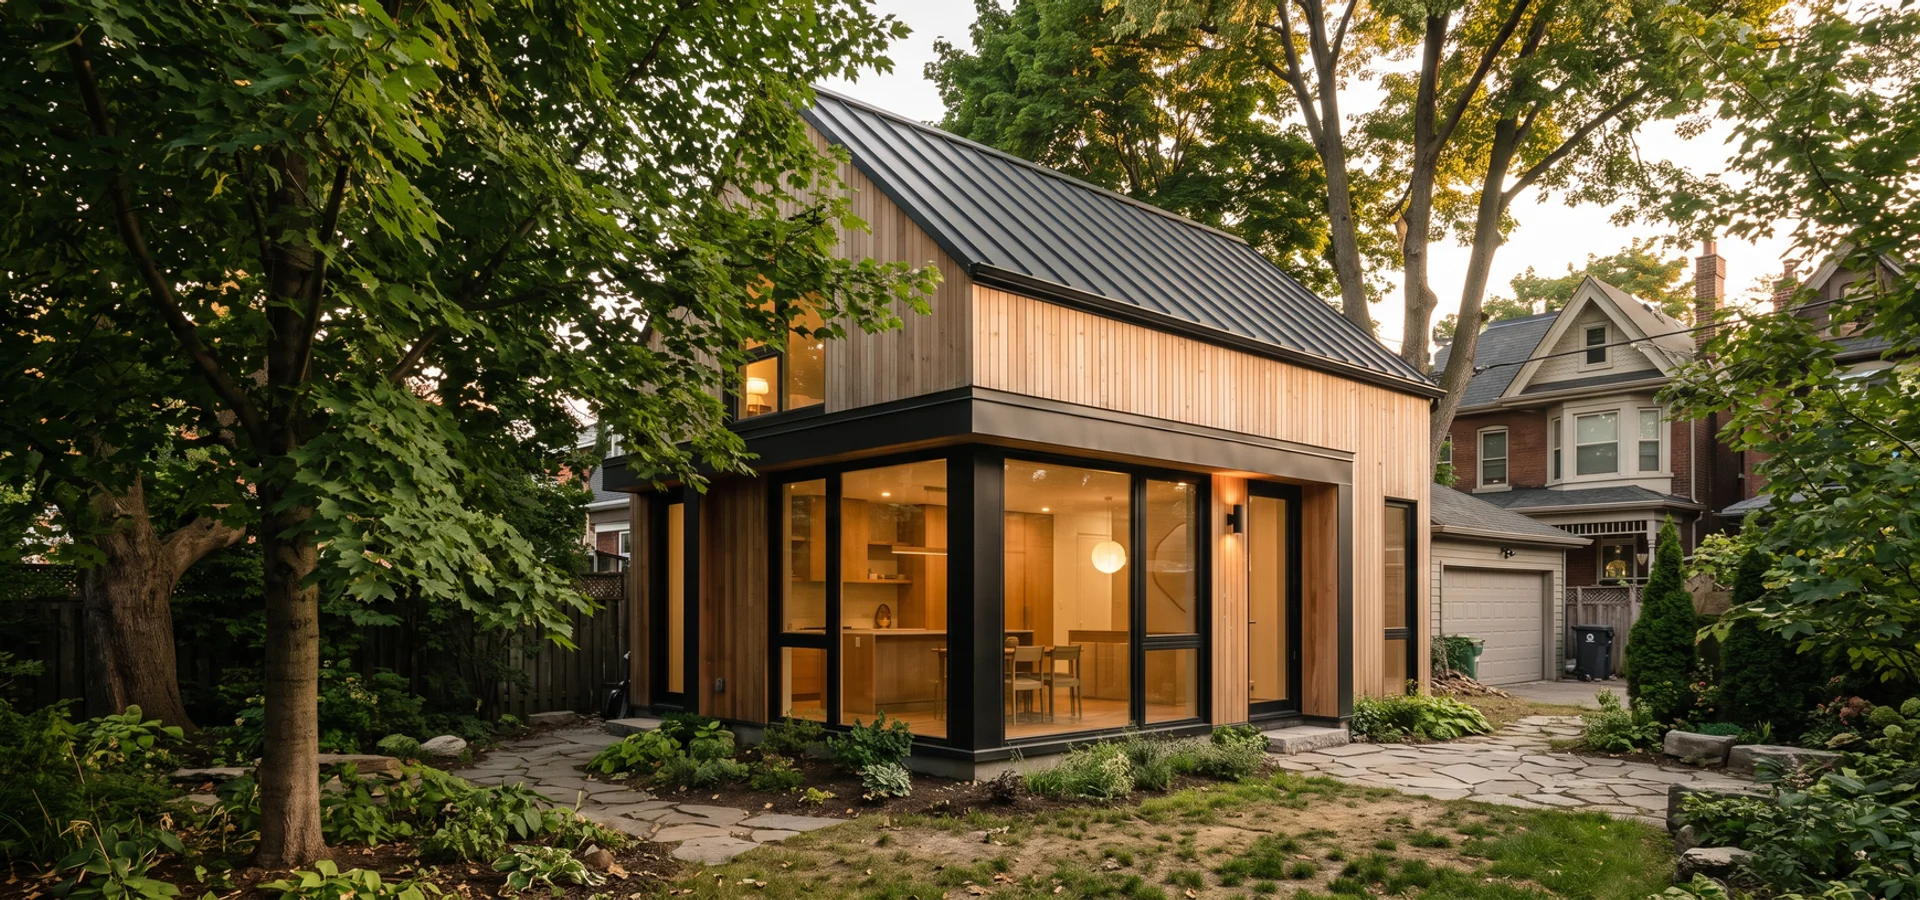
Leaside is the exception. Its larger lots and bigger homes often fit a full detached suite, and our Leaside client's $288,000 detached suite was ready for tenants in month 7, after a TRCA ravine variance was flagged in feasibility.
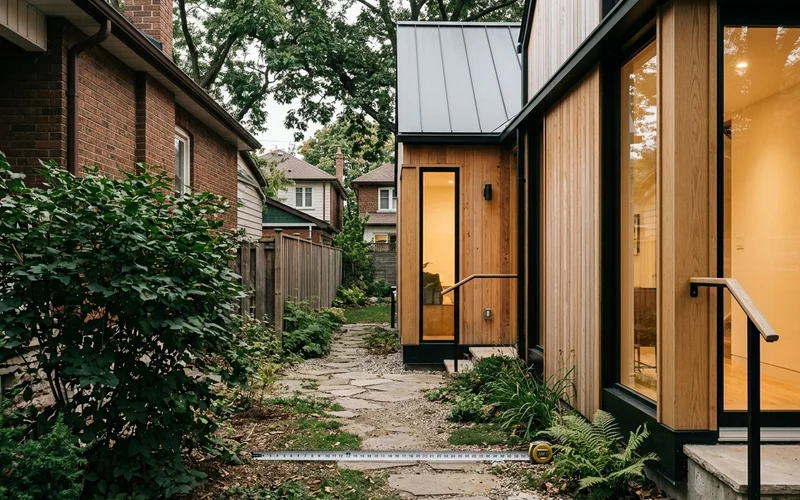
Streets off Pape Avenue, Coxwell Avenue, Cosburn Avenue and O'Connor Drive are narrower, with parked cars on both sides. We plan smaller delivery trucks, early-morning drops and, where needed, a street occupancy permit for a short crane lift.
Side yards are often under 1.2 m, so the 45 m fire access route and 1 m clear path are the measurement that most often decides the design. Gas meters, downspouts and steps can narrow the path. When the route fails, sprinklers or a revised suite position usually solve it.
Permits go through the local Toronto Building district office. Our expeditor files there every month.
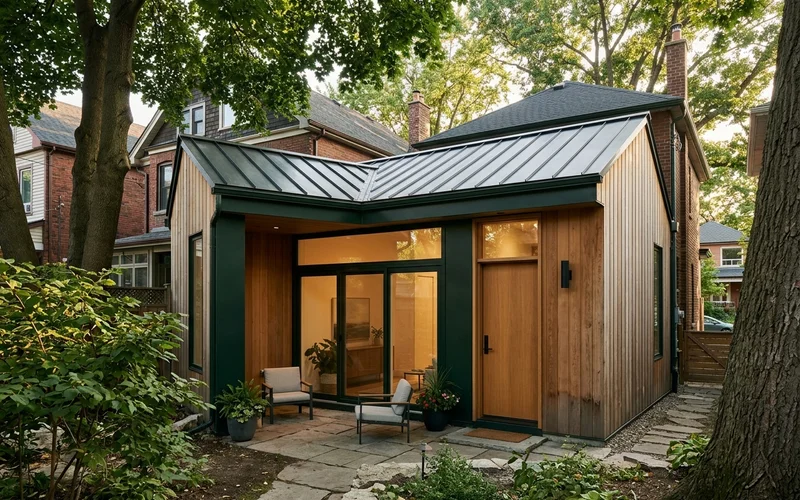
A compact lot that could not hold a detached suite got an attached unit with its own entry, built for $184K.
Our zoning review caught the narrow-lot cap and avoided a 10-week redraw.
A $288K detached suite where the ravine variance was flagged in feasibility. Permit in 11 weeks, tenants in month 7.
On compact lots, every cubic metre of excavated soil has to leave by hand cart or small machine, so we favour helical piles or frost-protected shallow foundations that limit digging. Winter work on tight lots is slower, so we plan foundations before freeze-up whenever possible and price any winter enclosure up front.
Feedback from homeowners we have designed, permitted and built for across Toronto. Project prices are the fixed contract amounts.
$356,000 custom suite with loft
“I am downsizing into the suite and my daughter's family takes the house. The design team gave me one level for living and a loft for guests, with step-free entry and a lit path to the back door. Every draw matched the schedule we signed, and the 10-year warranty transfers if we ever sell.”
$242,000 prefab-hybrid rental
“The report showed our 60-amp panel could not carry a suite. They coordinated the Toronto Hydro upgrade early, so it never held up the build. Rent started in month six.”
$226,000 prefab-hybrid
“They managed every piece of paper with the city. We never spoke to the Zoning Examiner once. We just answered questions when the project manager asked, picked finishes, and moved tenants in.”
Postal codes (FSAs) we cover: M4G, M4H, M4J, M4C, M4B
We build on residential streets around East York Town Centre, Michael Garron Hospital, Taylor Creek Park and Leaside Memorial Community Gardens. Bordered by the Don Valley Parkway, with Line 2 stations at Pape, Donlands, Coxwell and Woodbine along the Danforth.
The most requested services here are attached suites and bylaw compliance . Site visit within 1 week.
City of Toronto: Etobicoke, North York, Scarborough, East York, York and Old Toronto.
Open in Google MapsLocal answers on lots, by-laws, permits and costs.
Usually less than the 60 sqm maximum. Many lots here fall under By-law 574-2022's 40 sqm narrow-lot cap, and coverage limits can reduce it further. A 40 to 48 sqm suite or an attached suite is common.
On compact lots it often is. An attached suite can deliver a private home with its own entry where a detached suite cannot meet separation and setbacks. We compare both in writing.
Compact detached suites run about $180,000 to $260,000, and attached suites $160,000 to $280,000. Our 42 sqm attached suite near Pape came in at $184,000.
That is the key test in East York. Side paths on these lots are often under 1.2 m, and firefighters need a clear 1 m route within 45 m of the street. If gas meters or steps block it, sprinklers or a revised suite position usually solve it.
Many post-war homes here still have 1/2 inch galvanized water lines that need upgrading for a second unit. We check it on the first visit and coordinate Toronto Water early.
Often, yes. Leaside began as a planned town and merged with East York in 1967, and its lots are larger than most in the district. Some streets back onto the Don Valley and need TRCA review.
Applications go to Toronto Building's district office for Toronto and the former borough. Our expeditor files there monthly and tracks each one to permit, with a 12 to 14 week average.
Yes. Suites near the Line 2 stations at Pape, Donlands and Coxwell typically rent for $2,200 to $2,900 a month for compact units.
We book most visits within a week and measure the side yard first, because the fire access path decides so many designs here. The written feasibility report follows in about two weeks.
Sometimes. Detached garages on post-war East York lots are often small, so we compare conversion with a rebuild or an attached suite before you commit.
Send us the address and lot width. We will tell you what applies before you pay for anything.
We build across the whole City of Toronto. These neighbourhood pages cover the housing stock and by-law overlays next door.
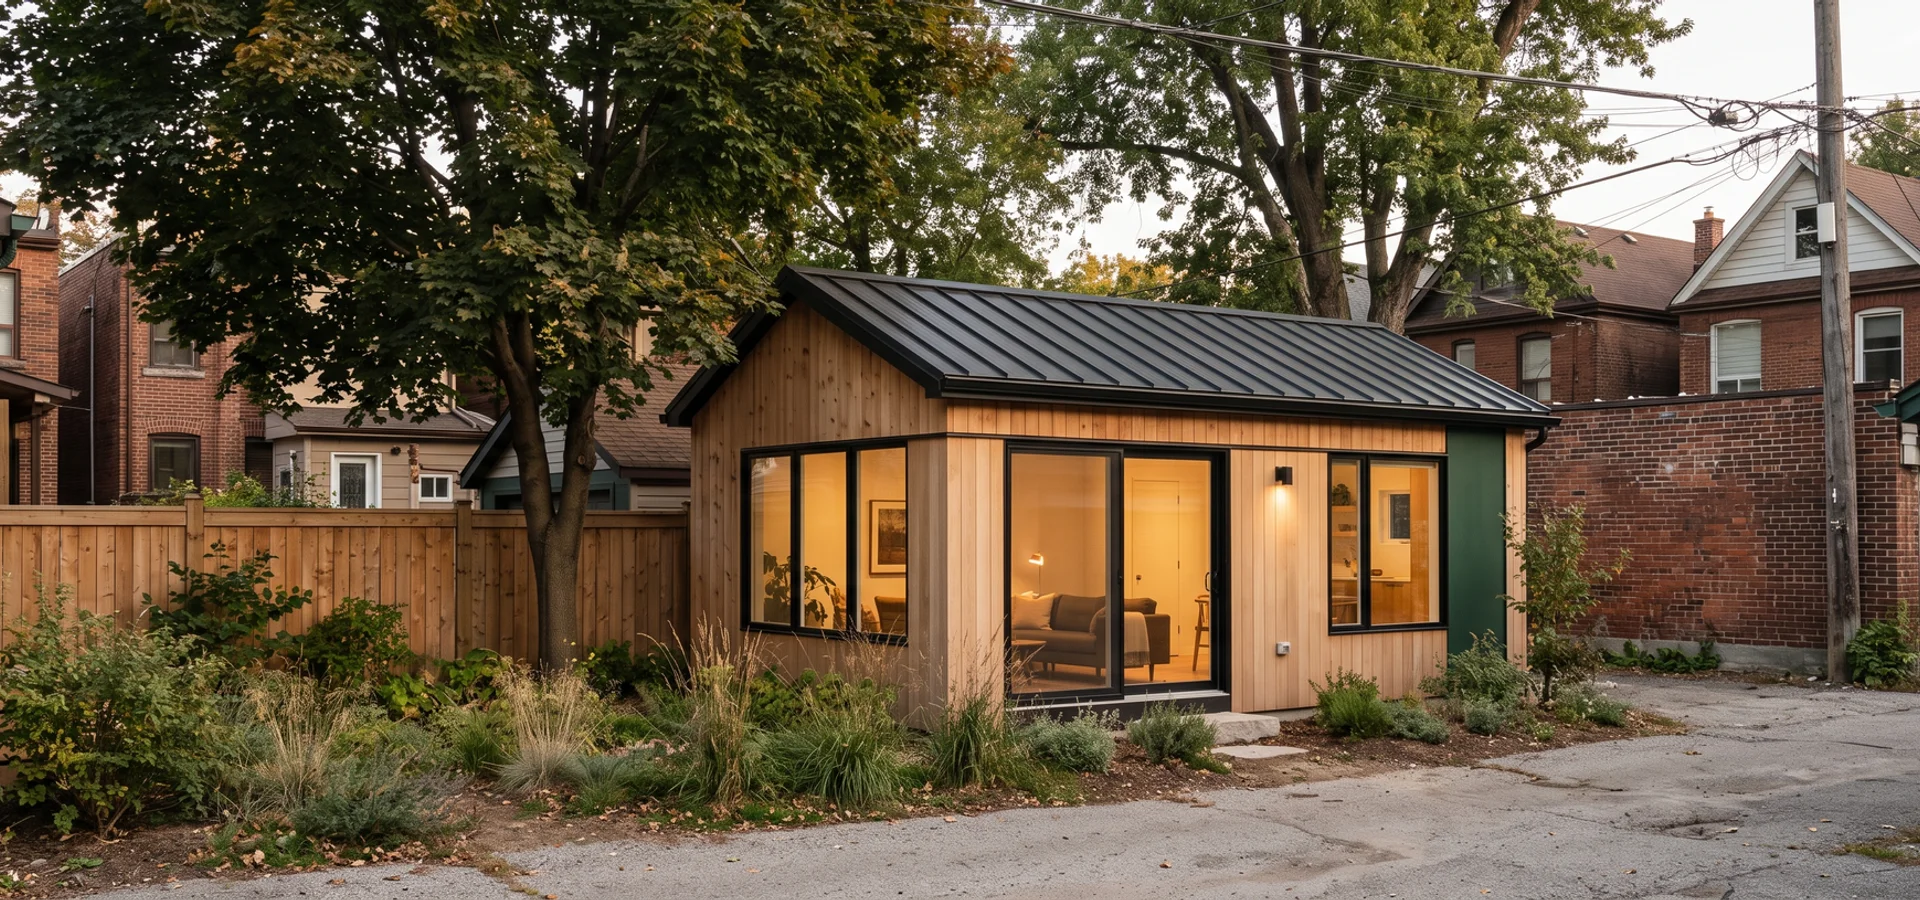
Victorian and Edwardian semis with rear garages on lanes, plus strong tenant demand near the Danforth. Garage conversions and rental suites are the most common projects here.
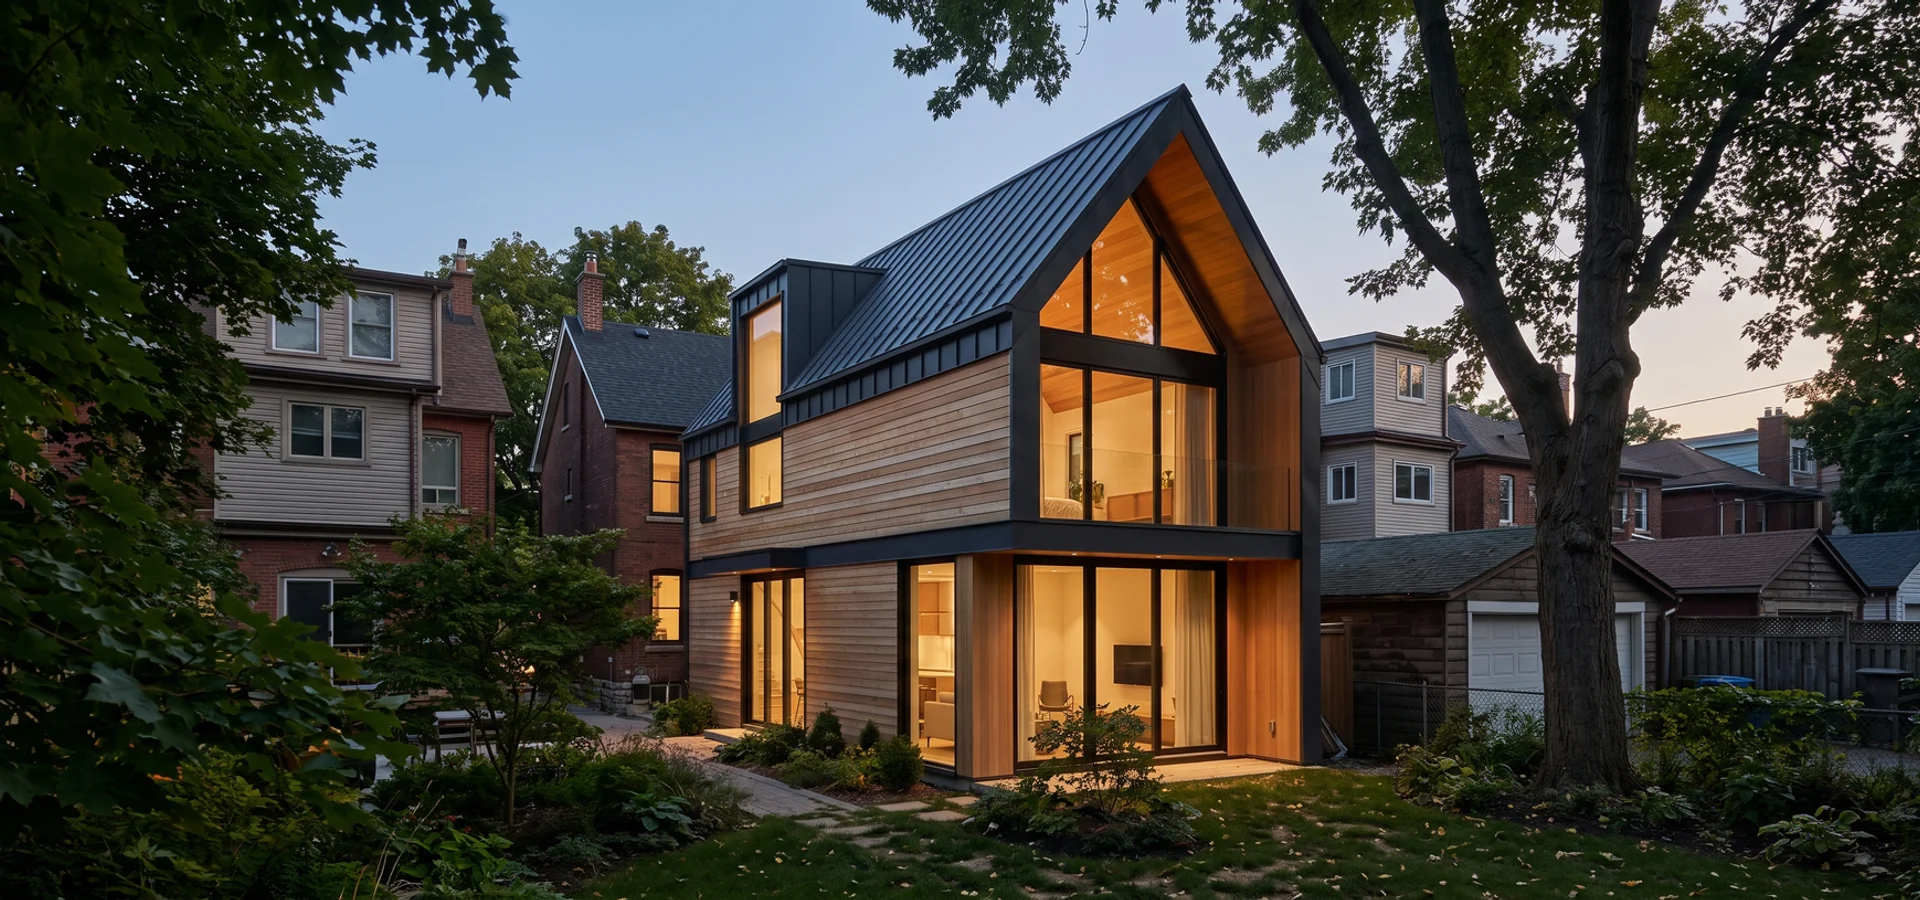
Narrow, deep Victorian lots off Queen Street East, many backing onto public lanes. The 45 m fire access path decides most designs, and many lots qualify for a laneway suite too.
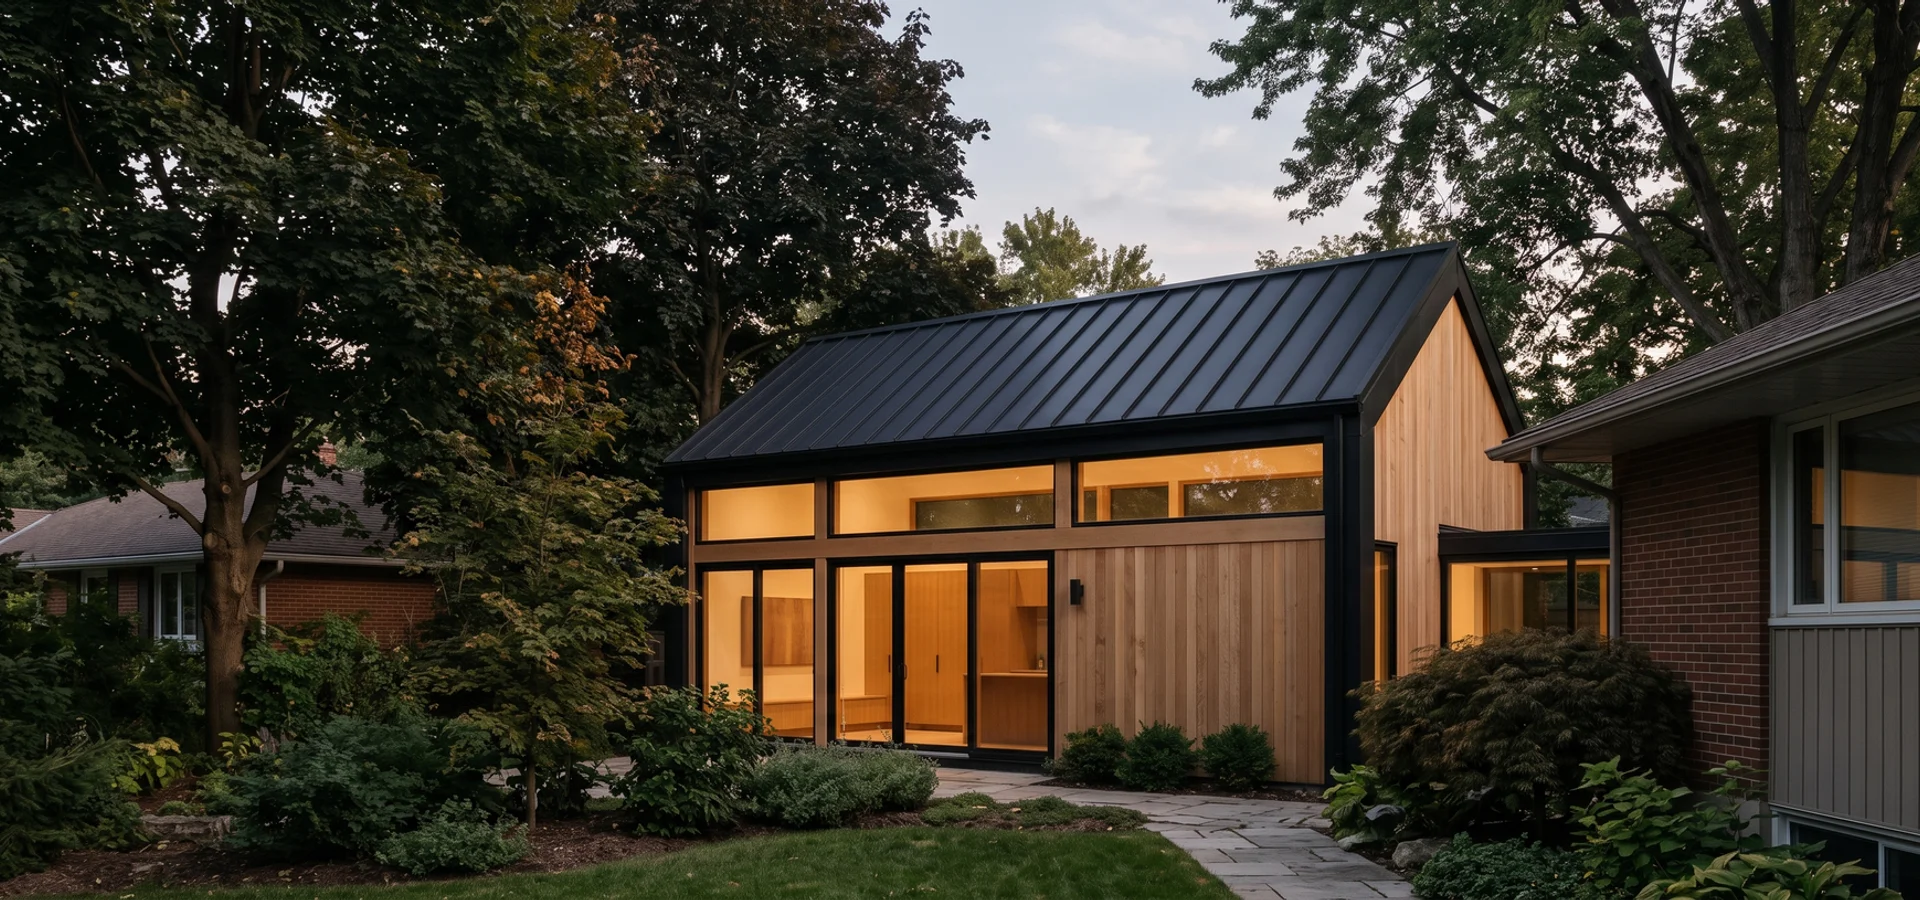
Wide 1950s-70s lots in Willowdale, Don Mills and Bayview Village, plus subway-linked rental demand, make this one of Toronto's strongest garden suite markets.

We visit lots within a week. You get eligibility, envelope, utilities and a budget range in writing, then a fixed-price quote.