FIXED-PRICEDISCREETPERMIT-READY
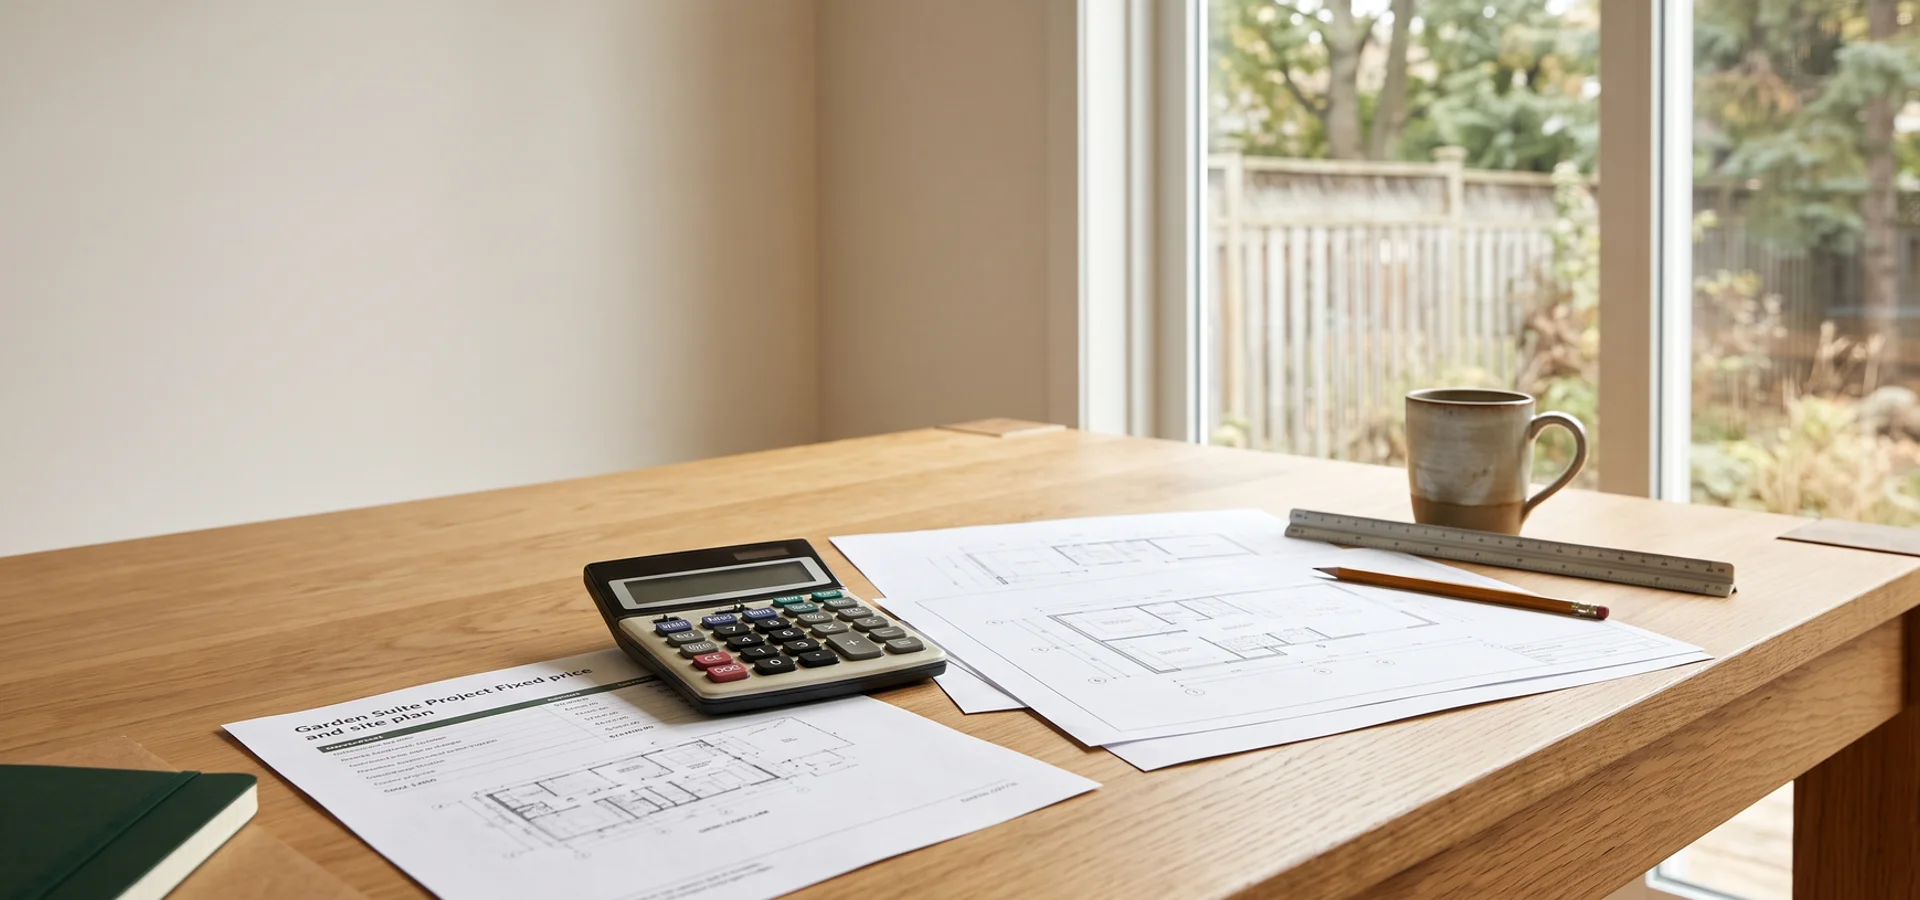
Printed garden suite fixed-price quote and site plan on a kitchen table

Garden Suite Cost Estimation Toronto, ON | Fixed-Price Quotes + Written Feasibility

Garden Suite Toronto provides garden suite cost estimates, written fixed-price quotes, hard and soft cost breakdowns and rental payback numbers throughout Etobicoke, North York, Scarborough, East York, York and Old Toronto, backed by 20+ years combined Toronto design-build experience.

A turnkey garden suite in Toronto runs $160,000 to $380,000 in 2026, depending on size, build type and lot conditions. We start with a free consult, then turn your feasibility report into a written fixed price with a 5-stage draw schedule: permit, foundation, framing, finishes and occupancy.

Free consult Quote within 2 weeks of feasibility
  • Written feasibility before deposit
  • 12-14 week permit average
  • Fixed price, 5-stage draws
  • P.Eng-led, BCIN Part 9
Pre-Contract Feasibility

Is your lot right for cost estimation?

Send your address details. We reply within 24 hours with next steps and the feasibility fee for your lot.

Zero obligation. Your details stay private. No email list, no sales pressure.

  • 24-Hour Callback
  • 12-14 Week Permits
  • 10-Year Structural Warranty
  • $5M Liability + WSIB
  • 22+ Years, P.Eng-Led
What's Included

What You Get With Our Cost Estimation Service

Free consult and a written, fixed-price CAD quote with a 5-stage draw schedule.

  • Free initial consult
  • Written CAD quote before contract
  • Hard vs soft cost breakdown
  • Lot-specific cost drivers identified
  • Zero deposit on feasibility; 10% at contract
  • Rental calculator and payback estimate

Garden Suite Costs in Toronto, Explained

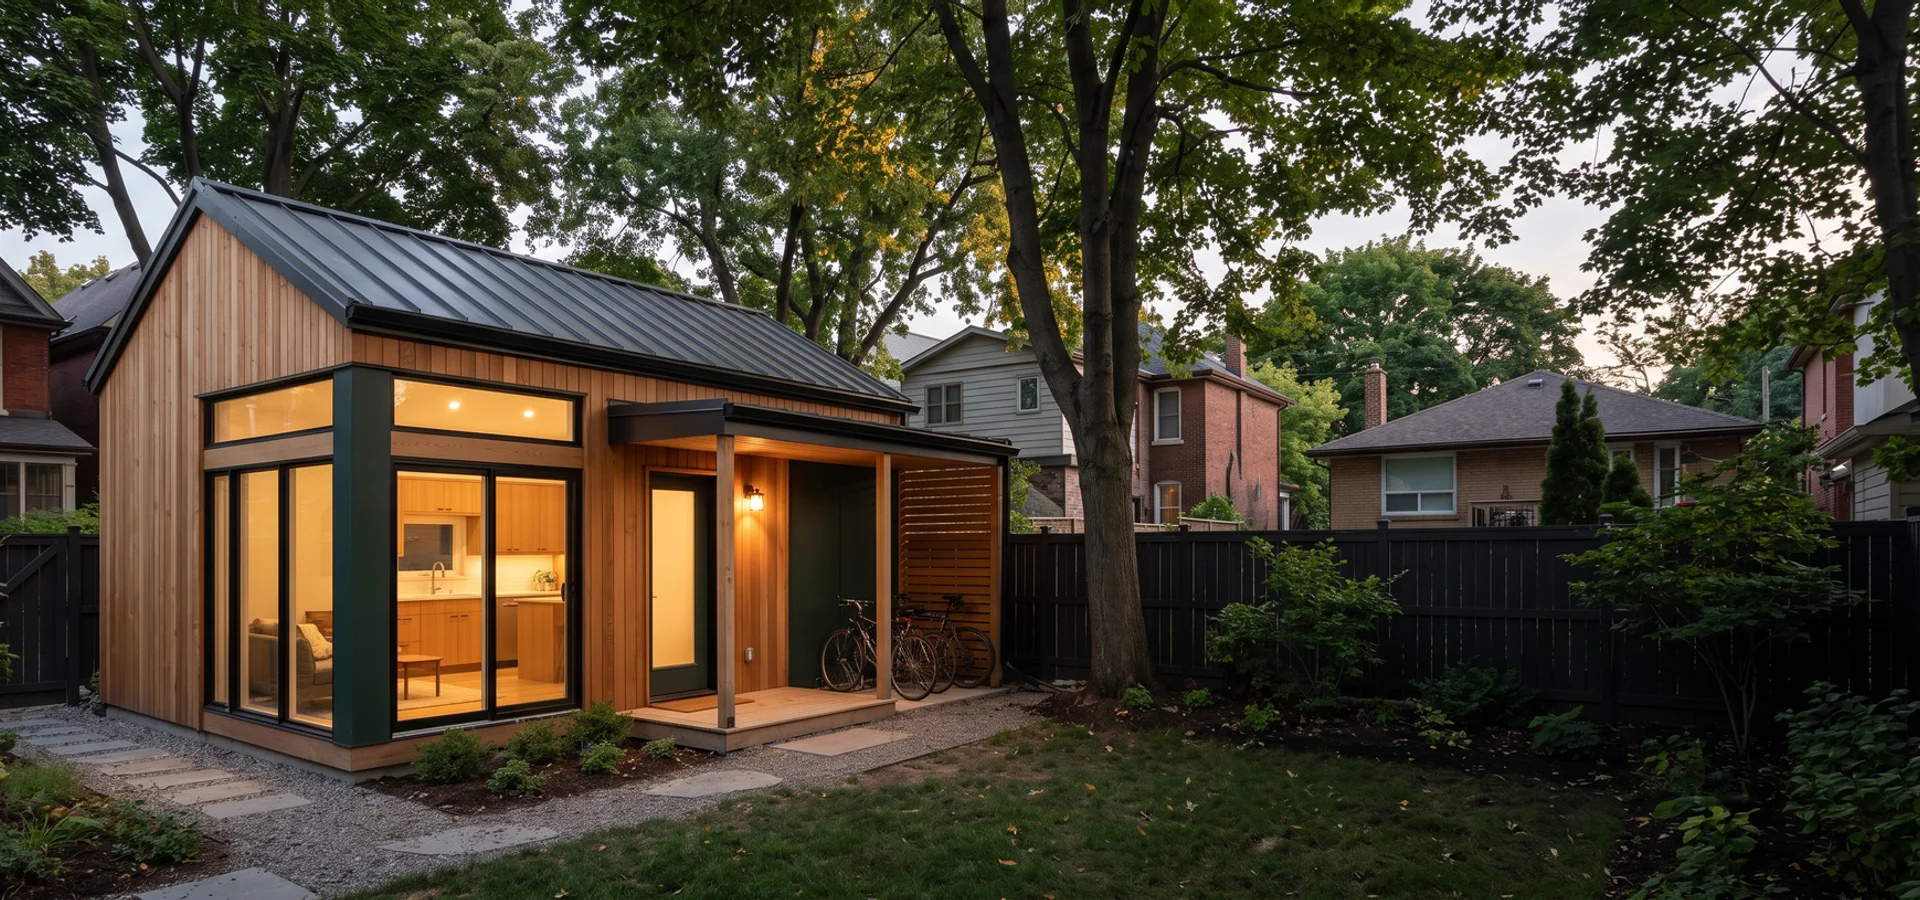
A garden suite is a separate backyard home, also called an additional residential unit (ARU) or detached accessory dwelling unit. In Toronto in 2026, the all-in turnkey price for one runs $160,000 to $380,000. That range is wide because lots are different. A 40 sqm studio on an open lot with good services sits near the bottom. A 60 sqm suite with a loft on a ravine lot with an old hydro service sits near the top.

What does a garden suite cost in Toronto by size?

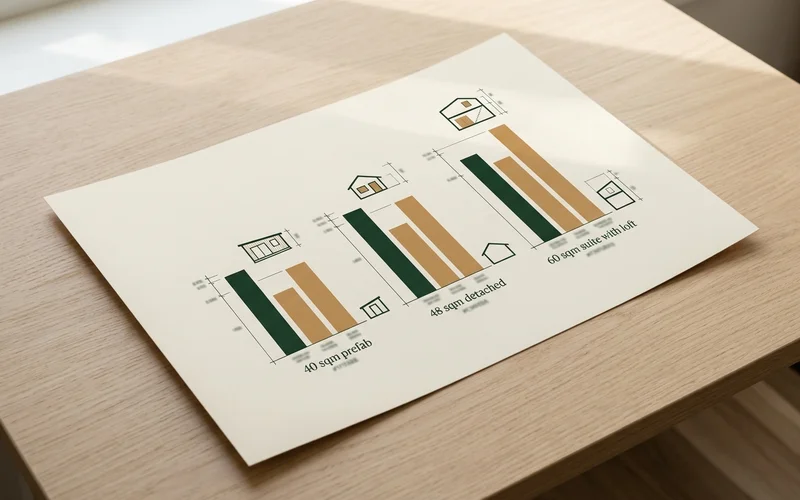
For a detached site-built suite, expect $160,000 to $240,000 at 40 sqm and $220,000 to $380,000 at 60 sqm. Per square metre that works out to roughly $4,000 to $6,300 all-in, higher on small suites because kitchens, bathrooms and mechanical systems cost the same whatever the size. Toronto Building permit fees, design and engineering are part of the total. Prefab-hybrid suites save $20,000 to $40,000, and garage conversions can start at $120,000 when the existing structure is sound.

Which rules affect the cost under By-law 574-2022?

By-law 574-2022 and Zoning By-law 569-2013 set the size cap (60 sqm, or 40 sqm on narrower lots), separation from the main house, setbacks and fire access. Those rules shape the footprint and so the price. Overlays add cost: TRCA regulated areas can require a geotechnical review, the Tree Protection By-law can require helical piles near root zones, and a Heritage Conservation District can call for specific cladding. A minor variance at the Committee of Adjustment adds fees and about two months.

Who gives fixed-price garden suite quotes in Toronto?

Many builders quote a range and adjust it during construction through allowances and change orders. We issue a written fixed price after the feasibility report, because by then we know the lot, the envelope and the utility situation. Our founder, Dmitri Varga, P.Eng and BCIN Part 9, reviews every quote before it goes out.

How We Build Your Cost Estimate
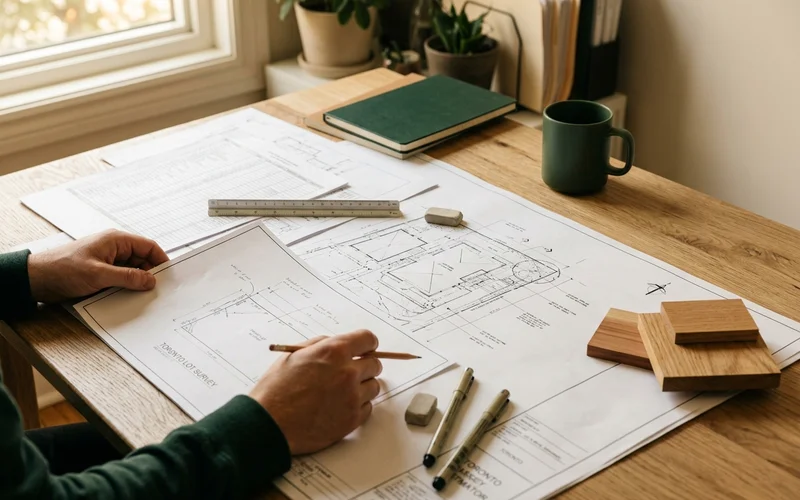
Garden suite estimator reviewing a printed site plan and cost spreadsheet with a Toronto lot survey on the desk

1. Free consult

A short call or site walk. We ask about goals (rental, family, office or retirement), lot width, lane access, garage and timeline, and give you a realistic range.

2. Written feasibility report

Our garden suite site evaluation confirms eligibility, measures the envelope and checks soil, access and utility capacity. It costs $1,200 to $2,800 with zero deposit, and it is what makes a fixed price possible.

3. Fixed-price quote

Within 2 weeks of the report, you get a written CAD quote showing hard and soft costs, material allowances, exclusions and the 5-stage draw schedule.

4. Contract with written change control

10% at contract, then draws at permit, foundation, framing, finishes and occupancy. Any change needs your written approval and a written price before work starts.

Garden Suite Cost Breakdown (60 sqm Example)

Cost itemTypical rangeNotes
Feasibility, design and engineering$10,000 - $20,000Includes energy compliance
Permits and agency fees$4,000 - $10,000City fees plus expeditor service
Foundation$18,000 - $40,000Slab, shallow frost-protected or helical piles
Structure and envelope$60,000 - $95,000Framing, roof, windows, insulation, cladding
Mechanical and electrical$30,000 - $50,000Heat pump, HRV, 100-amp sub-panel, plumbing
Utility connections and upgrades$12,000 - $45,000Toronto Hydro, Toronto Water, sewer, Enbridge
Interior finishes$40,000 - $80,000Kitchen, bath, flooring, millwork
Site work and landscaping$8,000 - $20,000Paths, grading, restoration
Total turnkey$220,000 - $380,000Before HST

Bar chart comparing garden suite costs for a 40 sqm prefab hybrid a 48 sqm detached and a 60 sqm suite with loft in Toronto

What Drives the Price on a Toronto Lot?

Utility upgrades. Older homes in Riverdale, Leslieville and East York often have a 60-amp electrical service or a 1/2 inch galvanized water line. A Toronto Hydro service upgrade or new Toronto Water line can add $12,000 to $30,000.

Foundation choice. A frost-protected shallow foundation on an open lot is the least costly. Helical piles cost more but protect tree roots and work on poor soil or tight access.

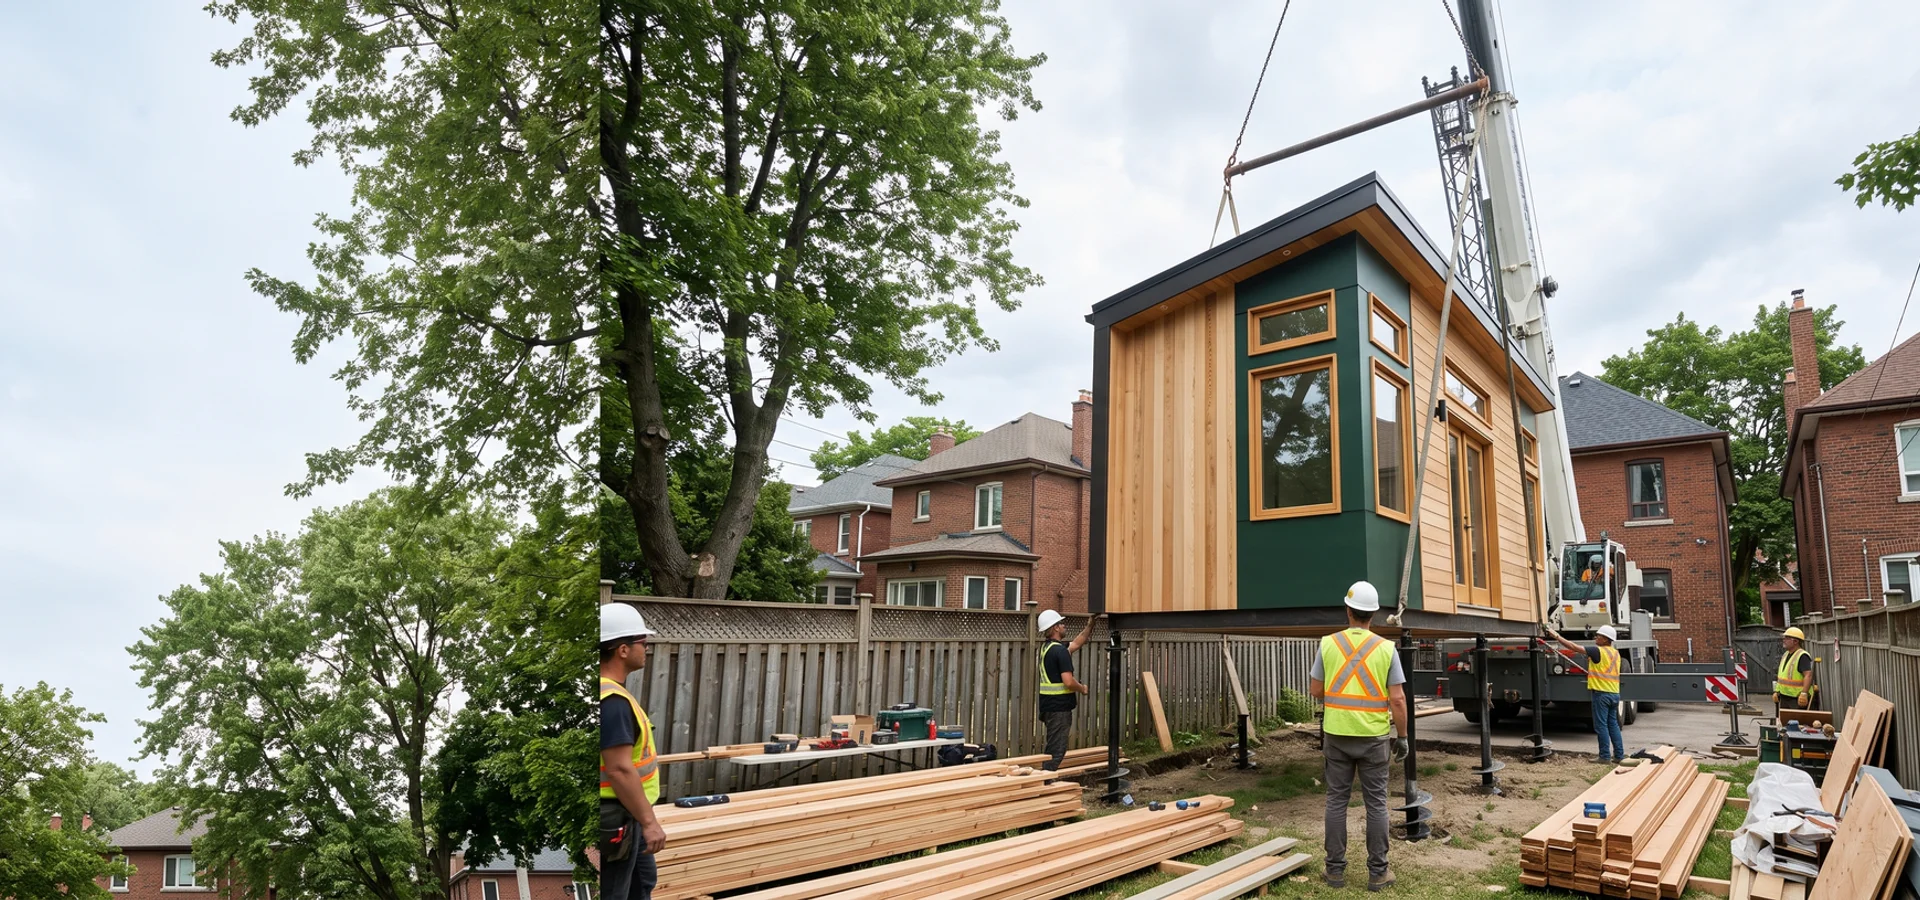
Access. Narrow side yards mean hand-carrying materials or booking a crane and a street occupancy permit.

Size and storeys. A loft or second storey adds structure and stairs, but leaves more yard.

Finish level. Our standard spec meets Toronto Green Standard Tier 1. Upgraded or premium finishes add roughly 12 to 25 percent to construction.

The cheapest garden suite is the one you only design once

Redrawing a suite after a Zoning Examiner rejection costs $3,000 to $8,000 in fees and 8 to 12 weeks of carrying costs. Measuring the envelope first is the single best cost control.

Cost by Build Type

Build typeTypical Toronto rangePage
Detached site-built$180K - $340KDetached garden suites
Prefab-hybrid$140K - $240KPrefab garden suites
Attached$160K - $280KAttached garden suites
Garage conversion$120K - $220KGarage conversions
Laneway house$200K - $380KLaneway houses

Does a Garden Suite Pay for Itself?

Toronto garden suites typically rent for $2,200 to $3,400 a month. A $280,000 suite renting at $2,800, after a vacancy allowance and about $4,500 a year in taxes, insurance and upkeep, nets roughly $27,750 a year, which is a payback of about 10 years before financing. Our rental income suite service shows how layout and finishes affect rent. For the full list of service prices in one place, see our pricing page.
Transparent Pricing

How Much Does Garden Suite Cost Estimation Cost in Toronto?

The consult is free. The written feasibility report is $1,200 to $2,800 with zero deposit, and its findings drive your fixed-price quote.

Cost consult

Cost

Free

  • Phone or on-site conversation
  • Ballpark range for your goals
  • Build type options explained
  • No obligation
Get a fixed-price quote
Most chosen

Feasibility + quote

Starting from

$1,200 - $2,800

  • Written feasibility report
  • Lot-specific cost drivers
  • Budget range and rental estimate
  • Fixed-price quote within 2 weeks
Get a fixed-price quote

Turnkey build

Starting from

$160K - $380K

  • Design, permits, utilities, build
  • 10% at contract, 5 staged draws
  • No change orders without approval
  • Transferable written warranty
Get a fixed-price quote

All prices in CAD before HST. Zero deposit on feasibility, 10% at contract, then 5 draws: permit, foundation, framing, finishes and occupancy. No change orders without your written approval. See every service on our Toronto garden suite pricing page.

Why Garden Suite Toronto

Why Choose Us for Cost Estimation?

Fixed means fixed

Our contracts carry a fixed price and a written change order policy. Nothing changes without your signature.

Real Toronto numbers

Our prices come from Toronto builds since 2022, not national averages or a US cost guide.

Lot drivers named up front

Hydro upgrades, galvanized water lines, helical piles and crane access are identified in feasibility, not at framing.

Zero deposit to find out

The feasibility report is paid on delivery. You never put down a deposit to learn if your lot works.

Payback math included

Every report includes a rental calculator so you can see payback before you commit.

One team accountable

The people who price the job also design, permit and build it, so the quote reflects how we actually work.

Our Process

How Does Our Cost Estimation Process Work?

One contract, one team, one schedule. Each step has a clear output before the next one starts.

  1. 1

    Free consult

    Day 1

    Tell us your goals, lot width and timeline. We give a realistic range and explain build types.

  2. 2

    Feasibility report

    About 2 weeks

    Site visit, eligibility, envelope, soil, access and utility capacity, with a budget range and rental estimate.

  3. 3

    Fixed-price quote

    Within 2 weeks

    A written CAD price with hard and soft costs, material allowances and a 5-stage draw schedule.

  4. 4

    Contract

    When you are ready

    10% at contract. Draws follow permit, foundation, framing, finishes and occupancy. Changes only with your written approval.

  5. 5

    Final price = quoted price

    Occupancy

    No allowance creep, no surprise extras. The number you signed is the number you pay.

Ready to price cost estimation for your lot?

The feasibility report turns your address into eligibility, envelope, utility capacity and a budget range, before any contract.

Our Work

Recent Cost Estimation Work in Toronto

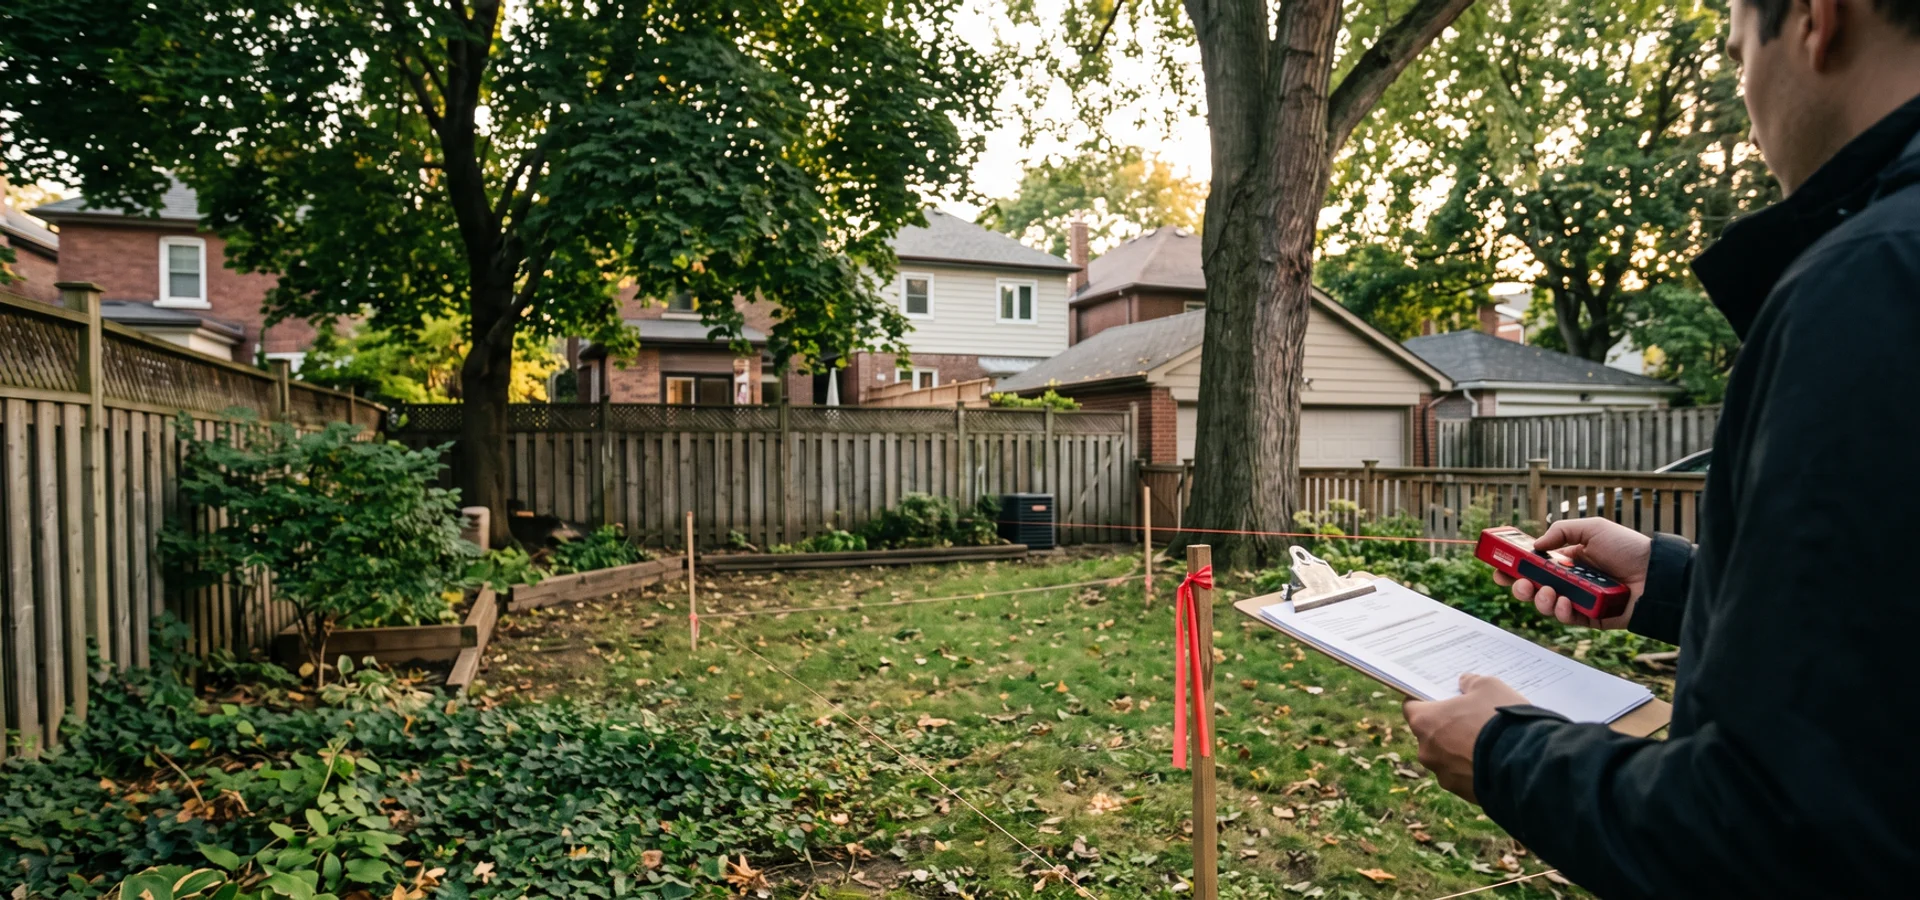
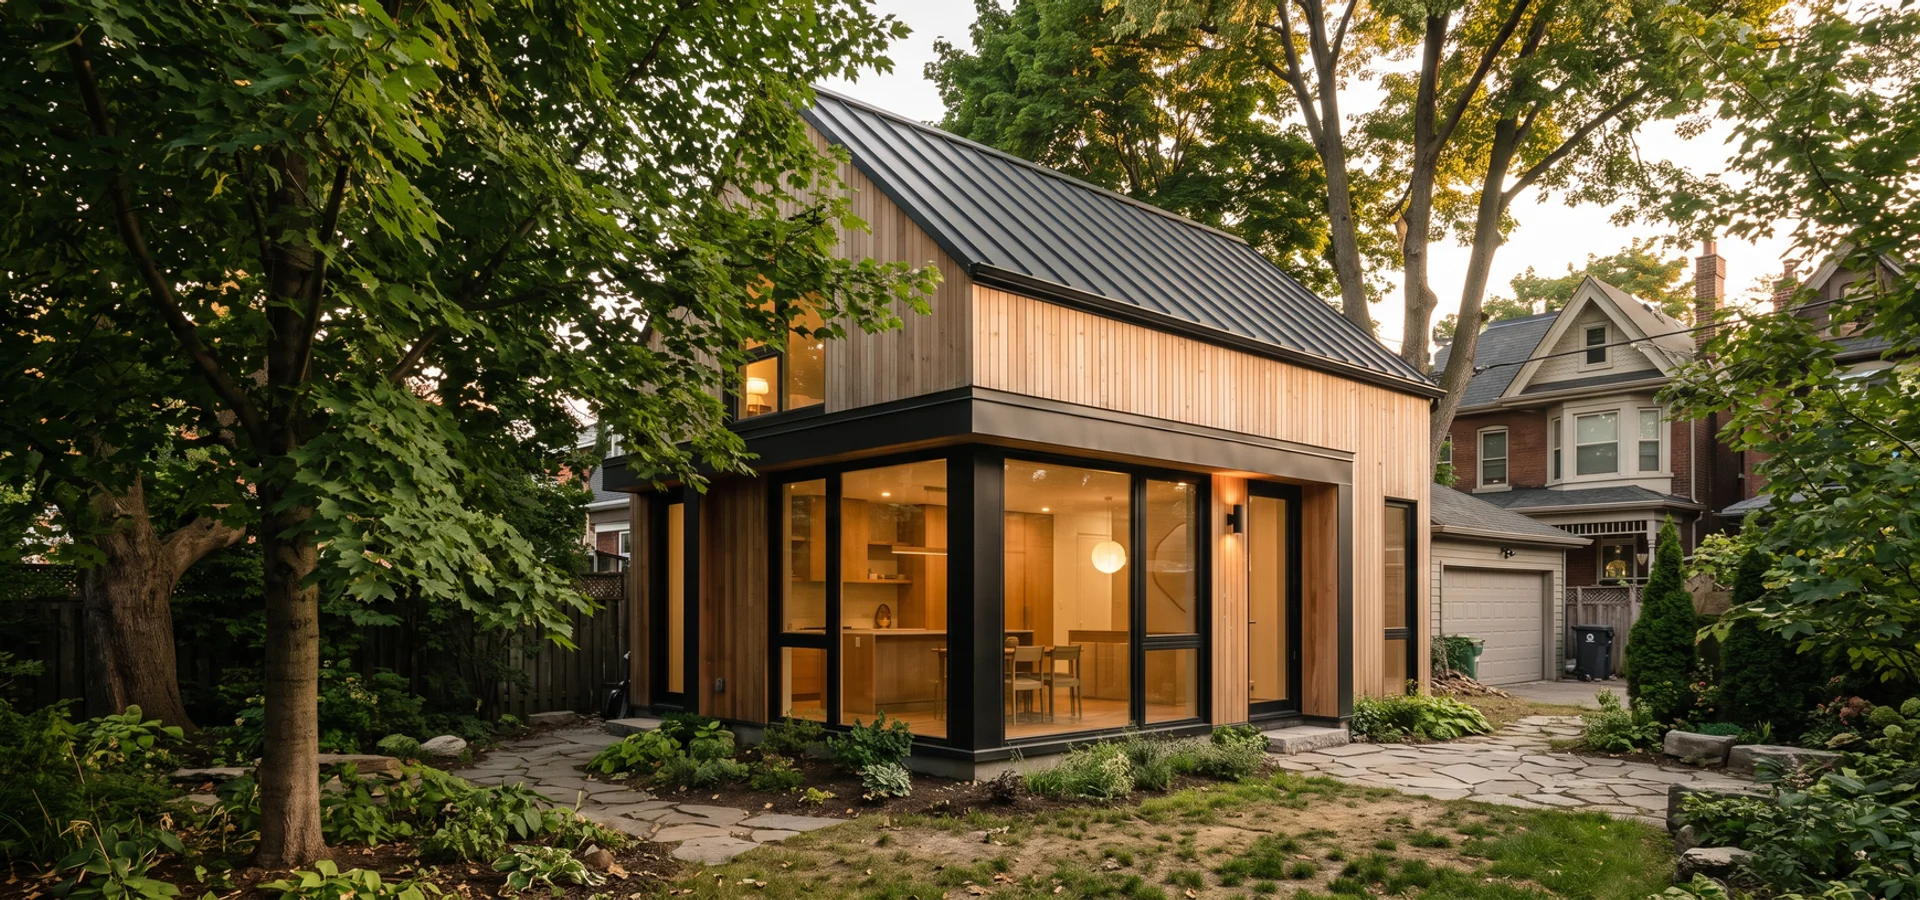
Site photos from Toronto projects. No addresses, no faces. Click any photo to enlarge.

See all 10 Toronto case studies with prices

Client Proof

What Clients Say About Our Cost Estimation Work

Feedback from homeowners we have designed, permitted and built for across Toronto. Project prices are the fixed contract amounts.

Leila K. • Yonge-Eglinton

$298,000 detached home office suite

“Our design needed a small height variance. I was dreading the Committee of Adjustment, but the expeditor prepared the application, briefed our neighbours and handled the hearing. It added about two months, exactly as the feasibility report warned. Meanwhile the team finished design and lined up Toronto Hydro so nothing else slipped. The office is quiet, warm in February and permitted down to the last outlet. No change orders, no excuses.”
Marcus T. • Davisville

$198,000 attached in-law suite

“Fixed price meant fixed price. My mother has her own entry and her own thermostat, and we never argued about an extra.”
Darshan M. • Leaside

$288,000 detached garden suite

“They gave us the written feasibility report inside two weeks. The variance we needed for the TRCA ravine lot was flagged before we spent a dollar on drawings. Permit cleared in 11 weeks. Suite ready for tenants in month 7.”
Common Questions

Cost Estimation FAQs: Toronto Homeowner Questions

Straight answers on cost, timelines, by-laws and permits for Toronto lots.

How much does a garden suite cost in Toronto in 2026?

Full-build turnkey garden suites in Toronto run $220,000 to $380,000 for a 60 sqm detached unit, including design, permits, construction and delivery. Smaller 40 sqm suites run $160,000 to $240,000. Prefab-hybrid suites save $20,000 to $40,000 compared with site-built. Garage conversions start near $120,000 because the structure already exists, and laneway houses run $200,000 to $380,000. The price on your lot depends on five things: size, build type, foundation, utility upgrades and finish level. Lot conditions such as a TRCA ravine slope, protected trees or a narrow side yard can add $15,000 to $35,000. Your written feasibility report sets a budget range before any contract.

What is included in a turnkey garden suite price?

Our turnkey price includes the feasibility report findings, design and engineering, Toronto Building Division permits, utility connections, foundation, structure, envelope, mechanical systems, interior finishes, final inspections and occupancy. City permit fees and any variance fees are billed at cost and shown in the quote.

What are hard costs and soft costs?

Soft costs are design, engineering, surveys, arborist reports, permits and project management, usually $14,000 to $30,000 on a garden suite. Hard costs are everything built on site: foundation, framing, roofing, windows, mechanical, electrical, plumbing and finishes. Hard costs are the larger share, often 85 to 90 percent.

Do I pay development charges on a garden suite?

No. Under provincial Bill 23, development charges are waived for additional residential units such as garden suites and laneway suites. You still pay City building permit fees, which scale with floor area.

How do payments work?

Zero deposit on the feasibility report, 10% at contract, then 5 staged draws at permit, foundation, framing, finishes and occupancy. No change orders without your written approval.

Why do some garden suite quotes grow during construction?

Usually because of low material allowances, unpriced utility upgrades or foundation surprises. We price utilities and foundations from the feasibility findings, set realistic allowances and put the change order policy in writing.

Is prefab cheaper than site-built?

Prefab-hybrid suites typically save $20,000 to $40,000 and shorten the on-site schedule to about 10 weeks. Foundations, servicing and permits cost the same, so savings come from factory framing and less site labour.

Will a garden suite raise my property taxes?

MPAC may reassess the property after the suite is built, which can raise your property tax. The amount varies. We include an estimate of carrying costs in the rental calculator.

Is there a rebate for rental garden suites?

Long-term rental suites may qualify for the HST New Residential Rental Property Rebate. Rules change, so confirm with your accountant. We supply the documents the application needs.

How fast can I get a quote?

The consult is the same week. The feasibility report takes about 2 weeks, and the fixed-price quote follows within 2 weeks of the report.

Still have a question about your lot?

Send us the address and lot width. We will tell you what applies before you pay for anything.

24-hour callback during business hours

Start Your Cost Estimation Project With a Written Feasibility Report

Send us your address and lot width. You get a written feasibility report with eligibility, envelope, utilities and a budget range, then a fixed-price quote.

  • Zero deposit on feasibility
  • Fixed-price contract
  • No change orders without written approval
Call (437) 291-2577Request a Free Review