Garden Suite for Multigenerational Family
$200K - $340KPrivate, accessible backyard homes for parents, in-laws or adult children.
See how it works: Multigenerational Suites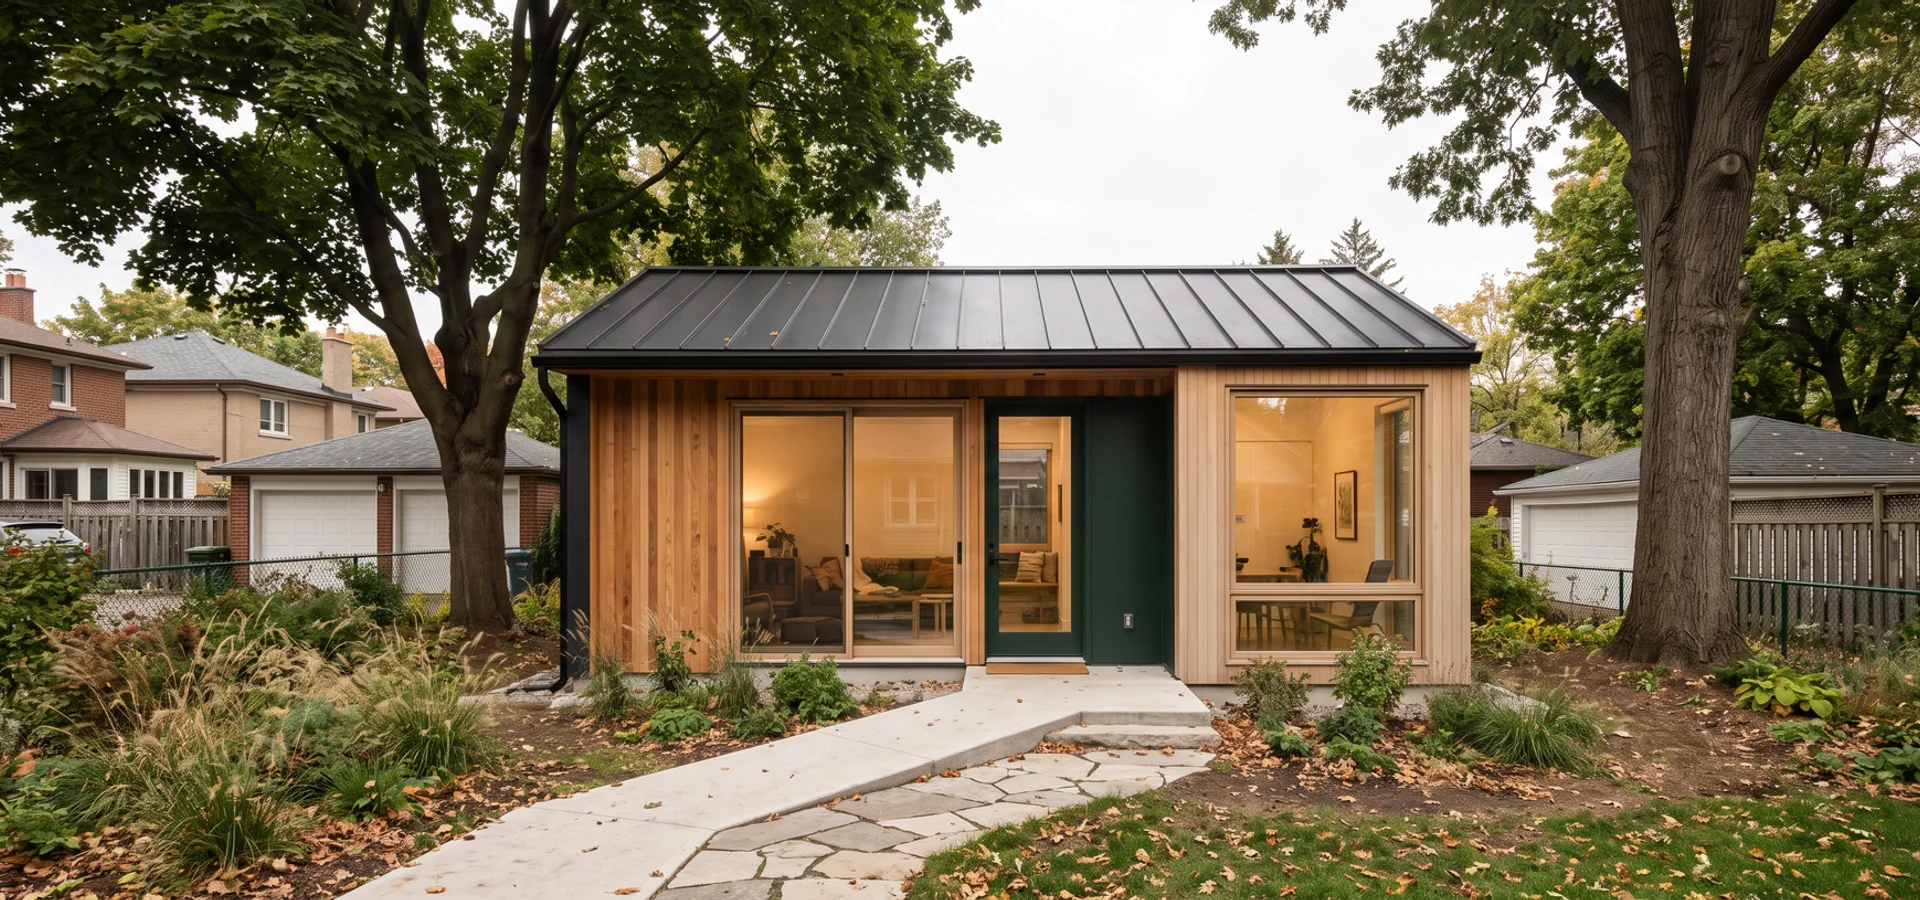
Garden Suite Toronto provides multigenerational garden suites, detached backyard homes, accessible family suites and lot feasibility reports throughout Scarborough, from Birch Cliff and Cliffside to Guildwood, Agincourt, Highland Creek and West Hill, backed by 20+ years combined Toronto design-build experience.
Scarborough has some of the largest residential lots in the city. That room makes it ideal for full 60 sqm, single-level suites for parents or extended family, as long as lots near Highland Creek, the Rouge and the Scarborough Bluffs are screened for TRCA and ravine rules first.
Send us your details. We book local site visits within a week and reply within 24 hours.
You want a single-level suite for your parents at the back of a long yard, but the rear of the lot slopes toward a creek or the bluffs.
Why it happens here: Highland Creek's watershed covers about 70% of the district and the Bluffs rise up to 90 m above the lake, so many deep lots touch TRCA regulated slopes.
What we do: We screen the slope in feasibility, then site the multigenerational suite where it clears the setback and keeps a step-free path to the house.
Every suite follows By-law 574-2022, Zoning By-law 569-2013 and OBC Part 9. These overlays come up most often on lots here, and we screen for all of them in the feasibility report.
Lots near Highland Creek, the Rouge and the Scarborough Bluffs may be inside a TRCA regulated area. Slope setbacks can move the suite. We map this in feasibility.
Grading and building near ravine lands needs a ravine review. We confirm what is buildable before design.
Deep lots mean longer water, sewer and hydro trenches. We price them in the feasibility report so the budget holds.
Larger suburban lots in Birch Cliff, Guildwood and Agincourt fit full-size, single-level family suites. Highland Creek and Bluffs ravine lots get TRCA screening first.
Private, accessible backyard homes for parents, in-laws or adult children.
See how it works: Multigenerational SuitesA written report confirming lot eligibility, allowable envelope, utilities and budget before any contract.
Read the details: Site Evaluation40-60 sqm detached backyard homes, designed, permitted and built under one fixed-price contract.
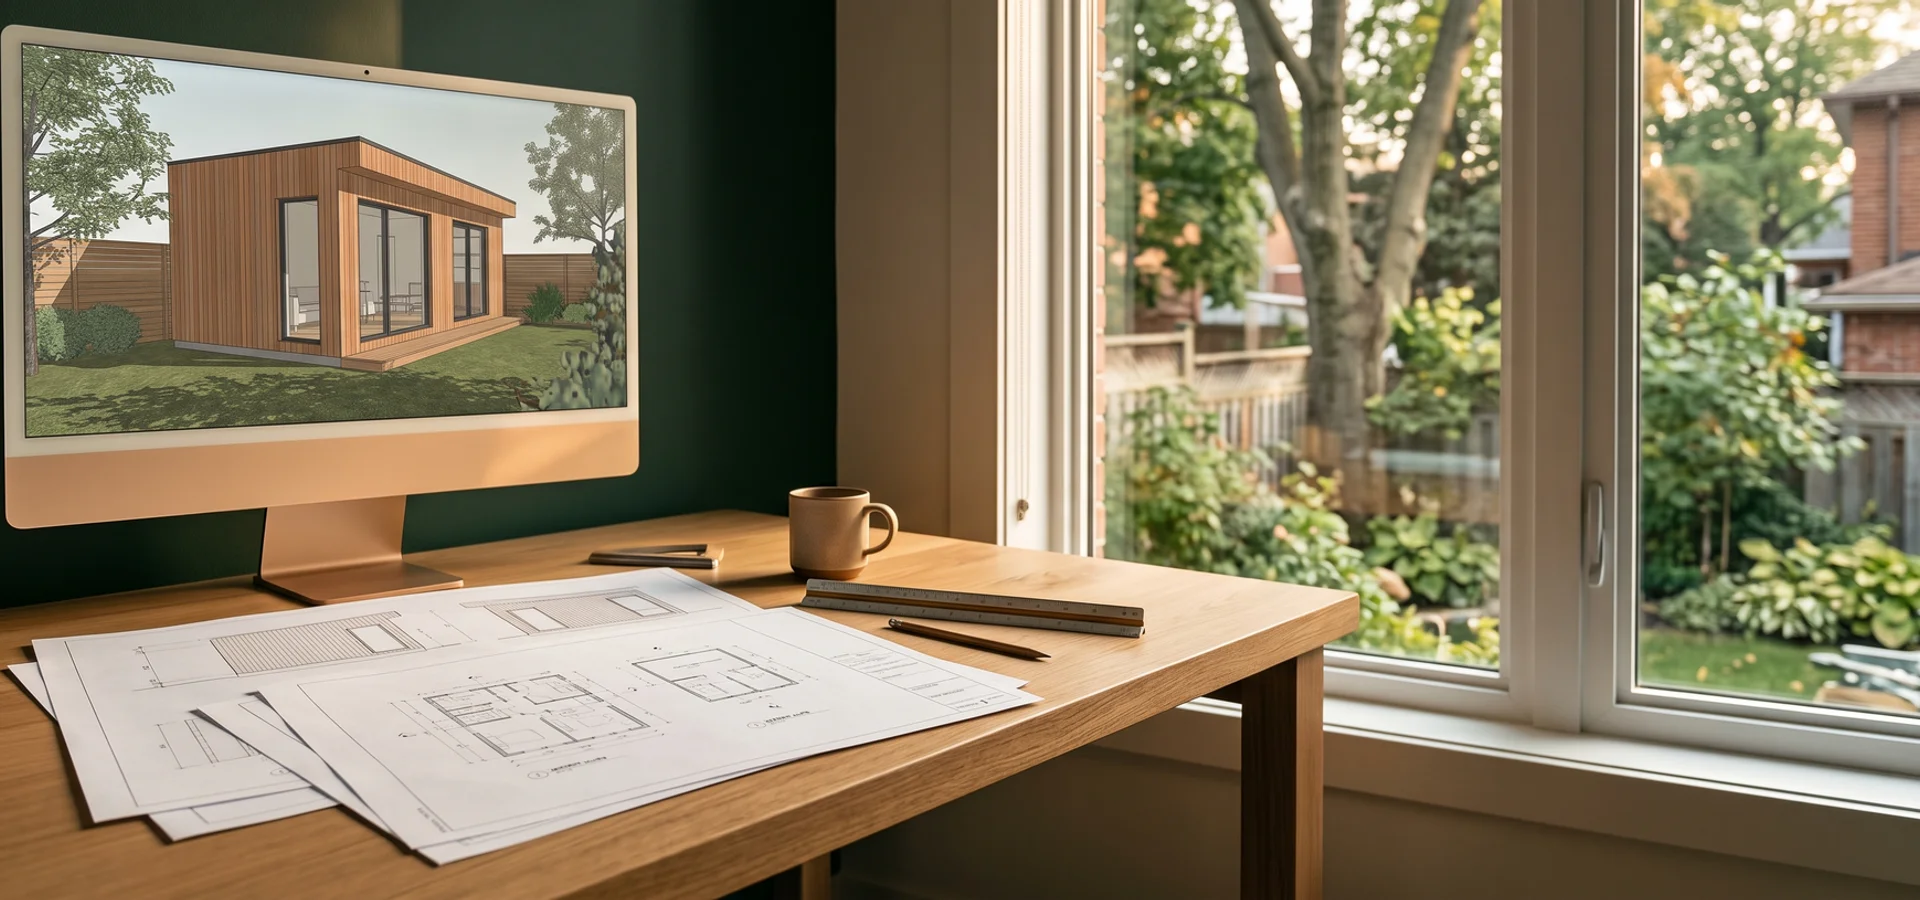
See how it works: Detached Garden SuitesZoning-first plans, permit drawings and renderings by a BCIN-qualified Part 9 team.
Explore: Architectural DesignAlso available: Permit Application , Laneway Houses , Cost Estimation , Prefab Garden Suites , Garage Conversions , Bylaw Compliance , Rental Income Suites , Attached Suites .
You know the price and the permit path before you sign. After that, one team carries the project to occupancy.
Day 1
Tell us your goals, lot and timeline. We give a realistic budget range and explain the build types.
About 2 weeks
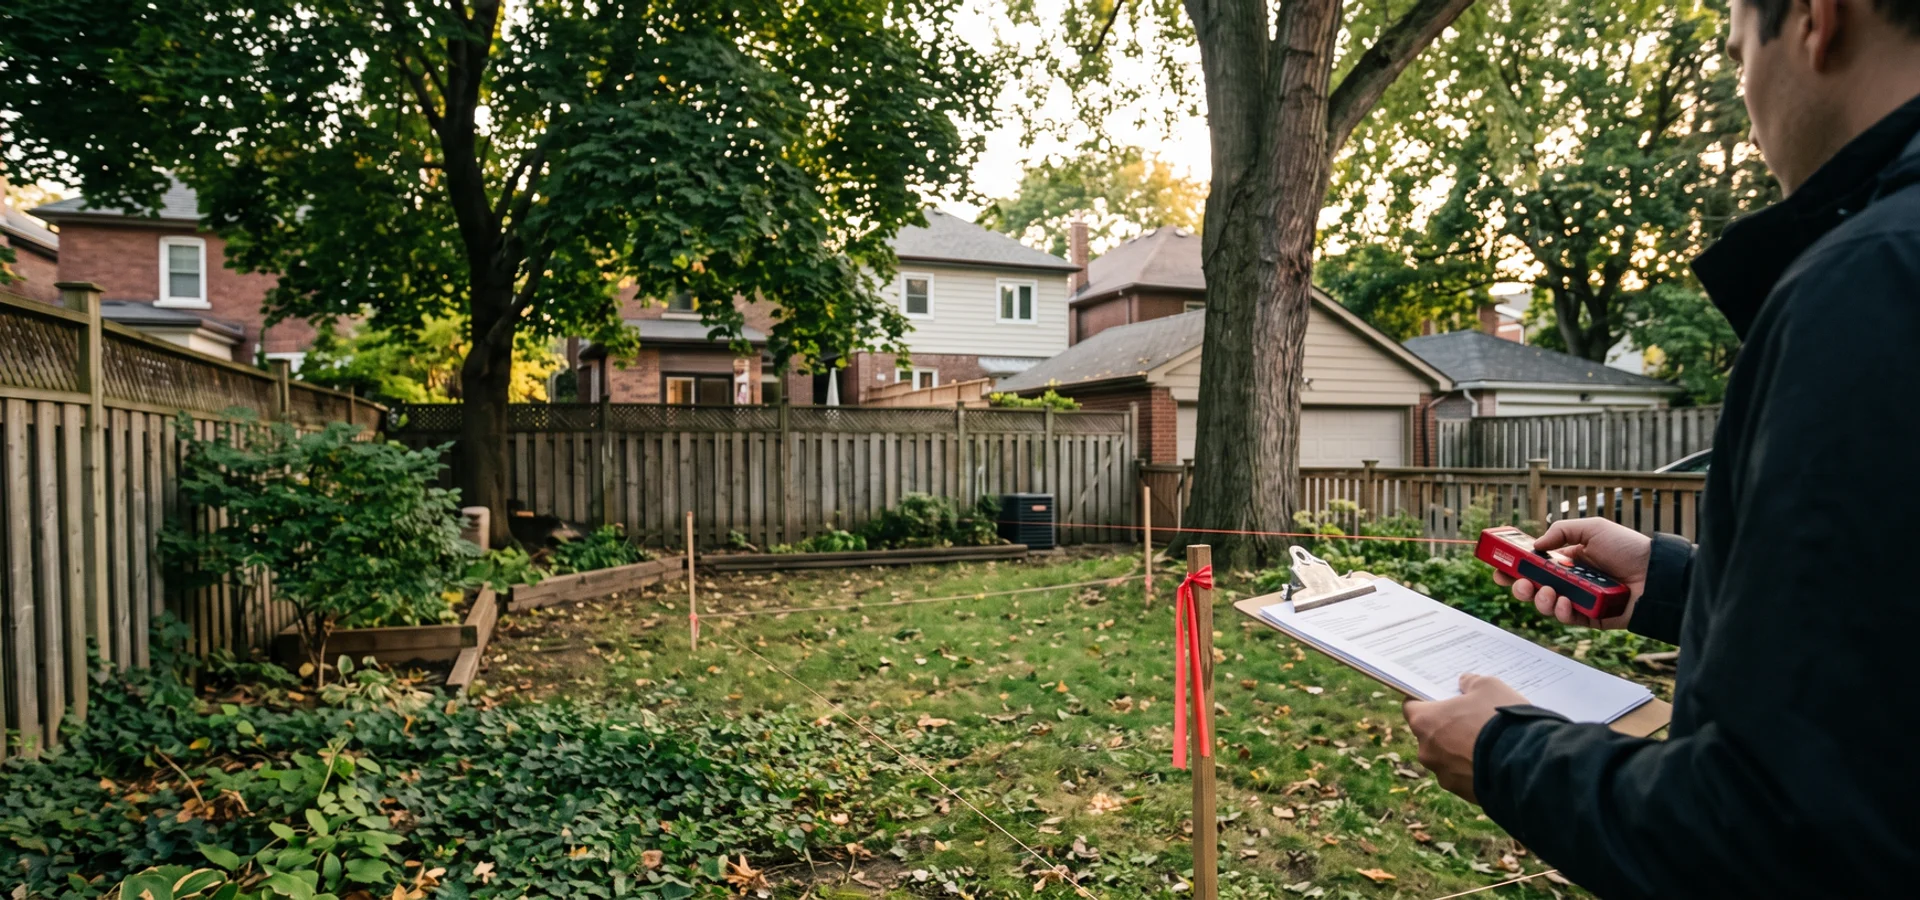
We measure the lot, check by-law overlays and utility capacity, and put the buildable envelope in writing. Zero deposit.
Before contract
A written CAD quote with a 5-stage draw schedule. 10% at contract, no surprise change orders.
12-14 weeks
Our in-house expeditor handles the Toronto Building submission, the Zoning Examiner and any TRCA, tree or heritage review.
4-7 months total
Third-party inspections at foundation, framing, insulation and final, then keys in hand.
Get a written answer on eligibility, size, utilities and budget for your lot before any contract. Zero deposit for the feasibility review.
Scarborough's neighbourhoods were mostly built between the 1950s and 1970s, with brick bungalows, back-splits and two-storey homes on lots that are often 50 to 70 ft wide and very deep. Birch Cliff and Cliffside have older homes closer to the Bluffs, while Agincourt, Wexford and Dorset Park have classic suburban grids.
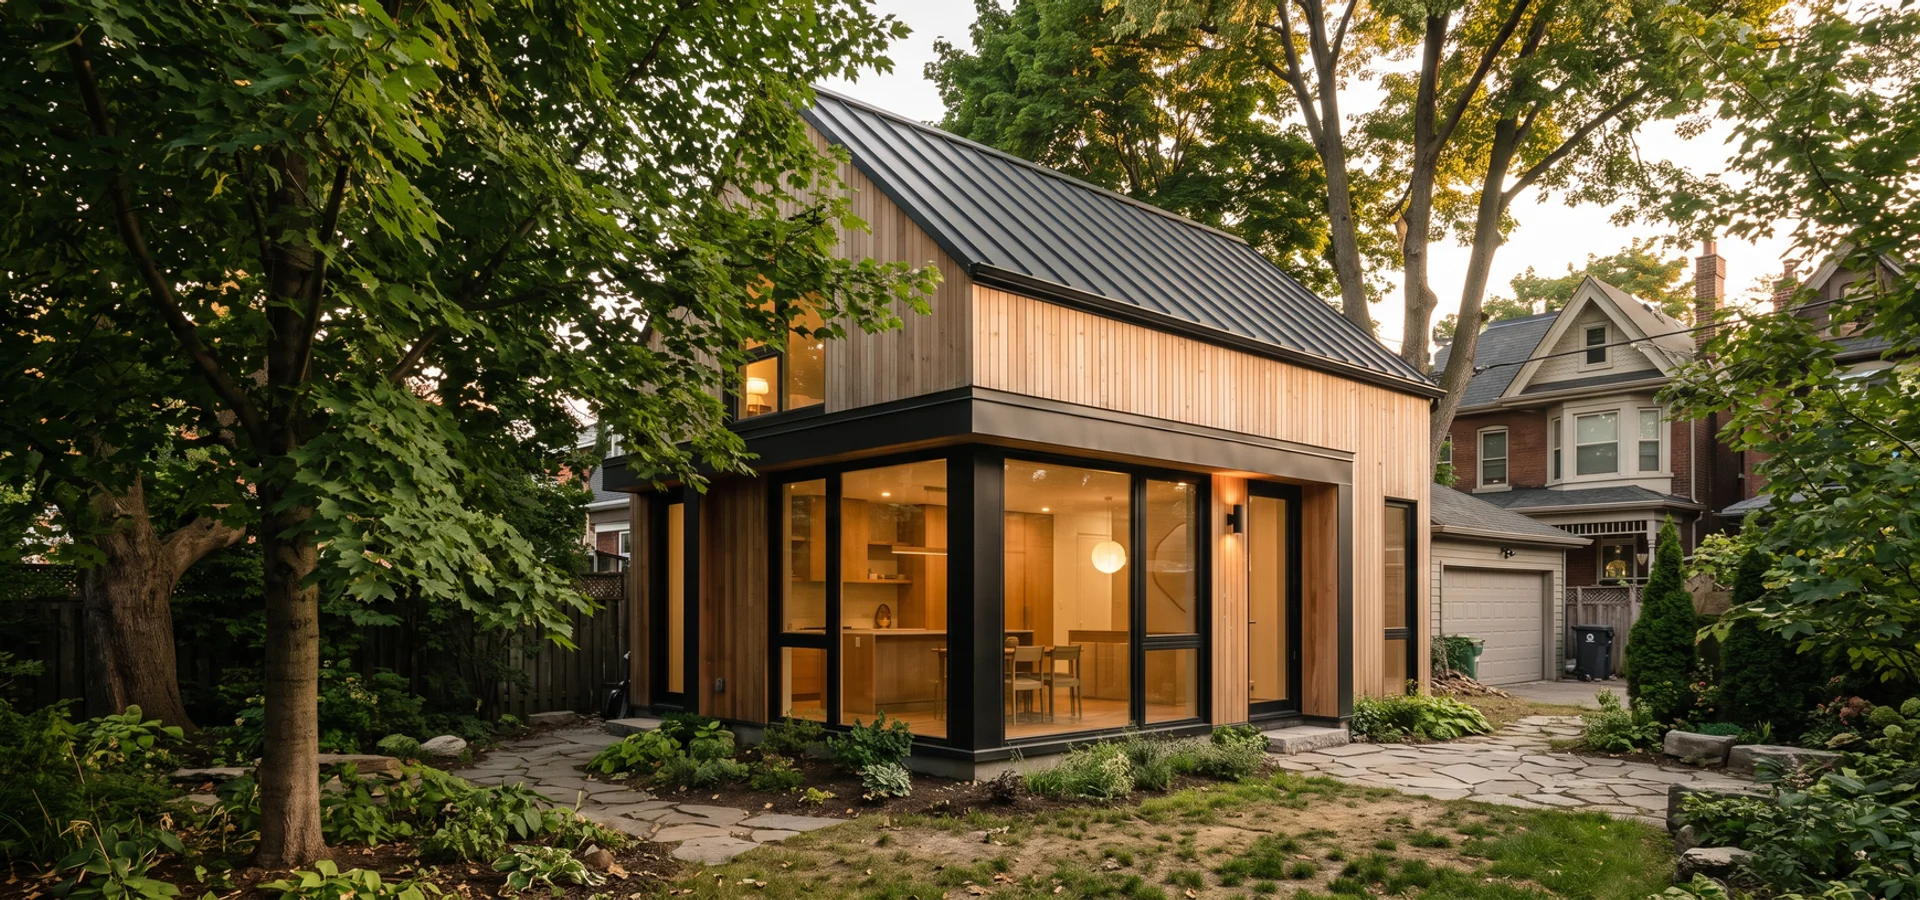
That space is the reason this is our top area for multigenerational suites. A 60 sqm two-bedroom on one level, with a step-free entry, wide doors and a curbless shower, fits comfortably with the required separation from the main house. Our 60 sqm family suite for parents here was delivered at the signed $294,000.
The trade-off on deep lots is distance. Water, sewer and hydro have further to travel from the house, so servicing costs can run higher than on a compact downtown lot. We price the trench length and any Toronto Hydro or Toronto Water upgrade in the feasibility report.
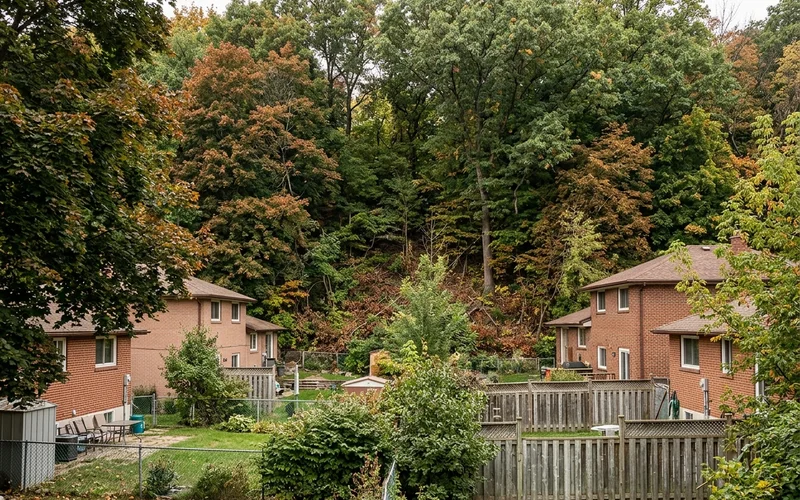
Deliveries arrive via Highway 401, Kingston Road, Lawrence Avenue East and Eglinton Avenue East. Residential streets are wide enough for most delivery trucks and for a crane on prefab-hybrid projects.
Deep lots make the 45 m fire access travel distance the one measurement we always double-check, because a suite placed at the back of a long yard can push the route past the limit. Where it does, we look at siting the suite closer to the house or adding sprinklers.
Permits are reviewed by the Toronto Building Scarborough district office. Our expeditor manages the full application, including TRCA coordination for ravine lots.
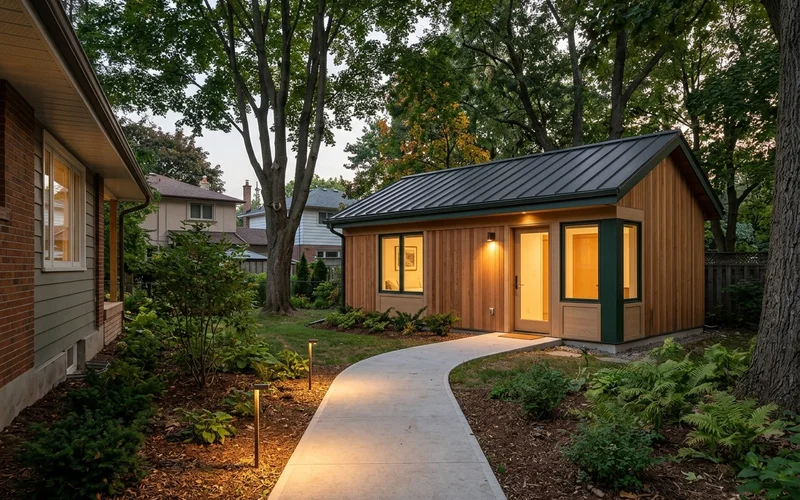
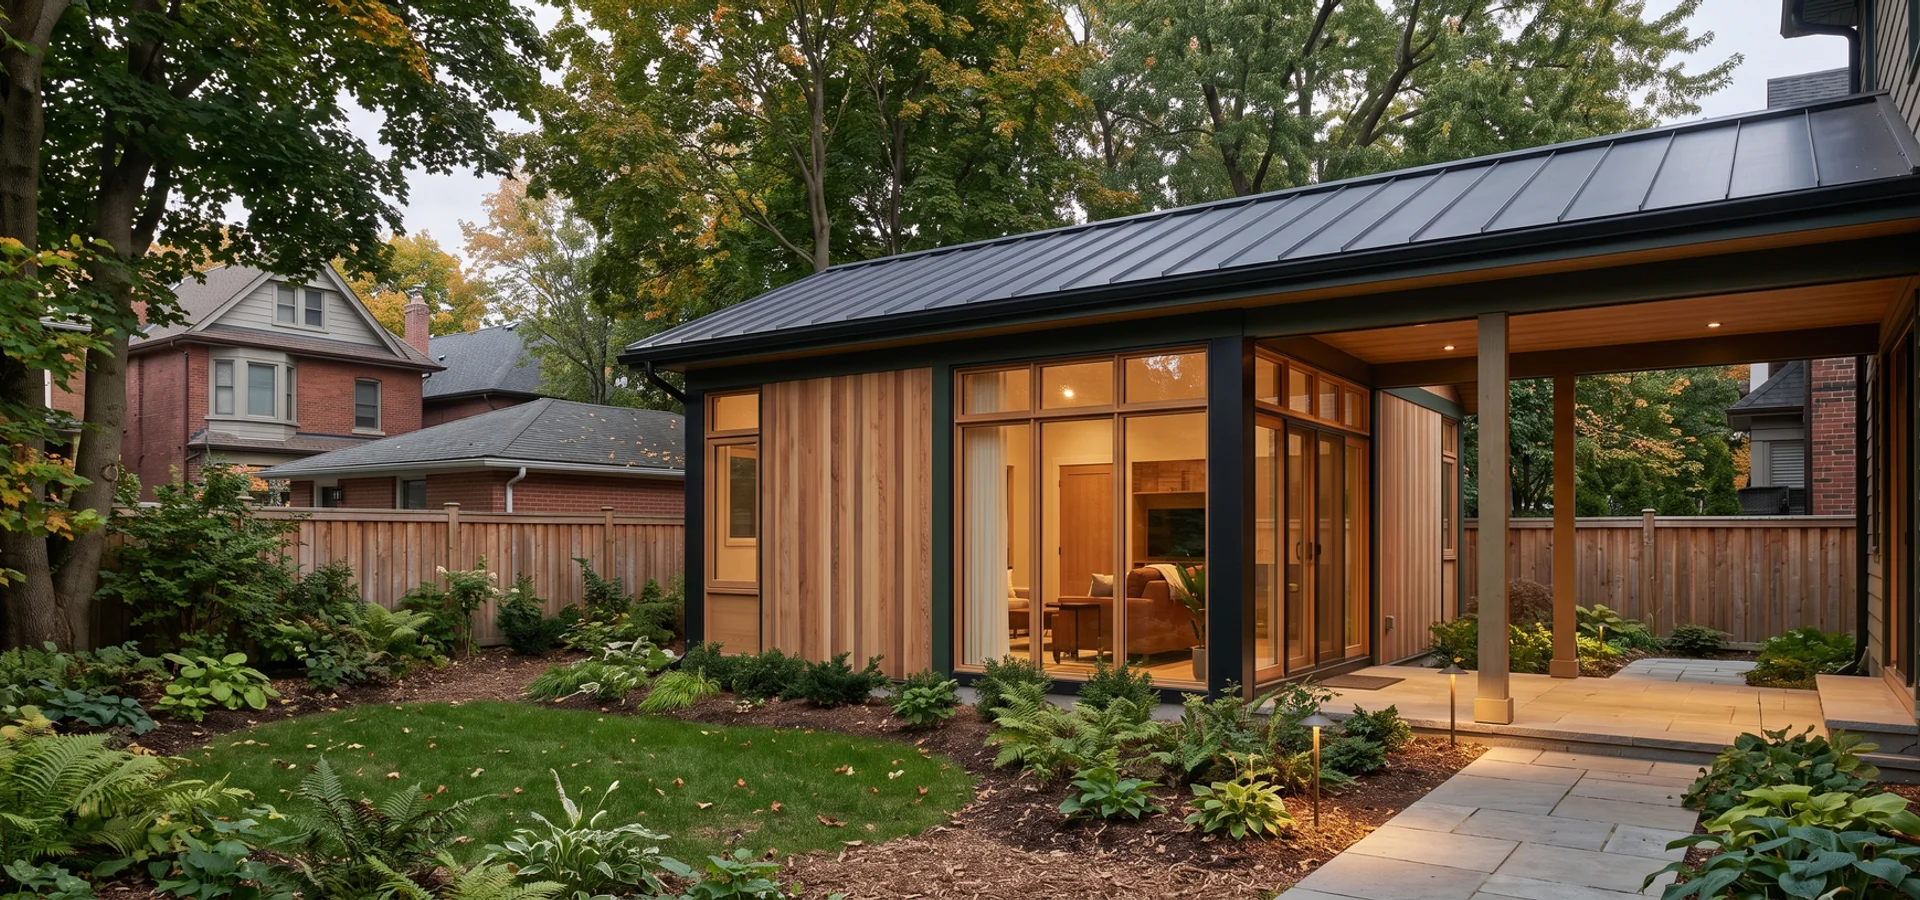
Single level with a curbless shower, wider doors and a lit path to the main house. Delivered at the signed $294K.
Step-free from the driveway to the shower, with a long but level path designed for a walker.
TRCA screening in feasibility moved the footprint before drawings, and the permit went through without a redesign.
Lots near the Bluffs and Highland Creek can have sandy or variable soils and drainage toward the ravine. We review drainage and grading carefully so the suite does not send water toward slopes. Long service trenches are easiest to dig before the ground freezes, so we aim to complete servicing in fall when a winter start is planned.
Feedback from homeowners we have designed, permitted and built for across Toronto. Project prices are the fixed contract amounts.
$418,000 custom 2-bedroom family suite
“Two protected oaks sit behind our house. Their arborist and engineer put the suite on helical piles outside the root zones, and Urban Forestry approved it without a fight. Our son and his kids live out back now, with their own entrance and their own meter.”
$252,000 laneway house rental
“Fire access was the question on our narrow lot. They measured the path, solved it with sprinklers and filed the permit once. The laneway house was rented a week after occupancy.”
$242,000 prefab-hybrid rental
“The report showed our 60-amp panel could not carry a suite. They coordinated the Toronto Hydro upgrade early, so it never held up the build. Rent started in month six.”
Postal codes (FSAs) we cover: M1N, M1M, M1E, M1C, M1S, M1R, M1P
We build on residential streets around Scarborough Town Centre, Bluffer's Park, Guild Park and Gardens and University of Toronto Scarborough. Reached via Highway 401, Kingston Road and Eglinton Avenue East, with Kennedy station and Lakeshore East GO stops at Scarborough, Guildwood and Rouge Hill.
The most requested services here are multigenerational suites and site evaluation . Site visit within 1 week.
City of Toronto: Etobicoke, North York, Scarborough, East York, York and Old Toronto.
Open in Google MapsLocal answers on lots, by-laws, permits and costs.
Most are. Lots in Agincourt, Wexford and Guildwood are often 50 to 70 ft wide and very deep, which usually allows the full 60 sqm under By-law 574-2022 on a single level. We confirm the envelope in the feasibility report.
Yes. Scarborough is our busiest area for multigenerational suites. We design single-level, step-free suites with curbless showers, wide doors and a lit path to the main house.
Most family suites we build here run $240,000 to $340,000, and our 60 sqm two-bedroom for parents came in at $294,000. Long service trenches on deep lots are the main extra cost.
Often yes, with TRCA review. Highland Creek's watershed covers about 70% of Scarborough, so many ravine-edge lots fall inside regulated areas. Slope setbacks may move the suite closer to the house, and we map the regulated area before design.
The Bluffs rise up to 90 m above the lake and keep eroding, so lots near the top of bank in Birch Cliff, Cliffside and Guildwood need careful TRCA and slope review. Some are fine; some need the suite placed further from the edge.
It can be. The 45 m travel distance from the street is easy to exceed when a suite sits at the back of a long lot. We measure it and site the suite or add sprinklers as needed.
The Toronto Building Scarborough district office. Our expeditor manages the application, including TRCA coordination for ravine lots, with a 12 to 14 week average.
Many families qualify for the federal Multigenerational Home Renovation Tax Credit. Confirm eligibility with your accountant; we supply the cost documents.
We usually visit within a week and measure the trench run from the house to the suite on that first visit, since long services drive cost here. The written report follows in about two weeks.
Yes. If family needs change, the family suite can be rented long term under the Residential Tenancies Act.
Send us the address and lot width. We will tell you what applies before you pay for anything.
We build across the whole City of Toronto. These neighbourhood pages cover the housing stock and by-law overlays next door.
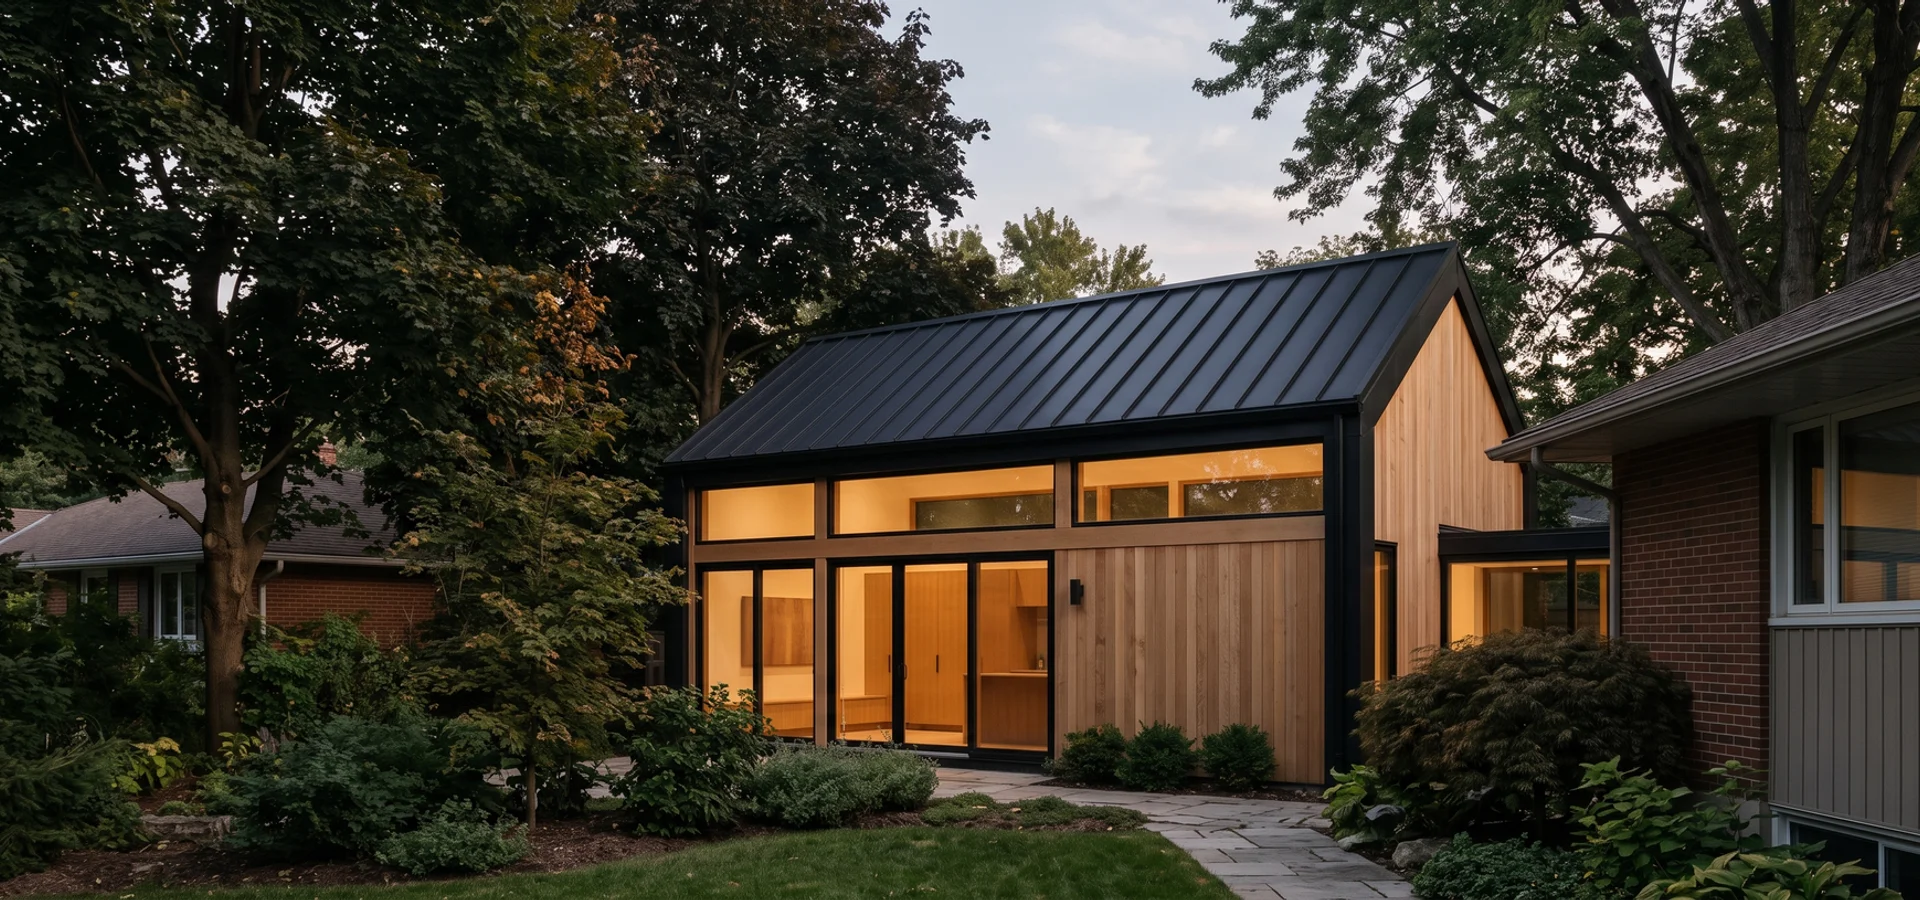
Wide 1950s-70s lots in Willowdale, Don Mills and Bayview Village, plus subway-linked rental demand, make this one of Toronto's strongest garden suite markets.
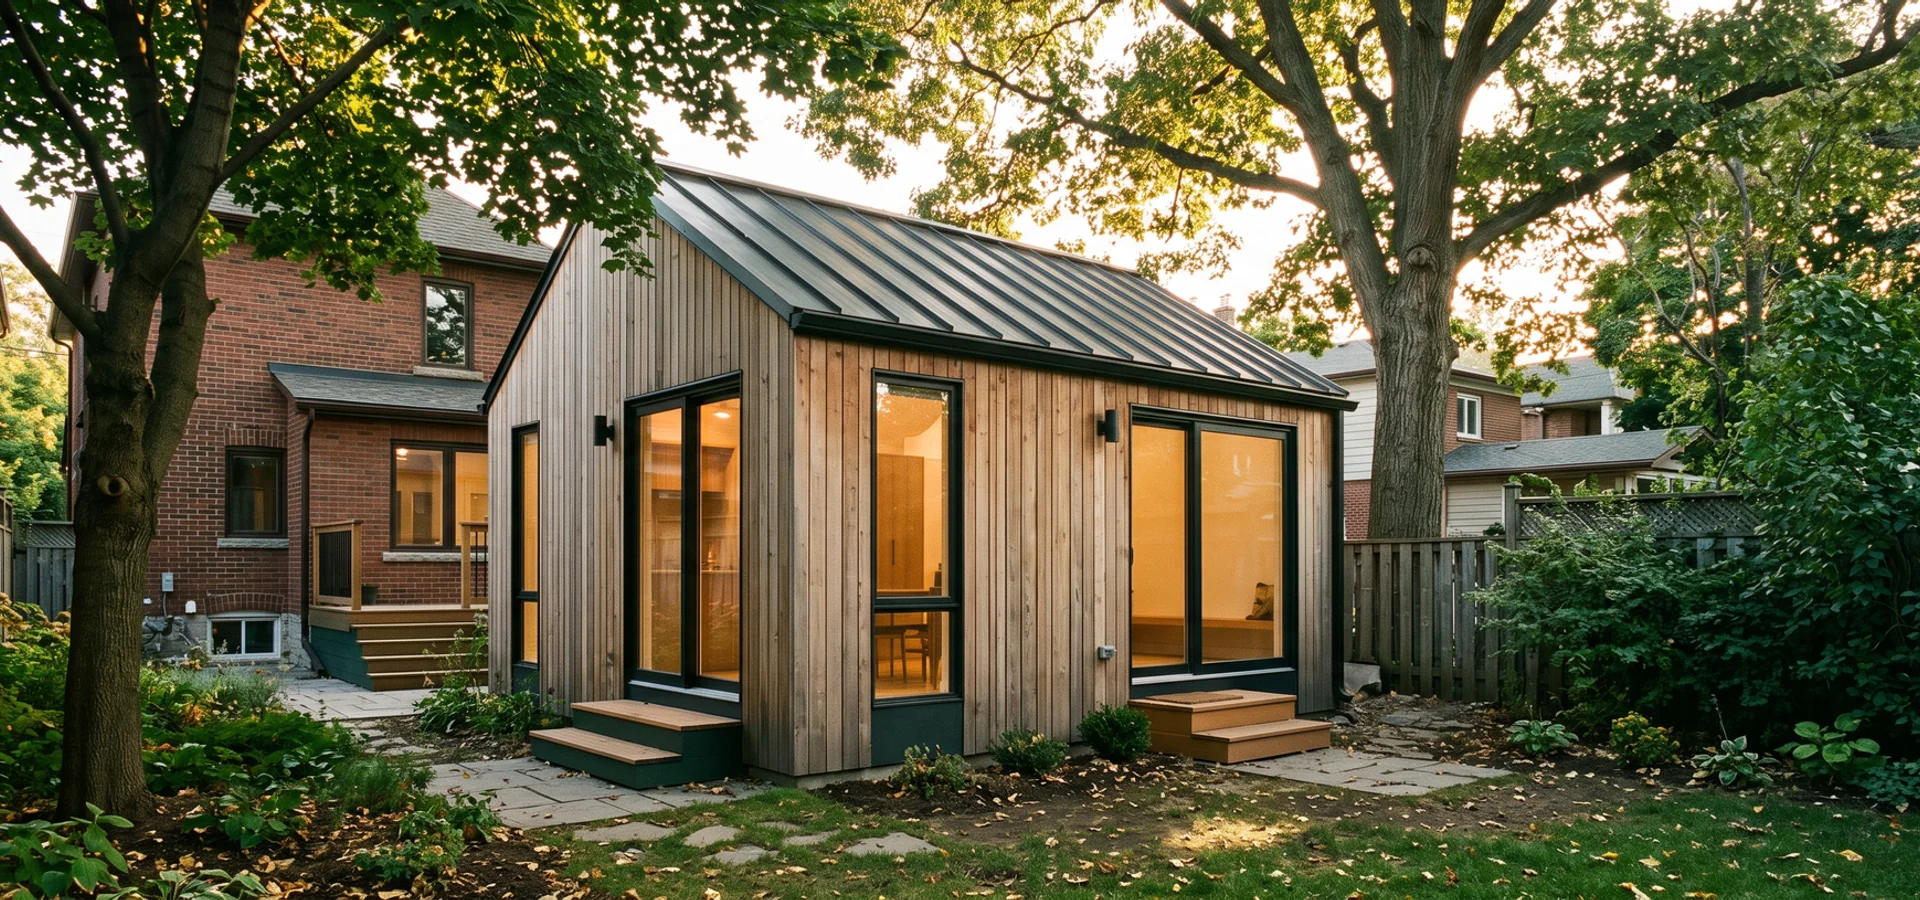
Compact lots near Pape, the Danforth and Woodbine make measuring the true envelope essential. Attached suites and 40-48 sqm designs often win here.
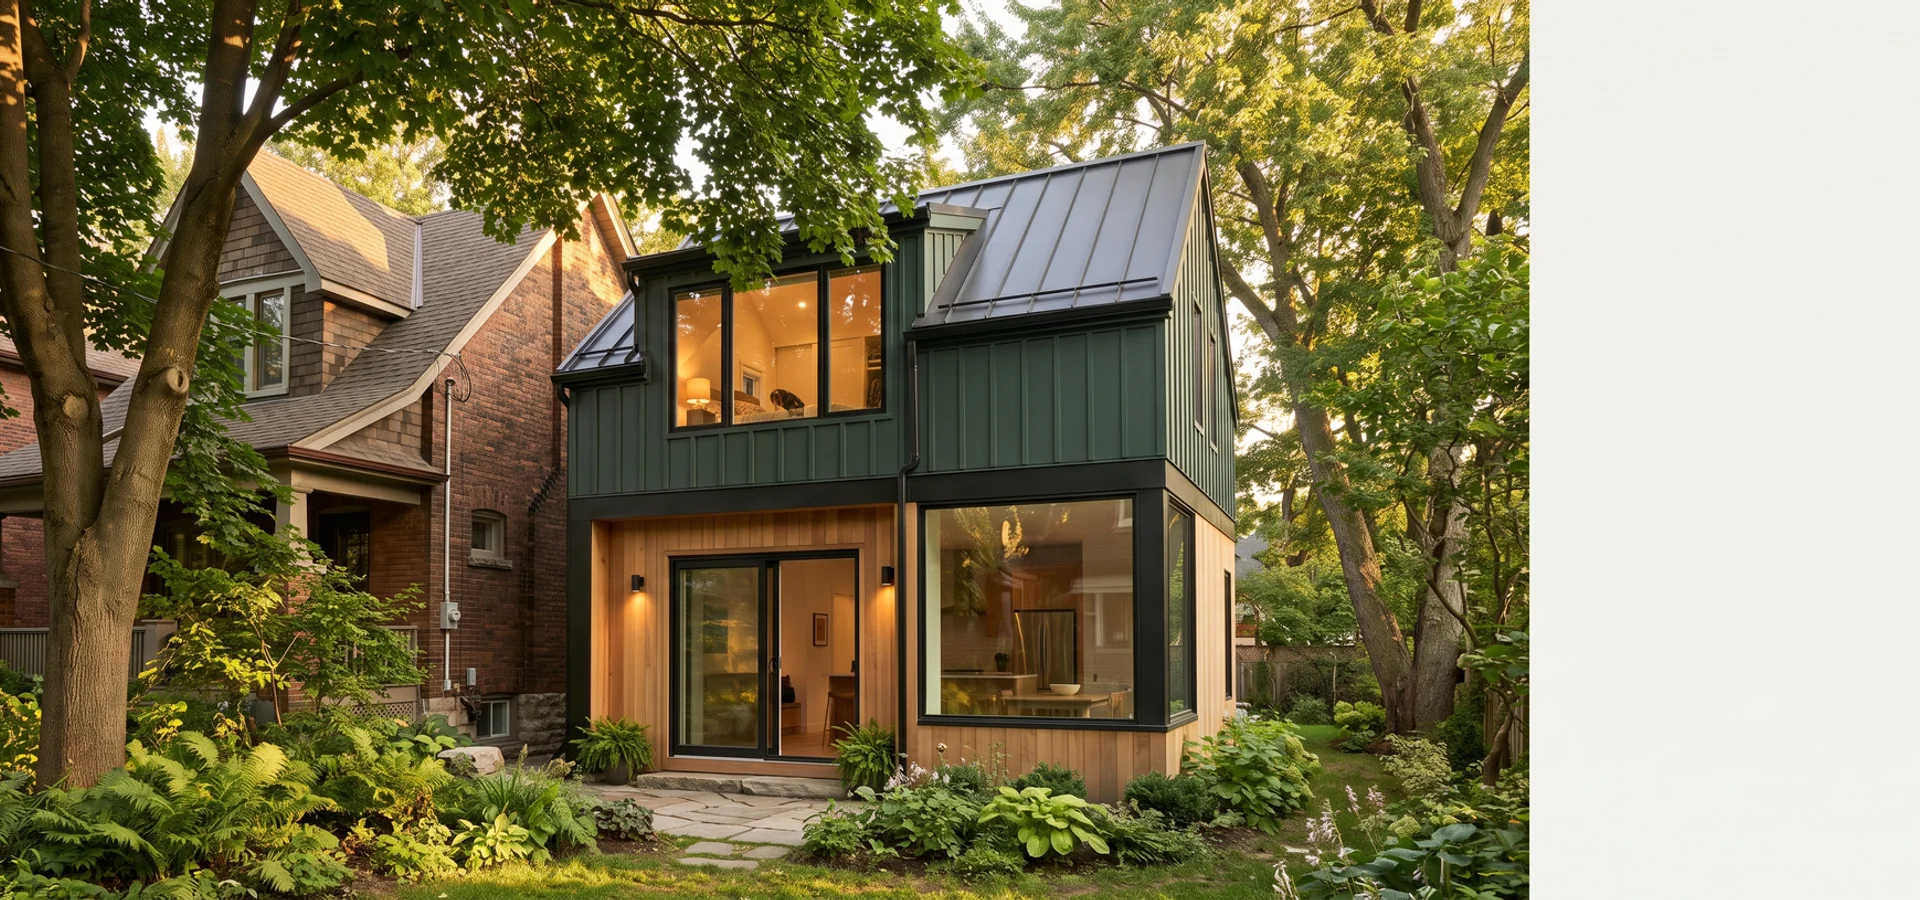
Early 1900s homes near the boardwalk and Kew Gardens, some inside a Heritage Conservation District. Heritage review shapes materials and massing, so we prepare it with the permit set.

We visit lots within a week. You get eligibility, envelope, utilities and a budget range in writing, then a fixed-price quote.