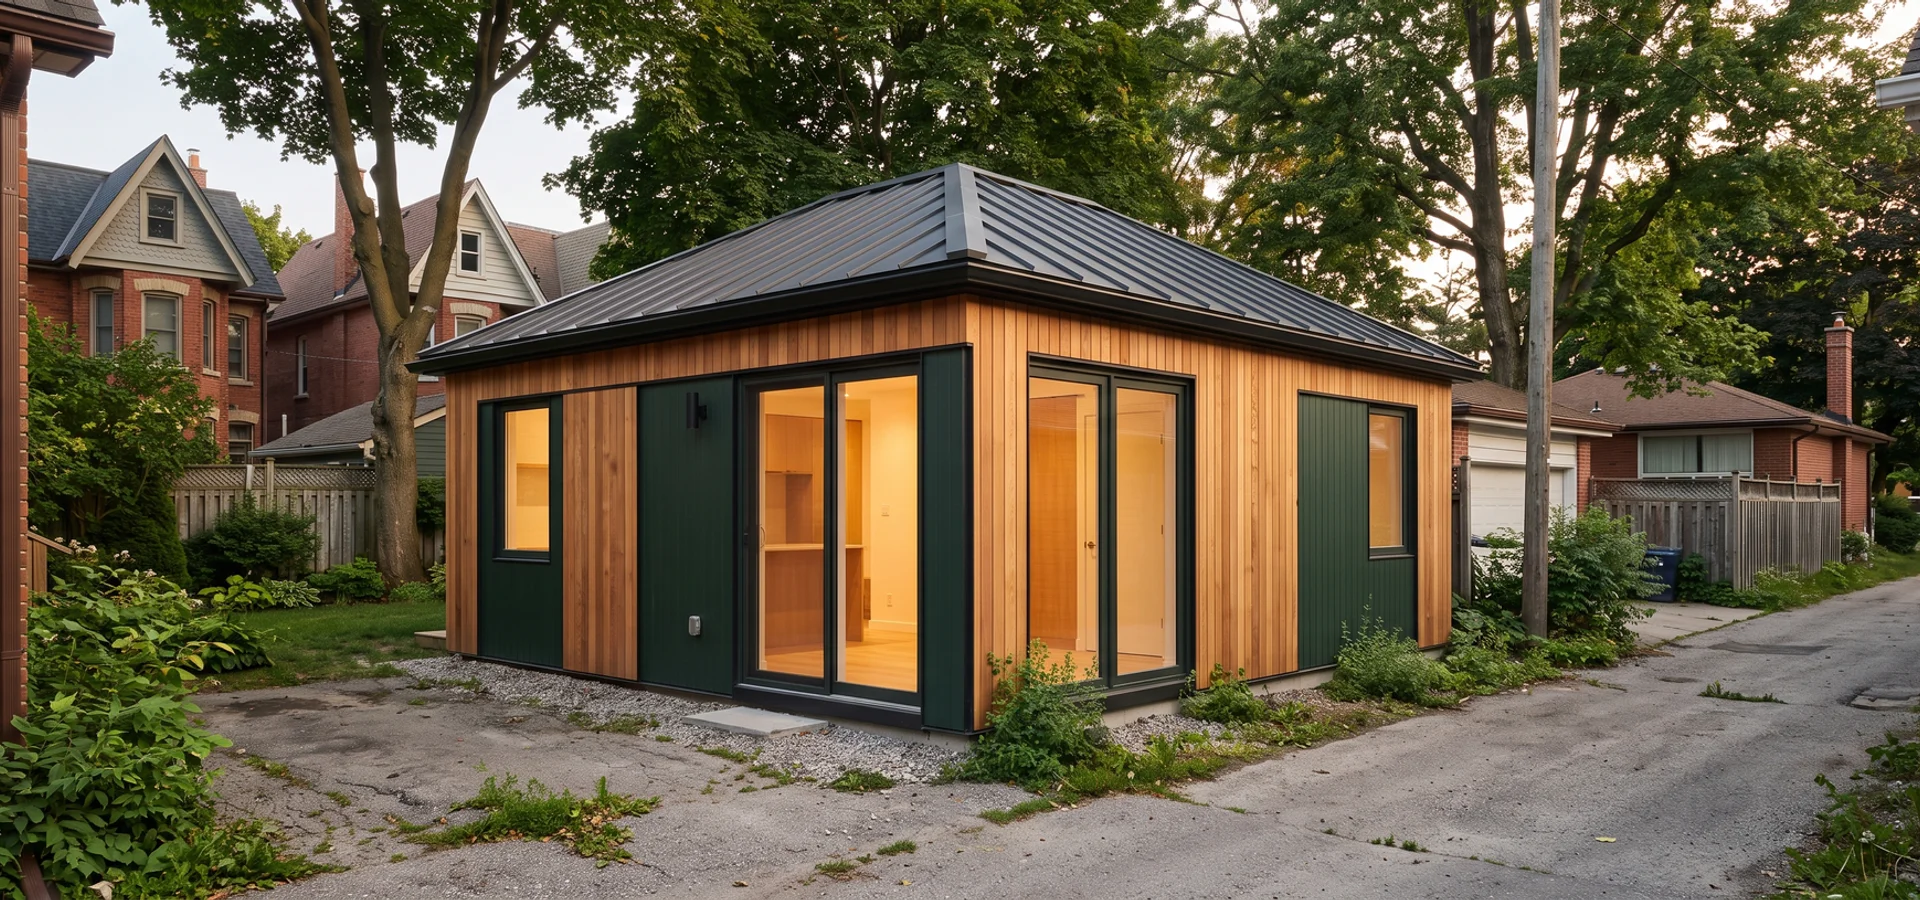
Garage Conversion Garden Suites in Toronto, Explained
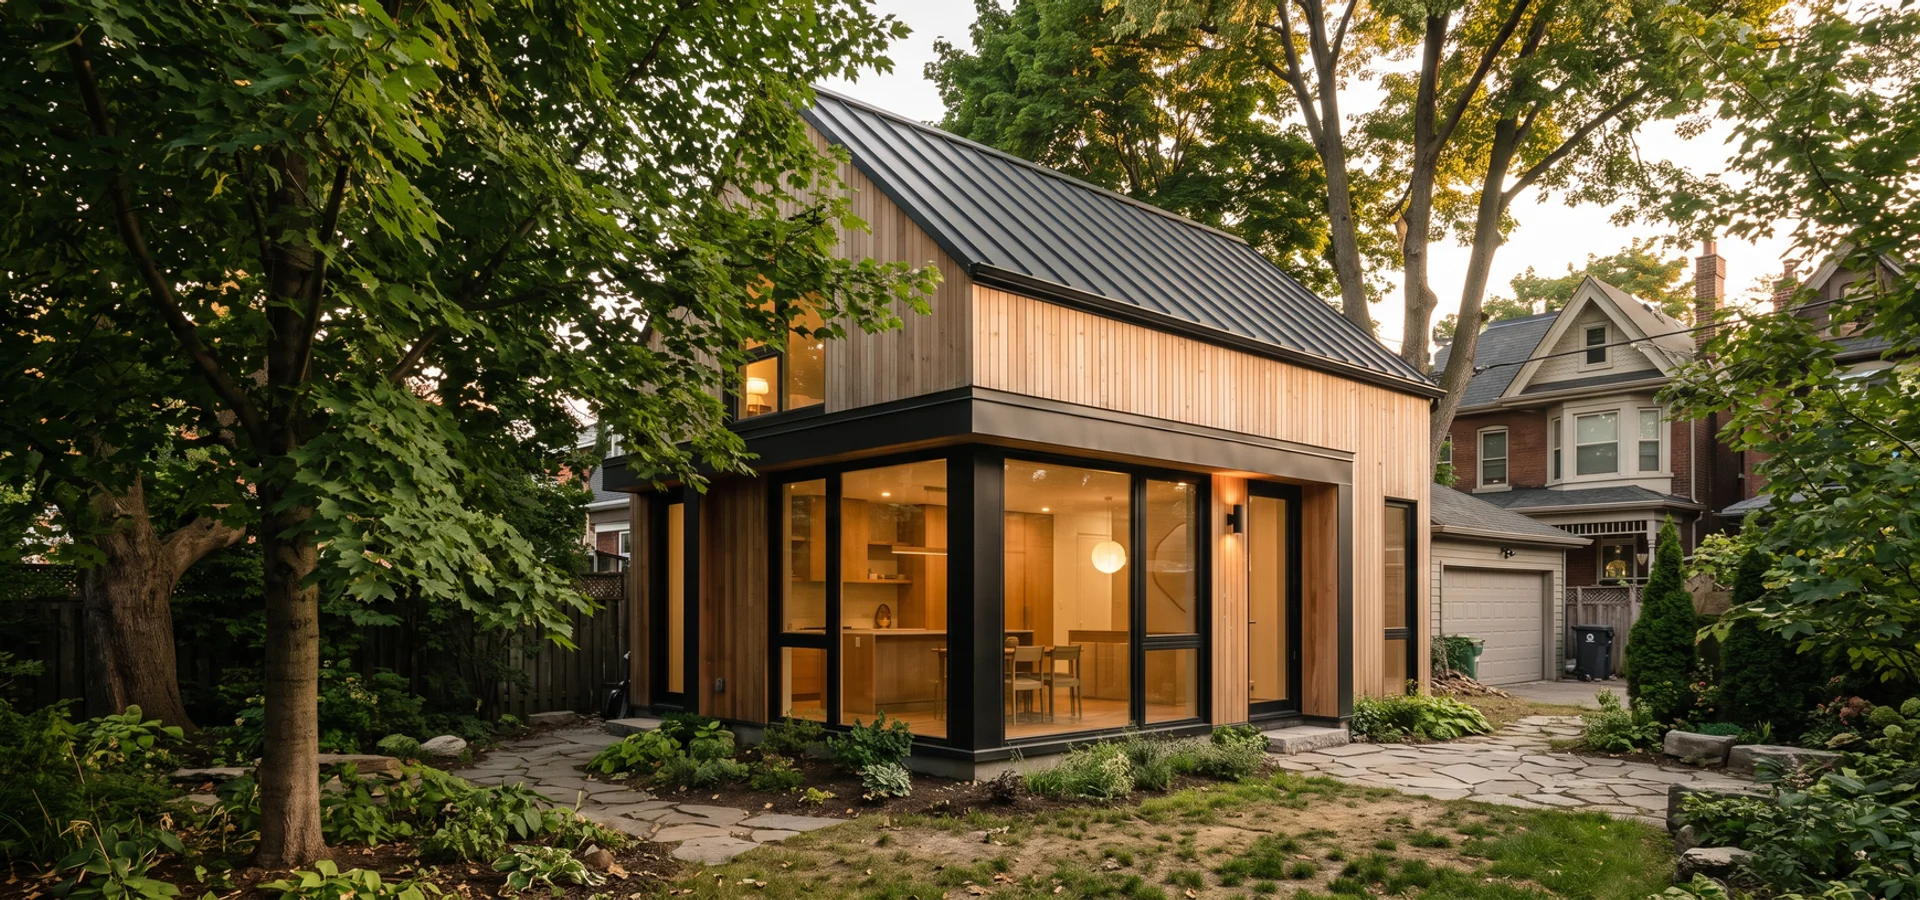
A garage conversion turns an existing detached garage into a backyard home: a garden suite, an additional residential unit (ARU) or, on a lane lot, a laneway suite. It is common in Riverdale, Leslieville, the Danforth and East York, where Victorian and Edwardian lots often have an old garage at the back. Converting can save money because the footprint, and sometimes the walls and slab, already exist.
What does a garage conversion suite cost in Toronto?
Expect $120,000 to $220,000. A studio conversion of a sound garage, keeping the slab and walls, runs about $120,000 to $155,000. A full conversion with a new roof structure, vaulted ceiling and upgraded windows runs $150,000 to $190,000. When the structure is poor, a rebuild in the same footprint runs $180,000 to $220,000. The swing factors in Toronto are slab condition, roof height, fire separation near lot lines and the length of the water and sewer trench back to the main house.
What rules apply to garage conversions under By-law 574-2022?
A converted garage becomes a dwelling unit, so it must meet the garden suite rules in By-law 574-2022 and Zoning By-law 569-2013 Chapter 150.7 (or Chapter 150.8 for lane-facing garages), plus OBC Part 9. Key points: maximum size, separation from the main house, fire access from the street within 45 m along a 1 m path, egress windows, insulation and ventilation. Many old garages sit closer to lot lines than today’s setbacks; that legal non-conforming status may carry over if the structure is kept, which is a big reason to convert rather than rebuild.
Who converts garages into suites in Toronto?
General renovators can do the carpentry, but a conversion is a change of use that needs zoning, structural and fire design. We are a Toronto-only design-build firm led by Dmitri Varga, P.Eng since 2003 and BCIN Part 9. Our engineer assesses the structure, our expeditor handles the permit, and our crew builds it under one fixed price.
What a Garage Conversion Includes
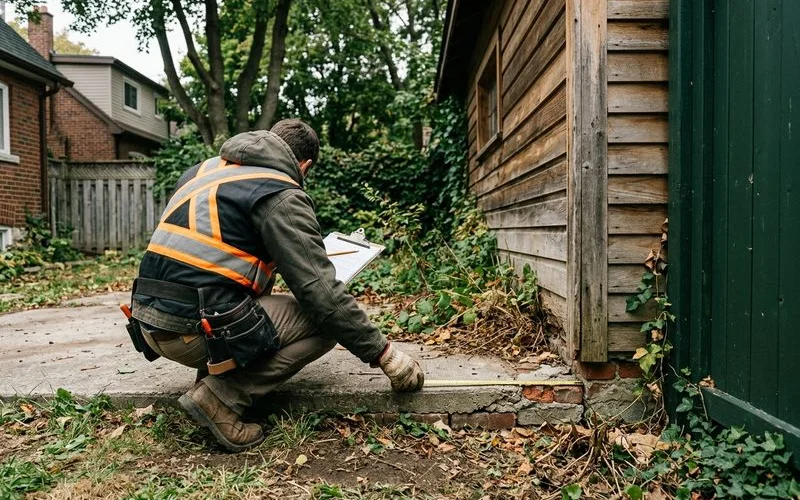
1. Structural and zoning assessment
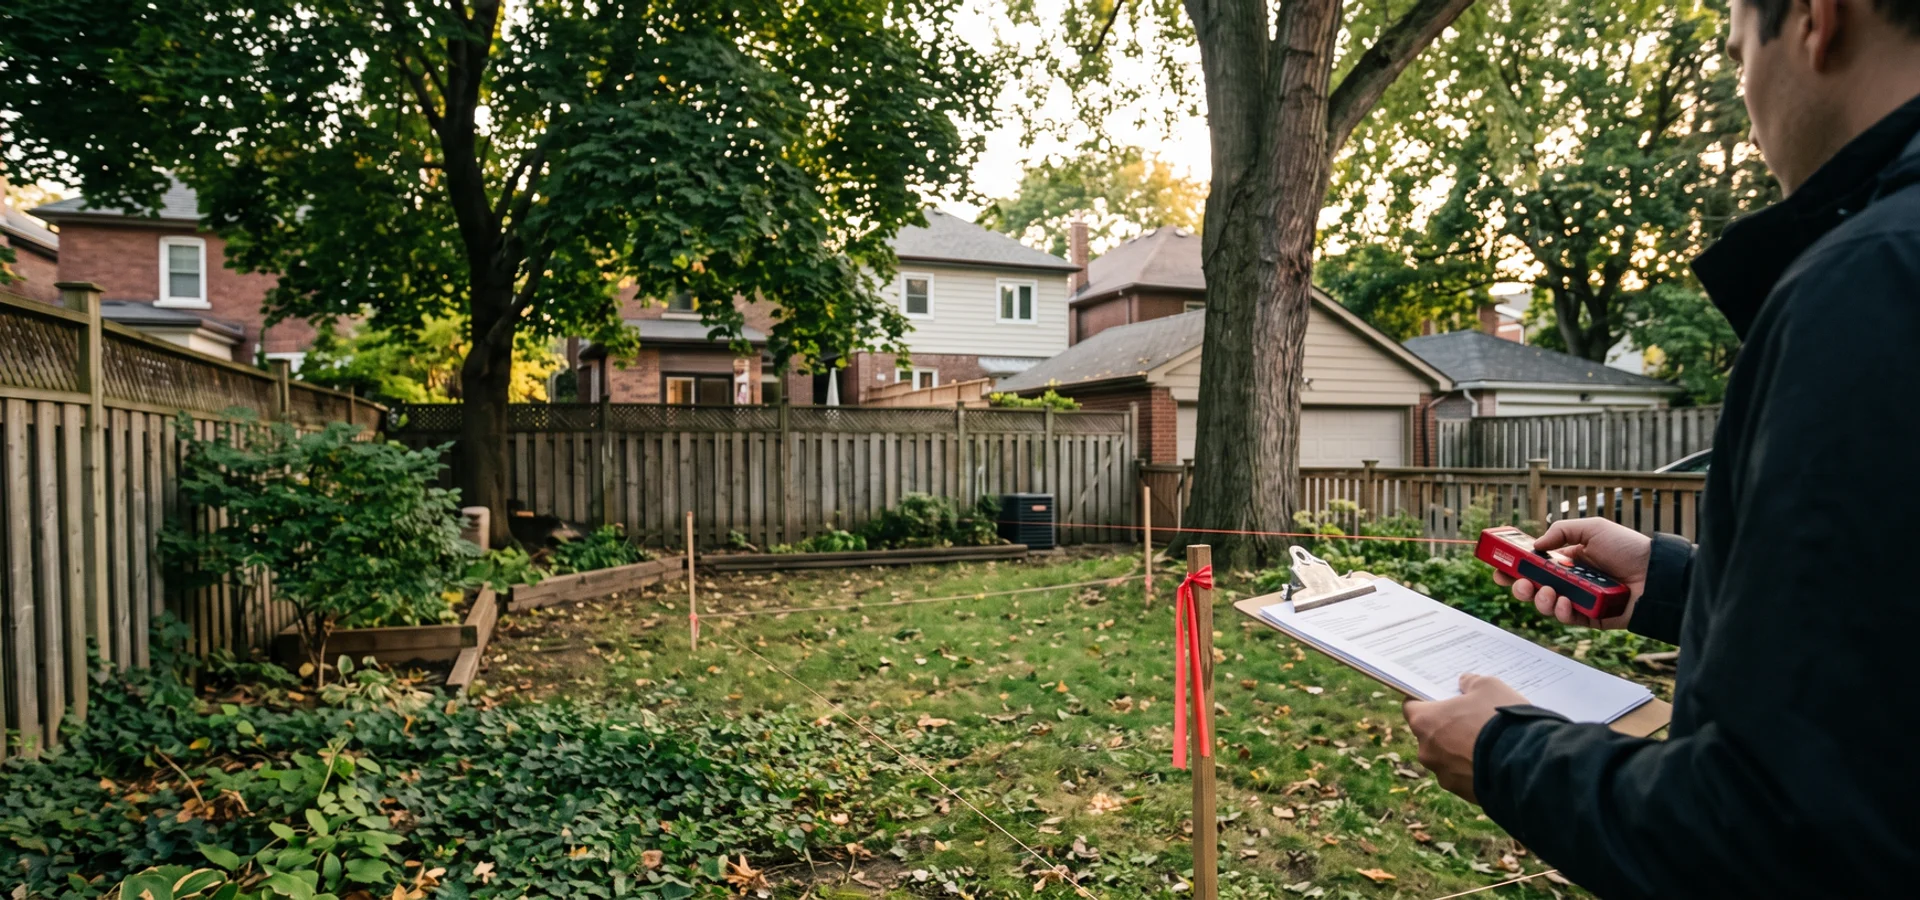
We check the slab (thickness, cracks, frost protection), footings, wall framing, roof and height, plus setbacks and the zoning status of the existing building. This is part of our garden suite site evaluation.
2. Convert vs rebuild comparison
A written side-by-side: what each option costs, how much floor area each gives and how the permit path differs.
3. Change of use design and permit
Drawings for the new suite, energy compliance, fire separation details and the Toronto Building permit filed by our expeditor.
4. Conversion construction
Repairs or underpinning, new insulation (spray foam or exterior), air sealing, fire-rated walls where limiting distance requires, new windows and doors, heat pump, HRV, kitchen and bath.
5. Services and handover
Water, sewer and power trenched from the house, a 100-amp sub-panel, final inspections and a written warranty.
Convert or Rebuild? How We Decide
| Condition | Convert | Rebuild in footprint |
|---|---|---|
| Slab | Sound, can take insulation above | Thin, cracked or no frost protection |
| Height | Room for a 2.4 m ceiling or vault | Too low for a habitable room |
| Walls | Straight, dry, sound framing | Rot, masonry cracks, out of plumb |
| Footprint | Big enough for your layout | Too small, larger suite allowed |
| Setbacks | Legal non-conforming worth keeping | Current rules give more room |
| Typical price | $120K - $190K | $180K - $220K |
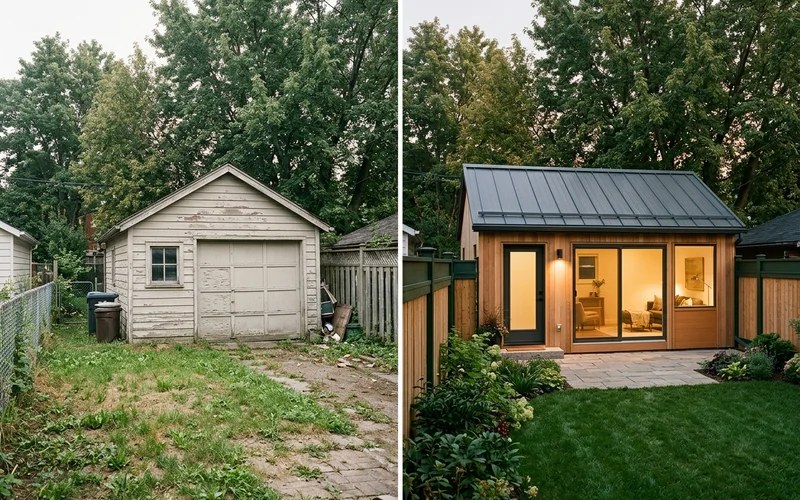
What Code Issues Come Up in Garage Conversions?
Fire separation and limiting distance. Garages often sit within a metre or two of a side or rear lot line. Under OBC Part 9, walls that close may need a fire-resistance rating and limited window area. That decides where light comes in.
Insulation over an old slab. Garage slabs are rarely insulated. We add rigid insulation and a new floor above the slab, or pour a new insulated slab when the old one is failing.
Ventilation and moisture. A sealed suite needs fresh air. An HRV keeps air quality good and stops condensation in winter.
Egress. Bedrooms need an egress window or door, and the suite needs a safe exit path.
A Riverdale example
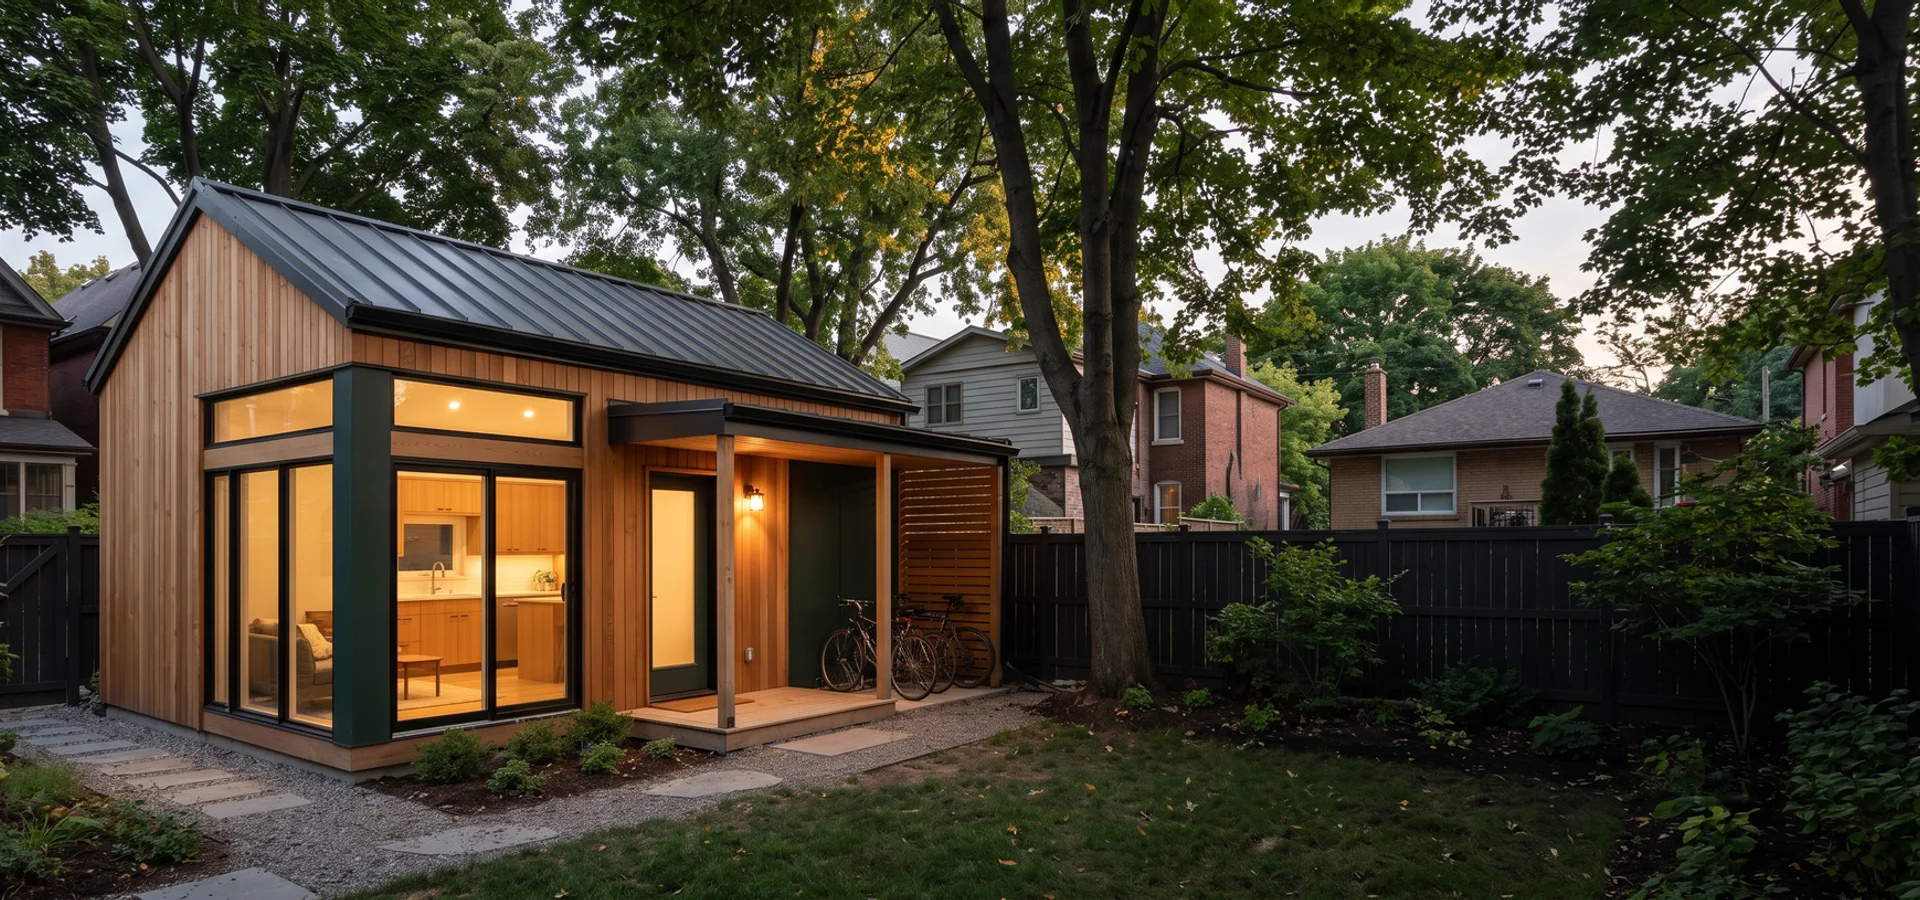
A 38 sqm Victorian-lot garage kept its slab and legal footprint, got new walls, a vaulted roof and full insulation, and became a bright studio suite for $168,000. The owners kept clean permit paperwork for resale.
Is a Garage Conversion Right for You?
It is a strong choice when the garage is in a good spot, the structure is sound and you want the lowest-cost permitted suite. If you want more than about 40 sqm or a step-free family suite, a detached garden suite may serve you better. If the garage faces a public lane, compare it with a laneway house. And if your goal is rent, our rental income suite page covers layouts that lease fast. For a full budget, see garden suite cost estimation.