Multigenerational Garden Suites in Toronto, Explained
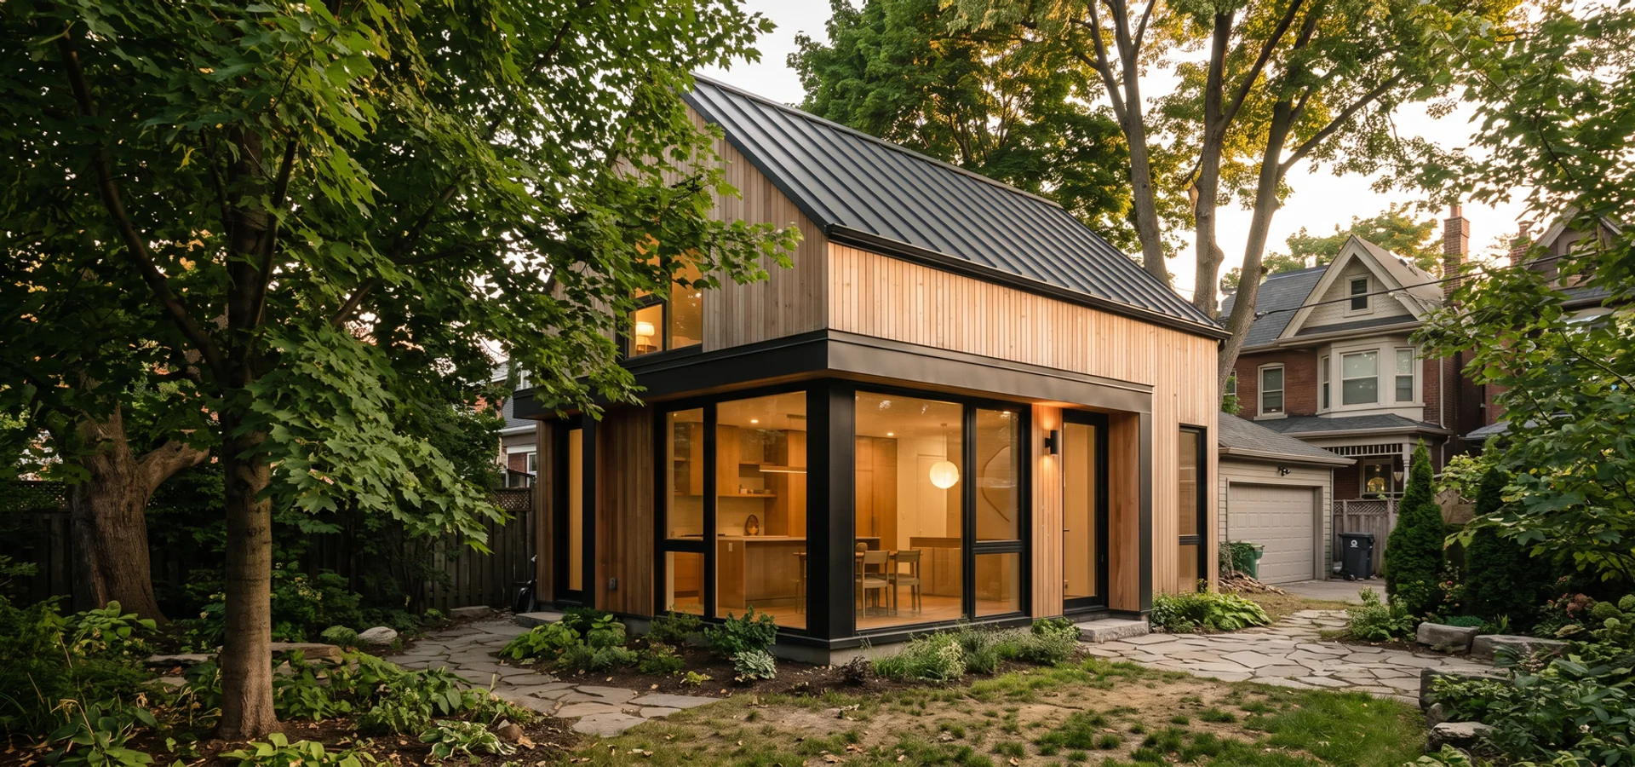
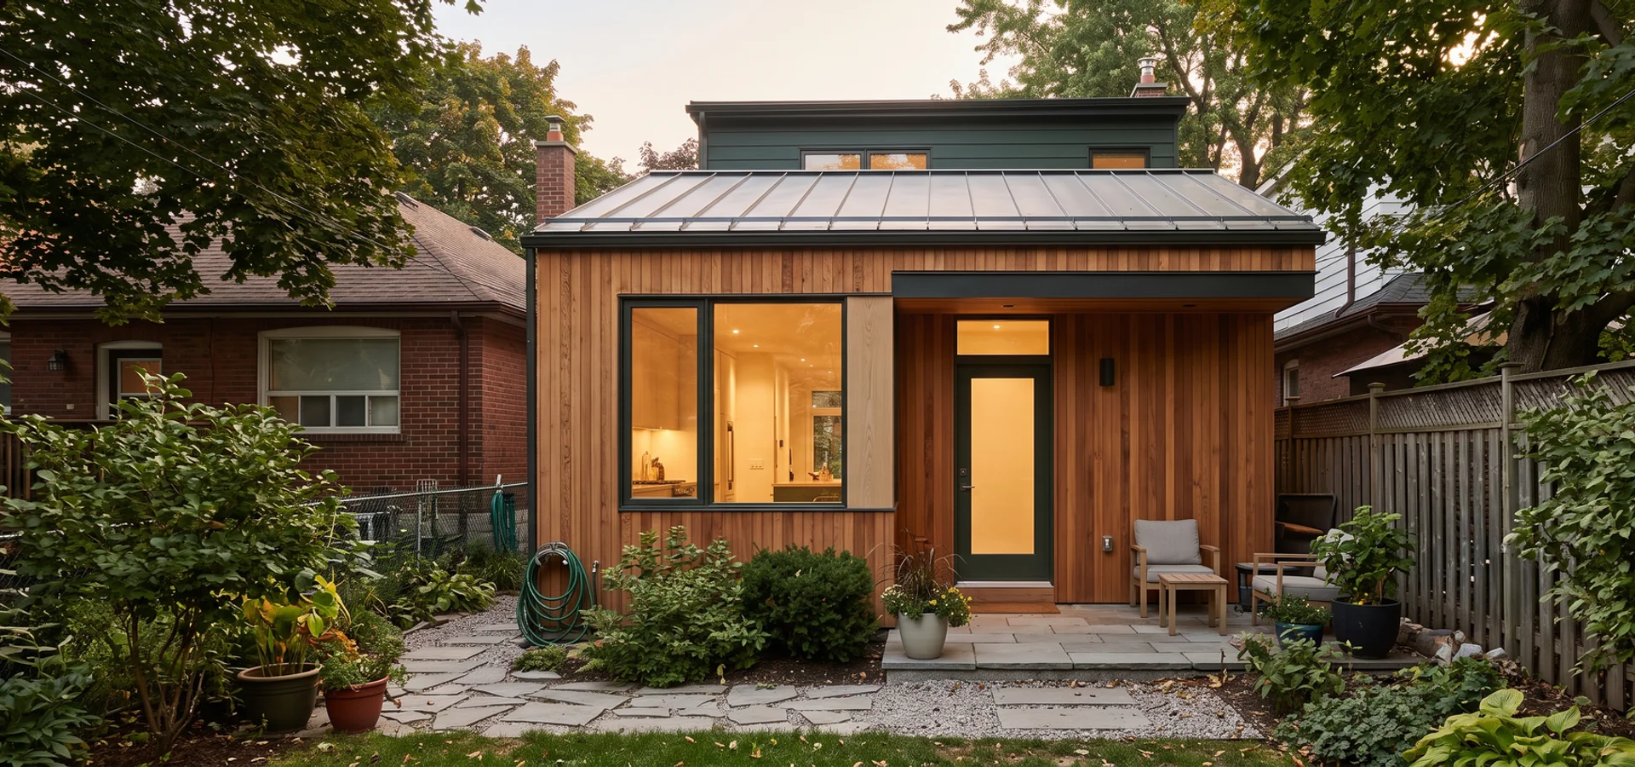
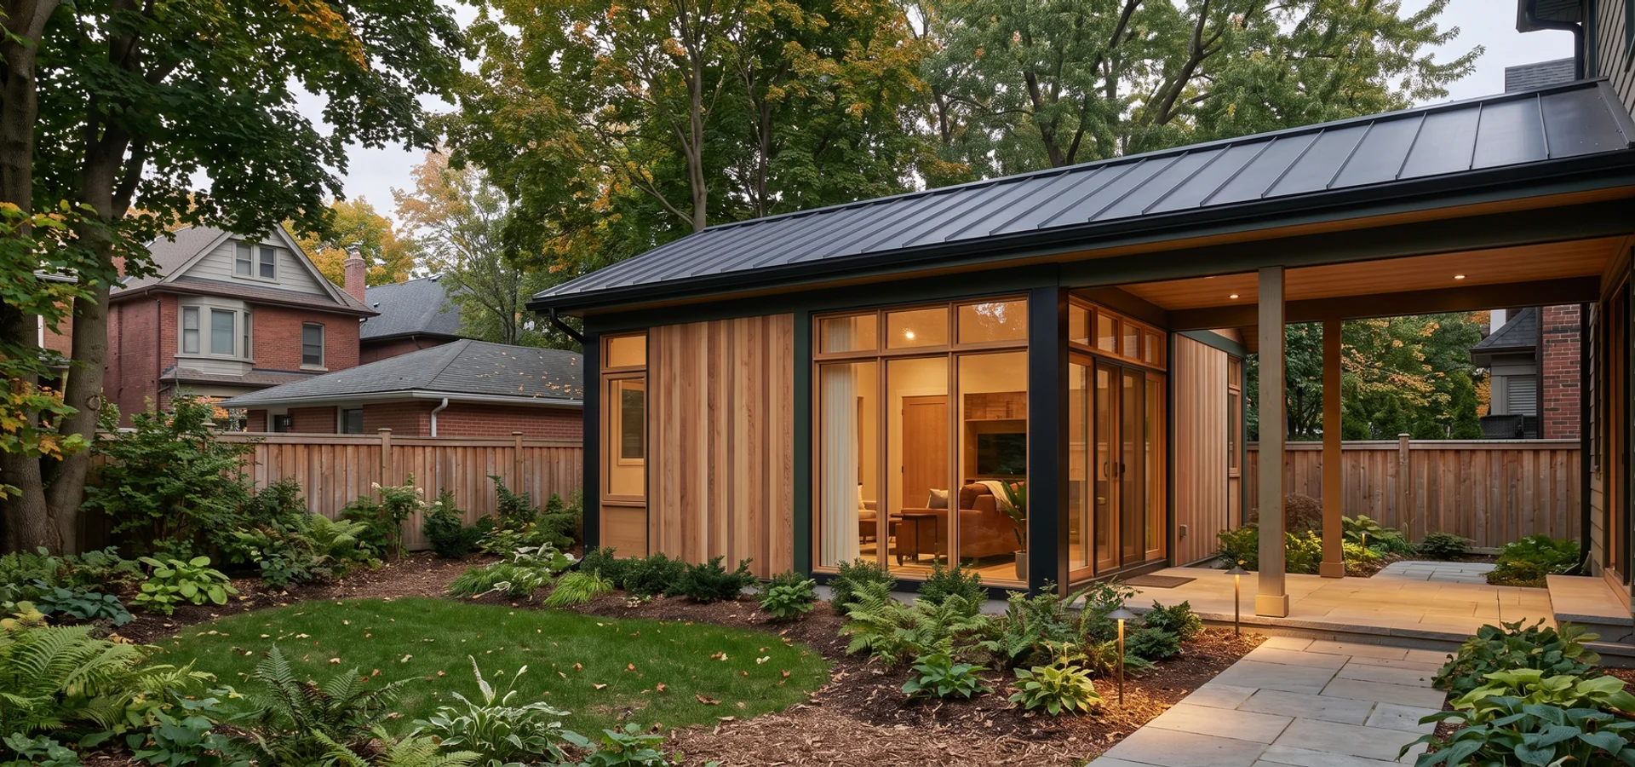
A multigenerational garden suite is a backyard home built so family can live close but not under one roof. Some families call it an in-law suite or granny flat; the City calls it a garden suite or additional residential unit (ARU). In Toronto it follows By-law 574-2022, so it can sit in the rear yard of most residential lots and stays on the same title as the main house.
What does a family garden suite cost in Toronto?
Our multigenerational suites run $200,000 to $340,000 turnkey. A single-level in-law studio of 40 to 45 sqm sits near the low end. A one-bedroom aging-in-place suite of 48 to 55 sqm sits in the middle, and a 60 sqm two-bedroom family suite sits at the top. Accessibility features such as wider doors, curbless showers and grab-bar backing add relatively little when planned from the start, often 2 to 4 percent. Many Toronto families offset part of the cost with the federal Multigenerational Home Renovation Tax Credit, and Bill 23 removed development charges on these units.
What rules apply under By-law 574-2022?
The same rules as any garden suite: up to 60 sqm (40 sqm on narrower lots), height and angular plane limits, setbacks, separation from the main house (generally 5.0 m, or 7.5 m for taller suites), lot coverage and soft landscaping, plus a fire access path within 45 m of the street. Ontario Building Code Part 9 covers fire separation, egress and ventilation. For aging in place, we usually recommend a single storey, which also keeps height and separation simpler.
Who builds family suites in Toronto?
We are a Toronto-only design-build team led by Dmitri Varga, P.Eng since 2003 and BCIN Part 9. We have built family suites from Scarborough to Rosedale, including step-free two-bedroom suites for parents and loft suites for adult children, all under one fixed-price contract.
What We Build Into a Family Suite
1. Barrier-free access
Level entry, wider doors, generous turning space in the kitchen and bath, lever handles and slip-resistant floors.
2. Bathroom built for later
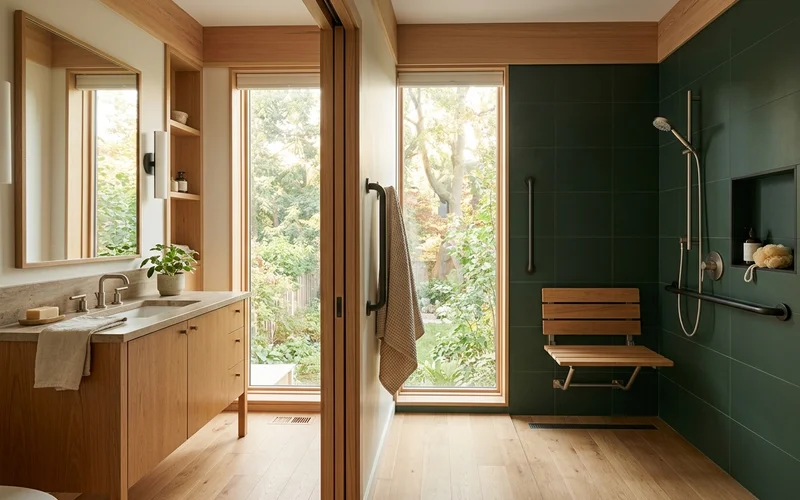
A curbless shower with a bench, blocking in the walls for grab bars anywhere, a comfort-height toilet and good lighting.
3. Privacy and sound
Private entries, window placement that avoids looking into the main house, and acoustic separation in walls and floors.
4. Separate utilities
Separate heating with its own thermostat and a sub-metered 100-amp panel, so each household controls its comfort and costs.
5. The path between homes
A lit, level path from the main house, so family can check in any time and home care can reach the door from the street.
Which Layout Fits Your Family?
| Family situation | Suggested suite | Typical size | Price range |
|---|---|---|---|
| One parent, good mobility | In-law studio | 40-45 sqm | $200K - $245K |
| Parent or couple aging in place | One-bedroom, single level | 48-55 sqm | $240K - $290K |
| Parent with live-in help | Two-bedroom, single level | 56-60 sqm | $285K - $340K |
| Adult child or young family | Two-bedroom or loft | 55-60 sqm | $270K - $340K |
Plan for the next 15 years, not just move-in day
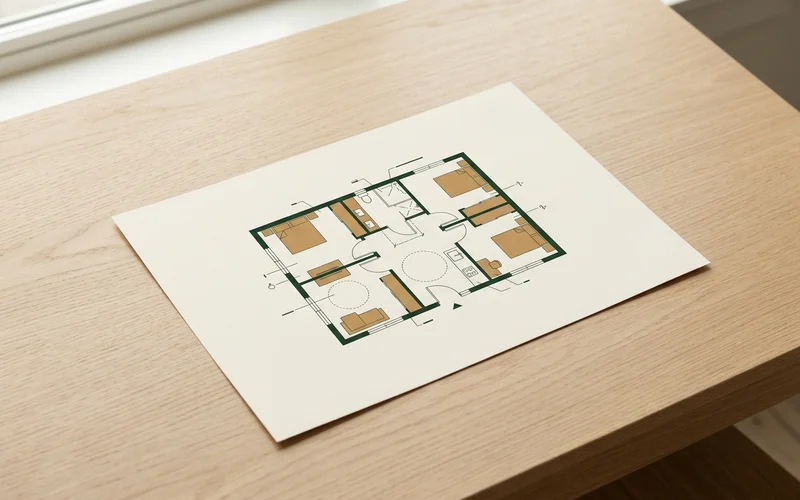
Adding grab-bar backing and wider doors during construction costs a few hundred dollars. Adding them later means opening walls. We plan family suites for changing mobility from the first sketch.
Detached or Attached for Family?
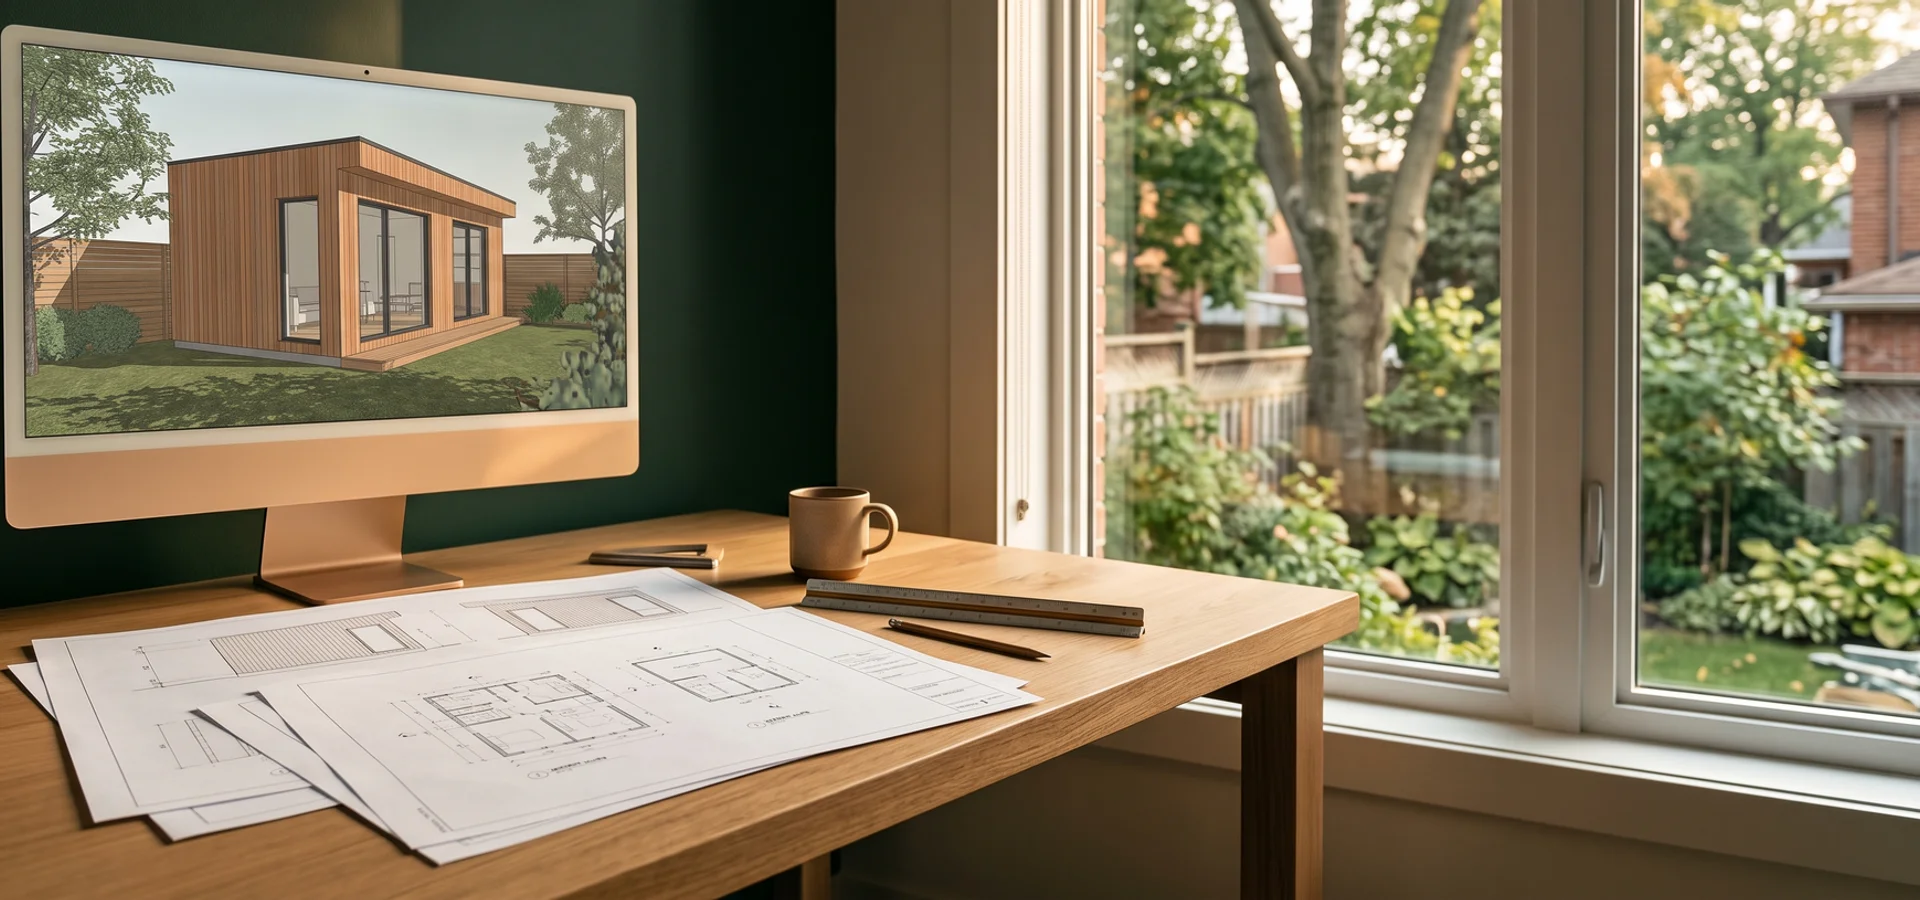
A detached garden suite gives the most privacy and quiet for both households. An attached garden suite keeps family closer, often costs less, and works on compact lots where a detached suite does not fit. Your feasibility report compares both where the lot allows. Our architectural design service then draws the layout around the person who will live there.
Planning the Money
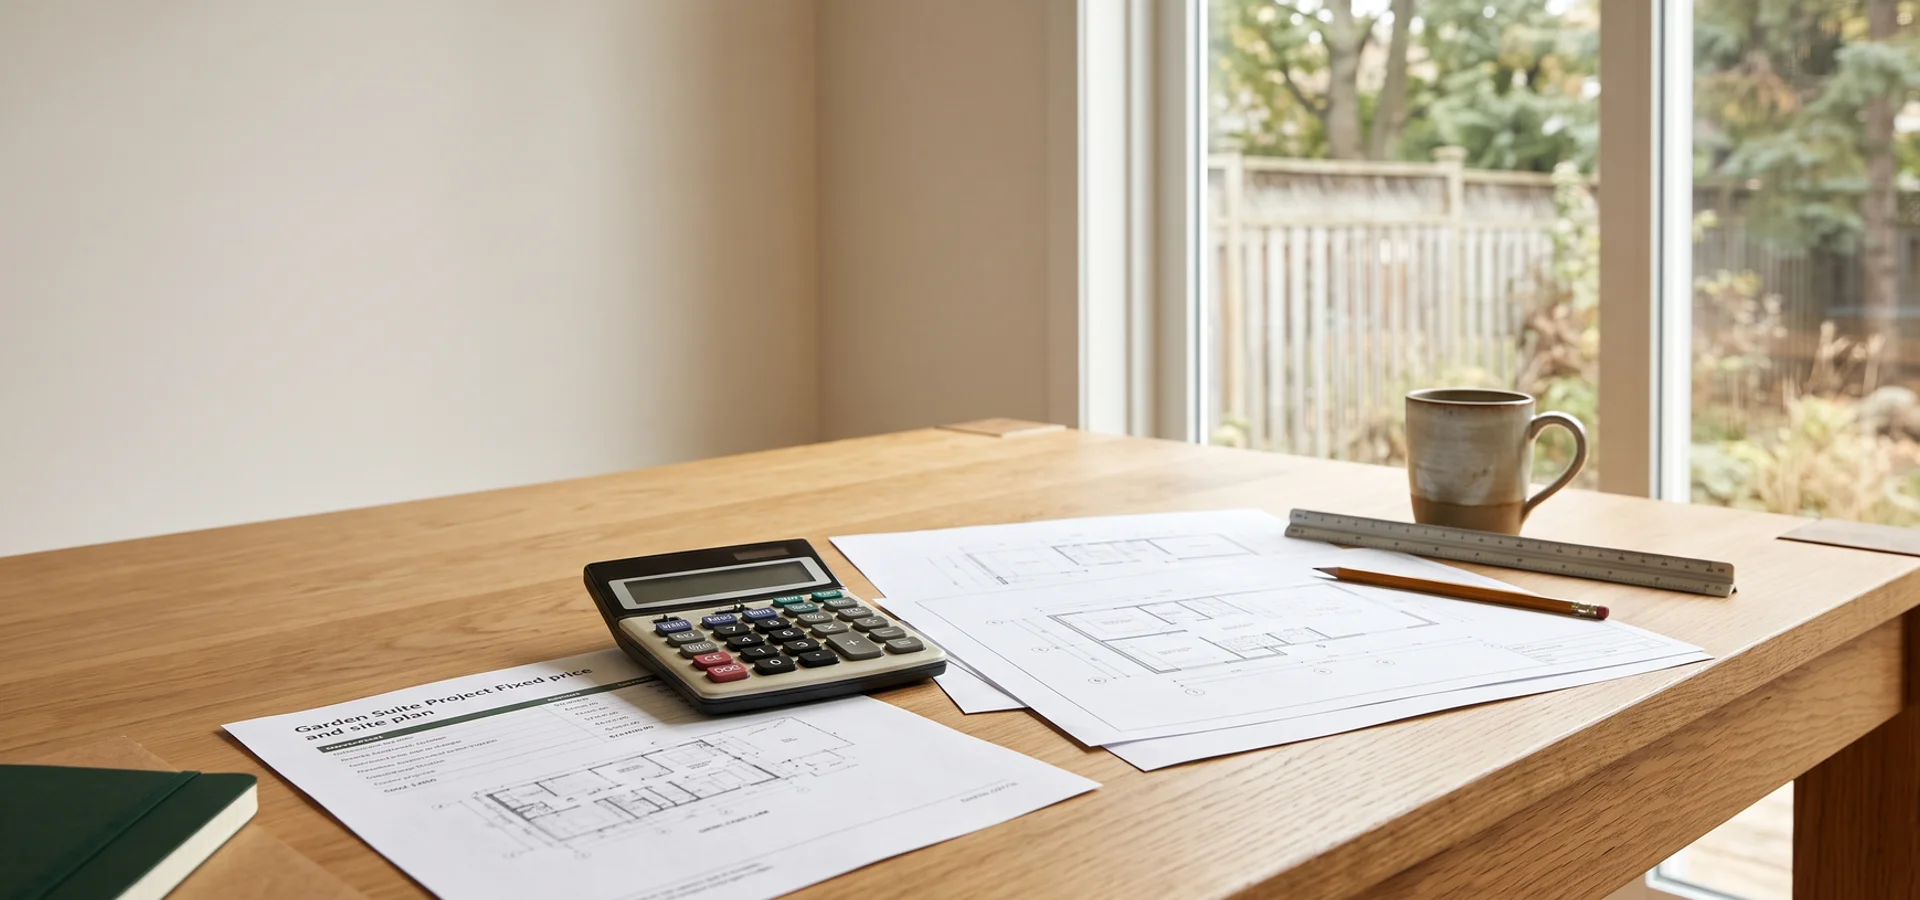
Family suites are often paid for from home equity, savings or the sale of a parent’s home. A fixed price matters when families pool money, so our contracts carry a fixed price, 5 staged draws and no change orders without written approval. See garden suite cost estimation for the full budget breakdown, and remember the suite can become a rental later if family needs change.