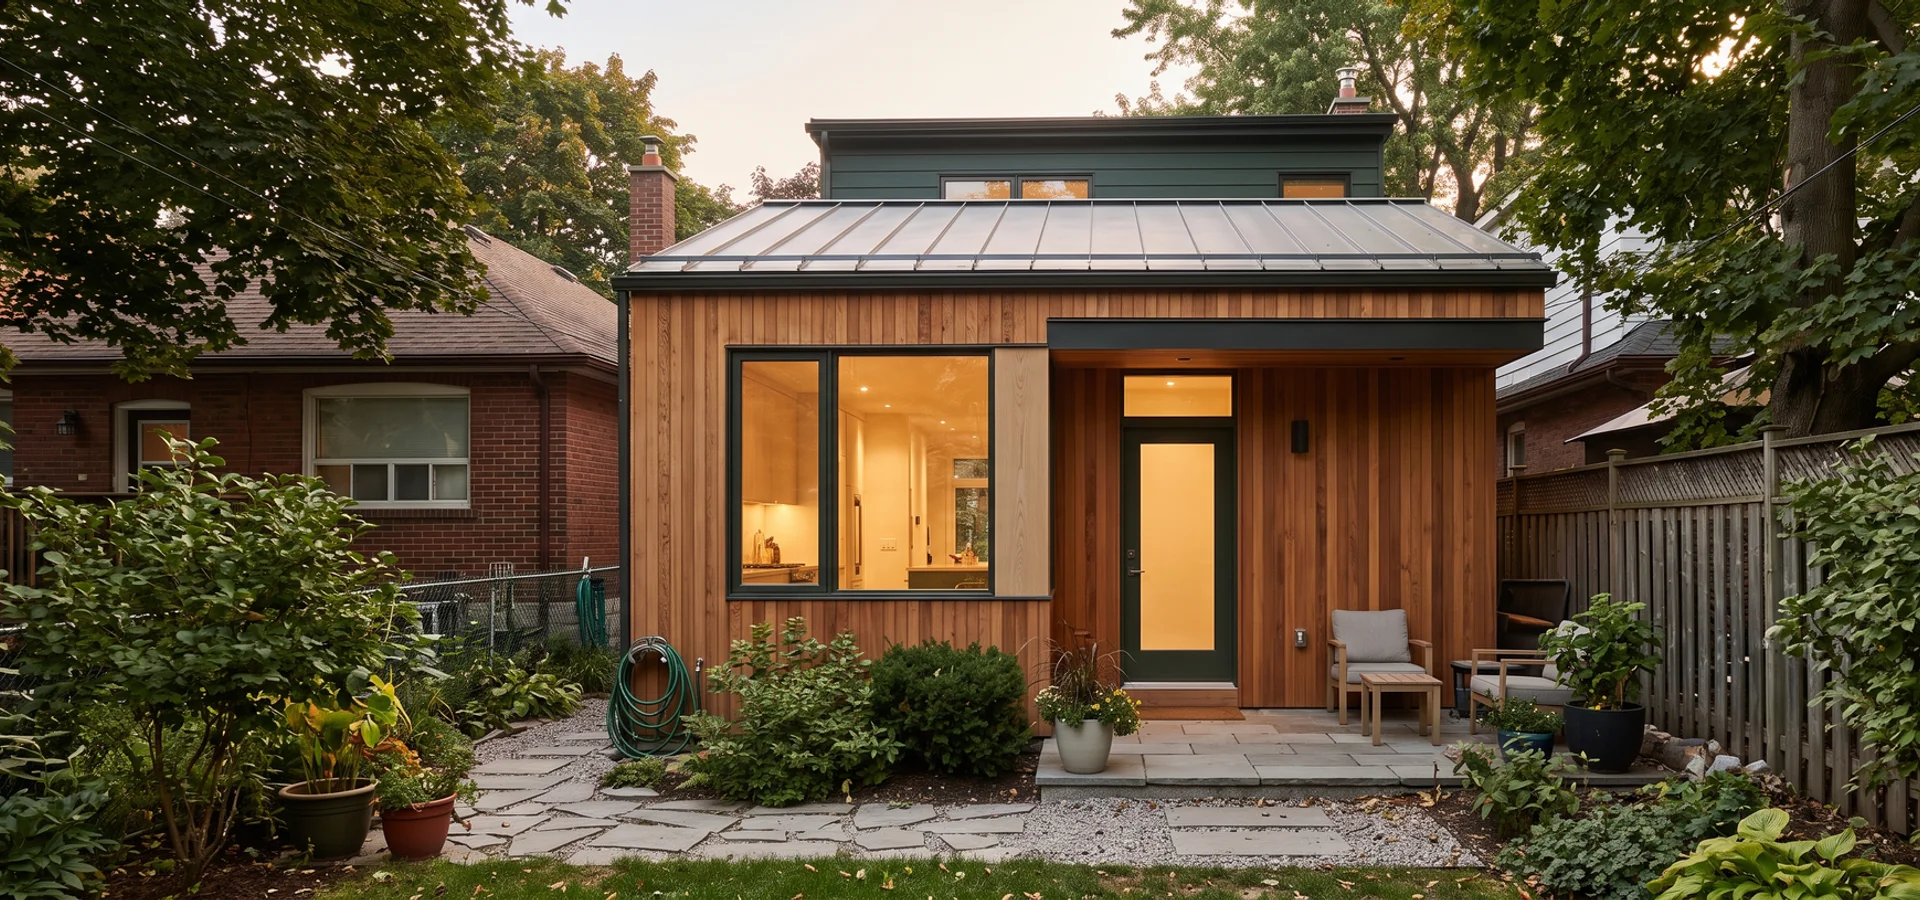
Attached Suites in Toronto, Explained
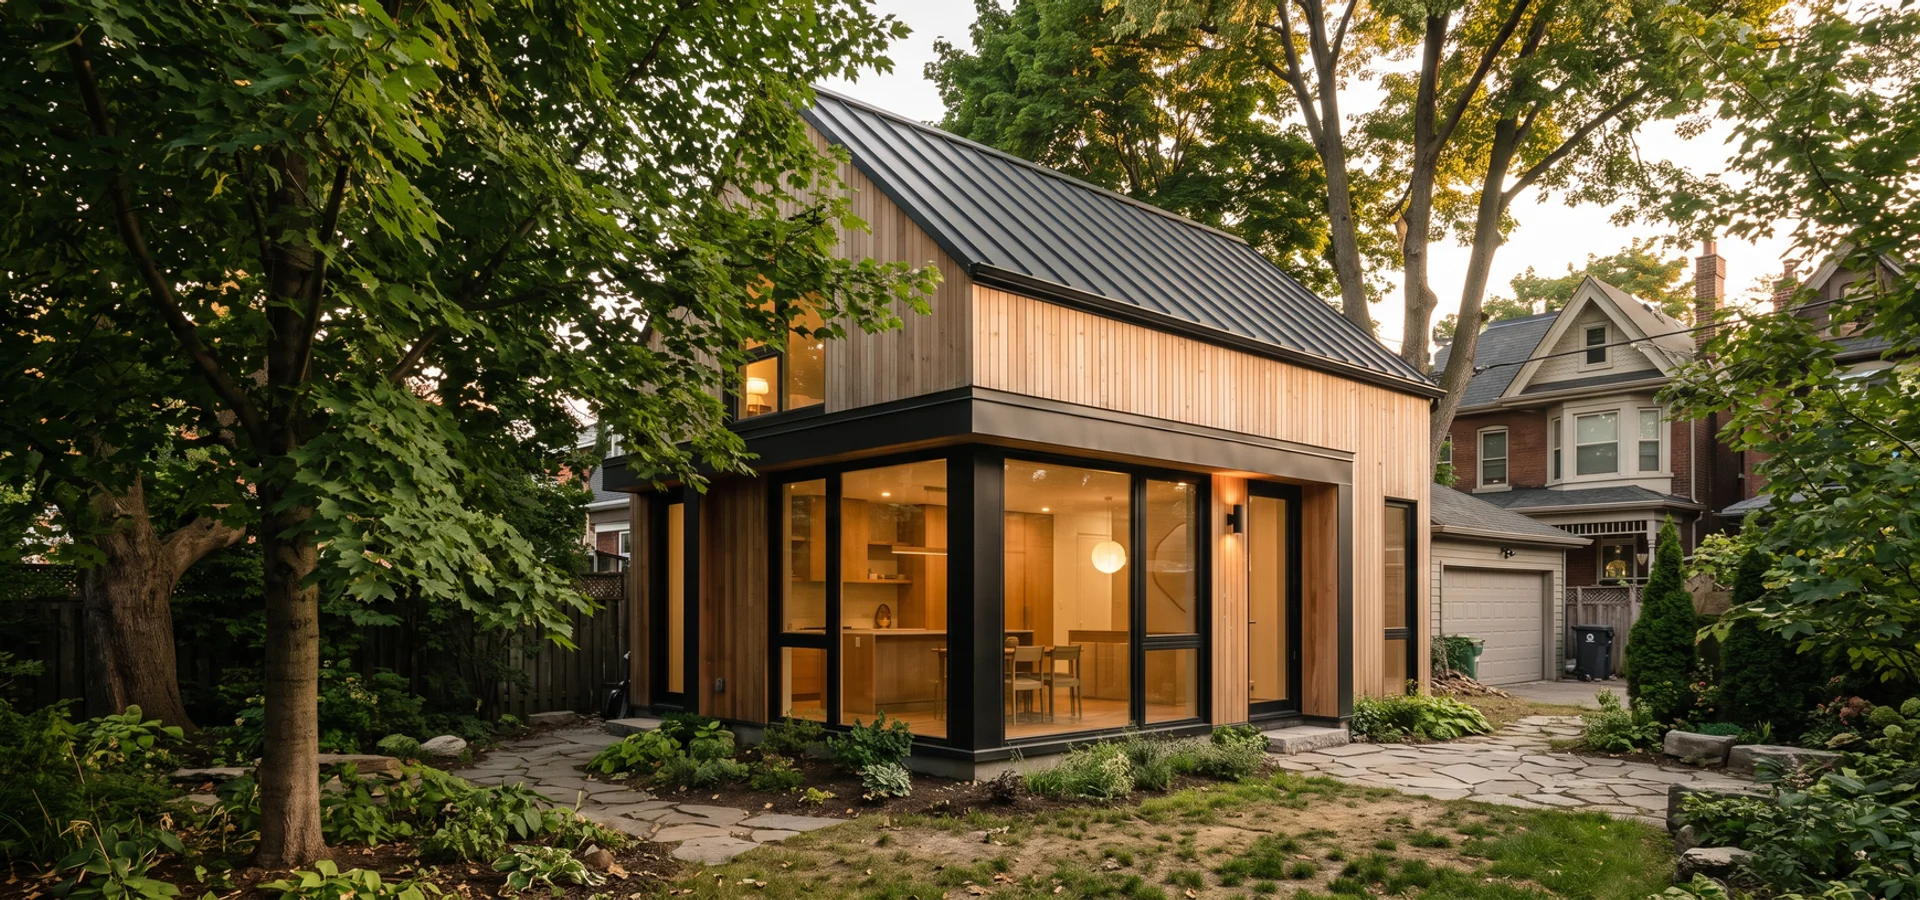
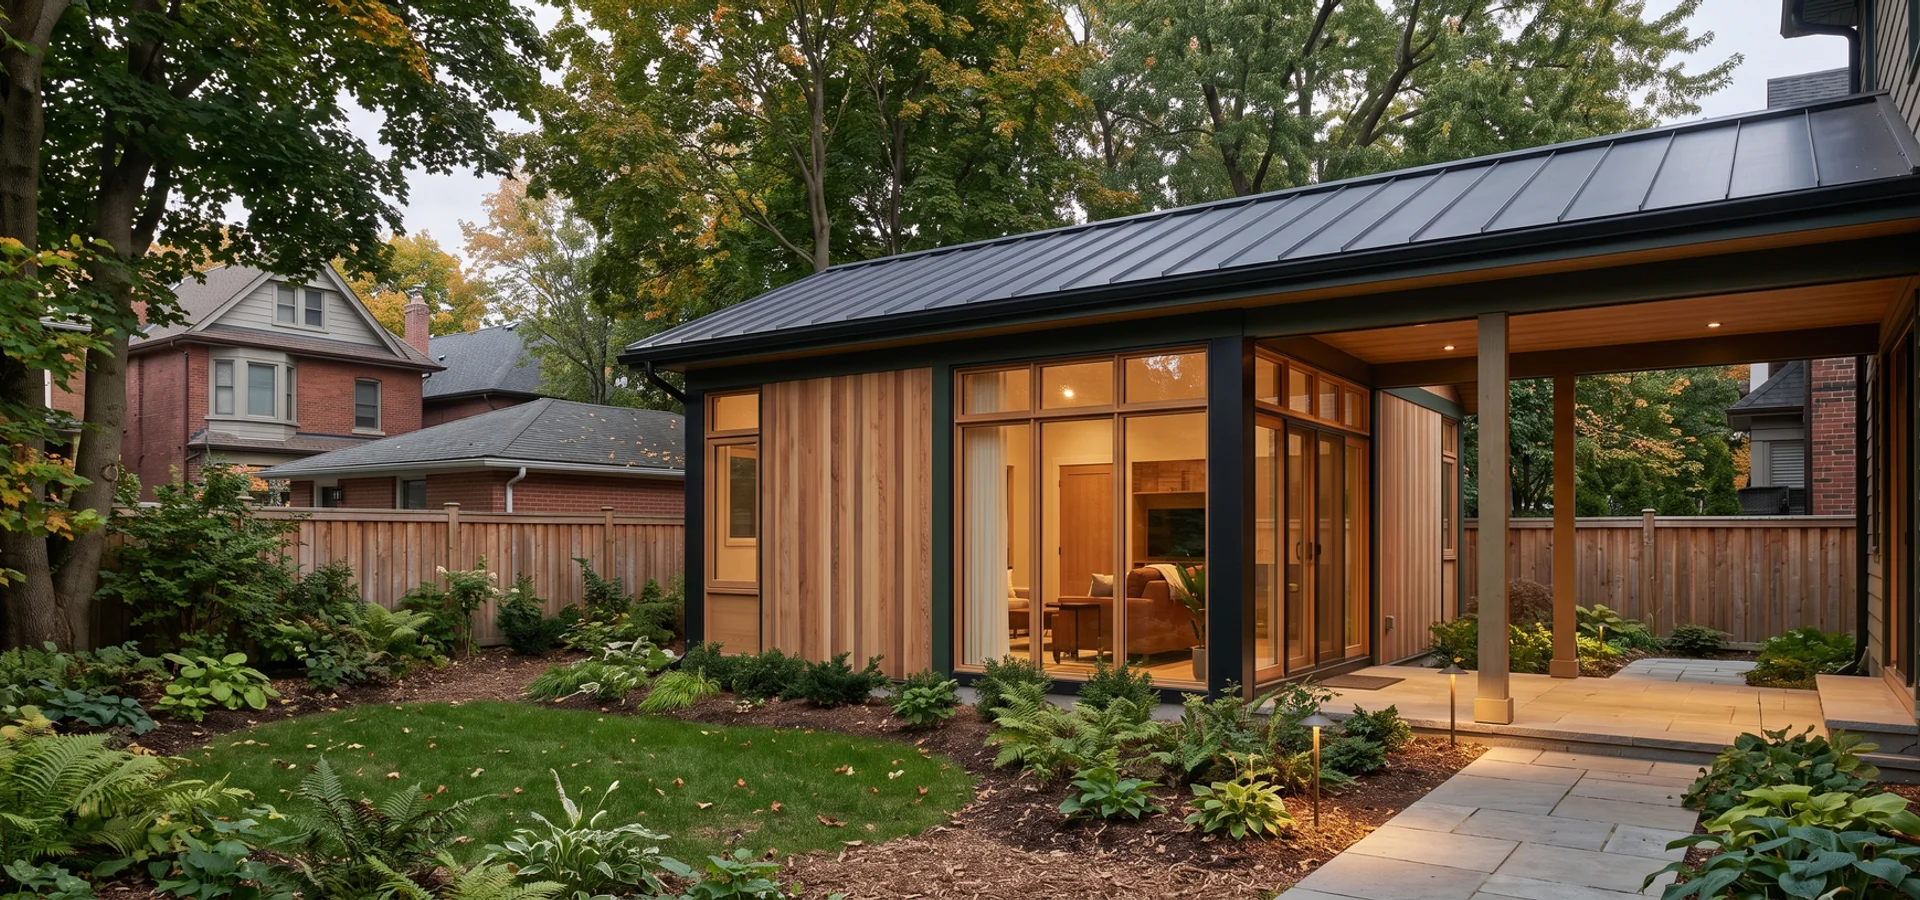
An attached suite is a private home joined to your house by a shared wall, usually as a rear addition, with its own entrance, kitchen, bath and services. Homeowners often call it an attached garden suite or in-law addition; in zoning terms it is a secondary suite, one form of additional residential unit (ARU). It is the go-to option when a detached garden suite does not fit the lot.
What does an attached suite cost in Toronto?
Our attached suites run $160,000 to $280,000. A 30 to 40 sqm studio sits near $160,000 to $200,000, a 40 to 50 sqm one-bedroom near $190,000 to $240,000, and a 50 to 60 sqm two-level suite near $230,000 to $280,000. Short utility runs from the main house usually save money compared with a detached suite, while tie-ins to older Toronto roofs and foundations can add some back. Bill 23 removed development charges for ARUs.
What rules apply to attached suites?
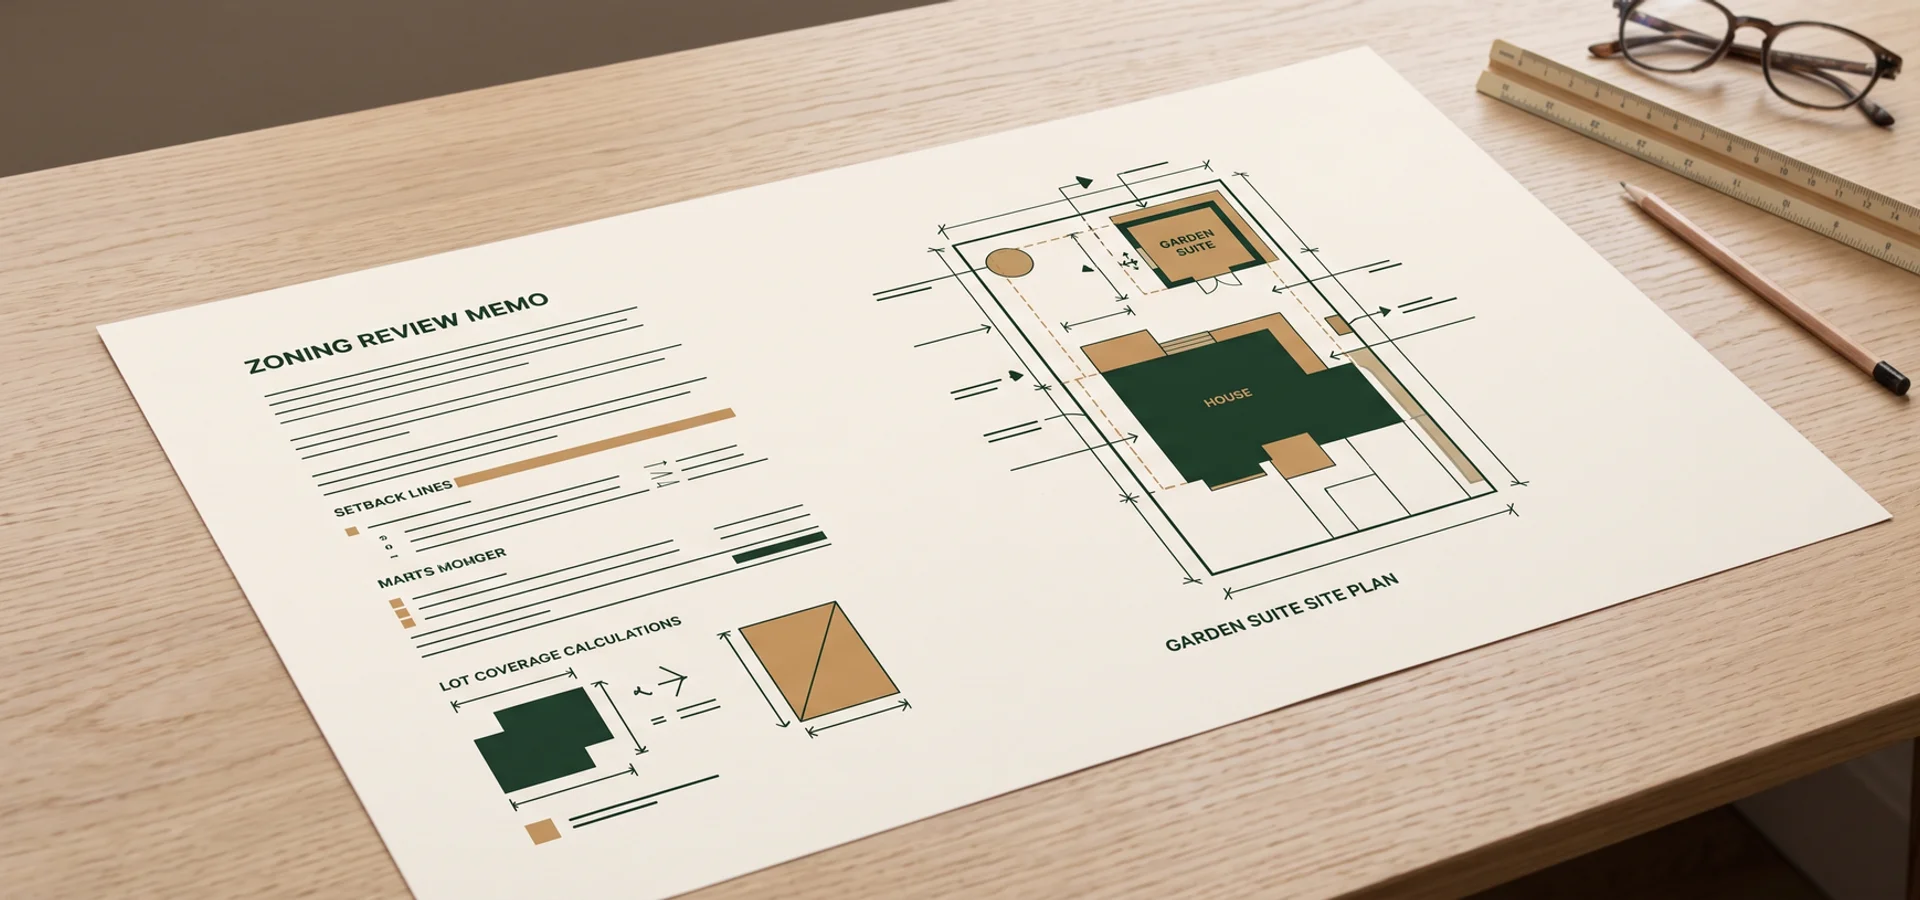
An attached unit is generally permitted as a secondary suite under Zoning By-law 569-2013 rather than as a detached garden suite under By-law 574-2022, so the main house’s setbacks, height and coverage rules usually govern the addition. Ontario Building Code Part 9 requires fire separation between units, smoke alarms in each, separate egress and sound control. Rear additions on lots in a Heritage Conservation District or near protected trees still need those reviews. We confirm the zoning path before design, because it decides how big the suite can be.
Who builds attached suites in Toronto?
Attached suites need structural tie-ins to older houses, which is engineering work, not just carpentry. Our founder, Dmitri Varga, P.Eng since 2003 and BCIN Part 9, details foundations, roofs and shared walls, and our team handles design, permit and construction under one fixed price.
What We Do on an Attached Suite
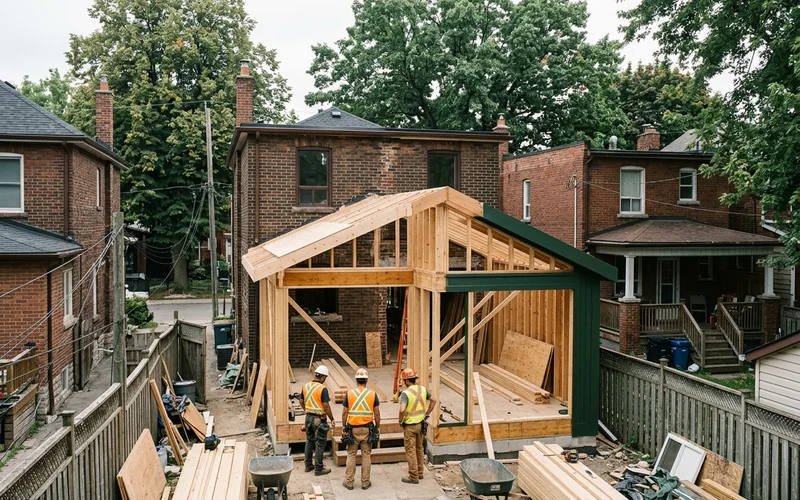
1. Zoning path and comparison
Our feasibility report confirms whether an attached or detached suite gives you more on your lot, and which rules apply.
2. Shared-wall design
Fire-rated assemblies, acoustic insulation and sealed penetrations for a quiet, safe shared wall.
3. Private entry and outdoor space
Entry placement for privacy and access from the street, plus a small patio or garden area for the suite.
4. Tie-in and envelope
Foundation, wall and roof tie-ins detailed by our engineer, with continuous insulation and air sealing to Toronto Green Standard Tier 1.
5. Services
Short runs from the main house for water, sewer and power, with a sub-panel and separate thermostat.
Attached vs Detached: Quick Comparison
| Factor | Attached suite | Detached garden suite |
|---|---|---|
| Zoning path | Secondary suite / addition rules | By-law 574-2022, Chapter 150.7 |
| Best lot | Shallow, compact or tree-filled yards | Yards with room for separation |
| Privacy | Good with sound-rated wall | Highest |
| Utility runs | Short | Longer |
| Typical price | $160K - $280K | $180K - $340K |
| Yard kept | More | Less |
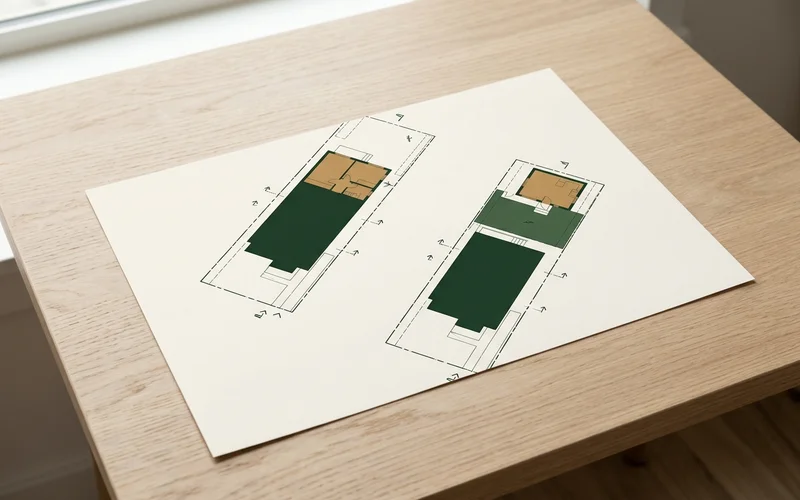
The compact lot fix
On an East York lot, a detached concept drawn to 60 sqm could not meet separation and coverage rules. An attached 42 sqm suite with its own entry did, and was built for $184,000 without a redraw.
Code Details That Matter in Shared Walls
Fire separation. OBC Part 9 requires a rated separation between units, including at ceilings and where pipes or ducts pass through.
Sound. We target a high STC rating with double or staggered studs and acoustic batts, because a shared wall that leaks sound is the most common complaint in attached units.
Egress and alarms. Each unit gets its own exit and interconnected smoke and CO alarms as required.
Who Should Choose an Attached Suite?
Families who want a parent close by, owners with shallow lots, and owners who want to keep most of their yard. For step-free layouts, see multigenerational garden suites. If your yard can fit one, compare with a detached garden suite, and use our bylaw compliance review to confirm which path your lot supports.