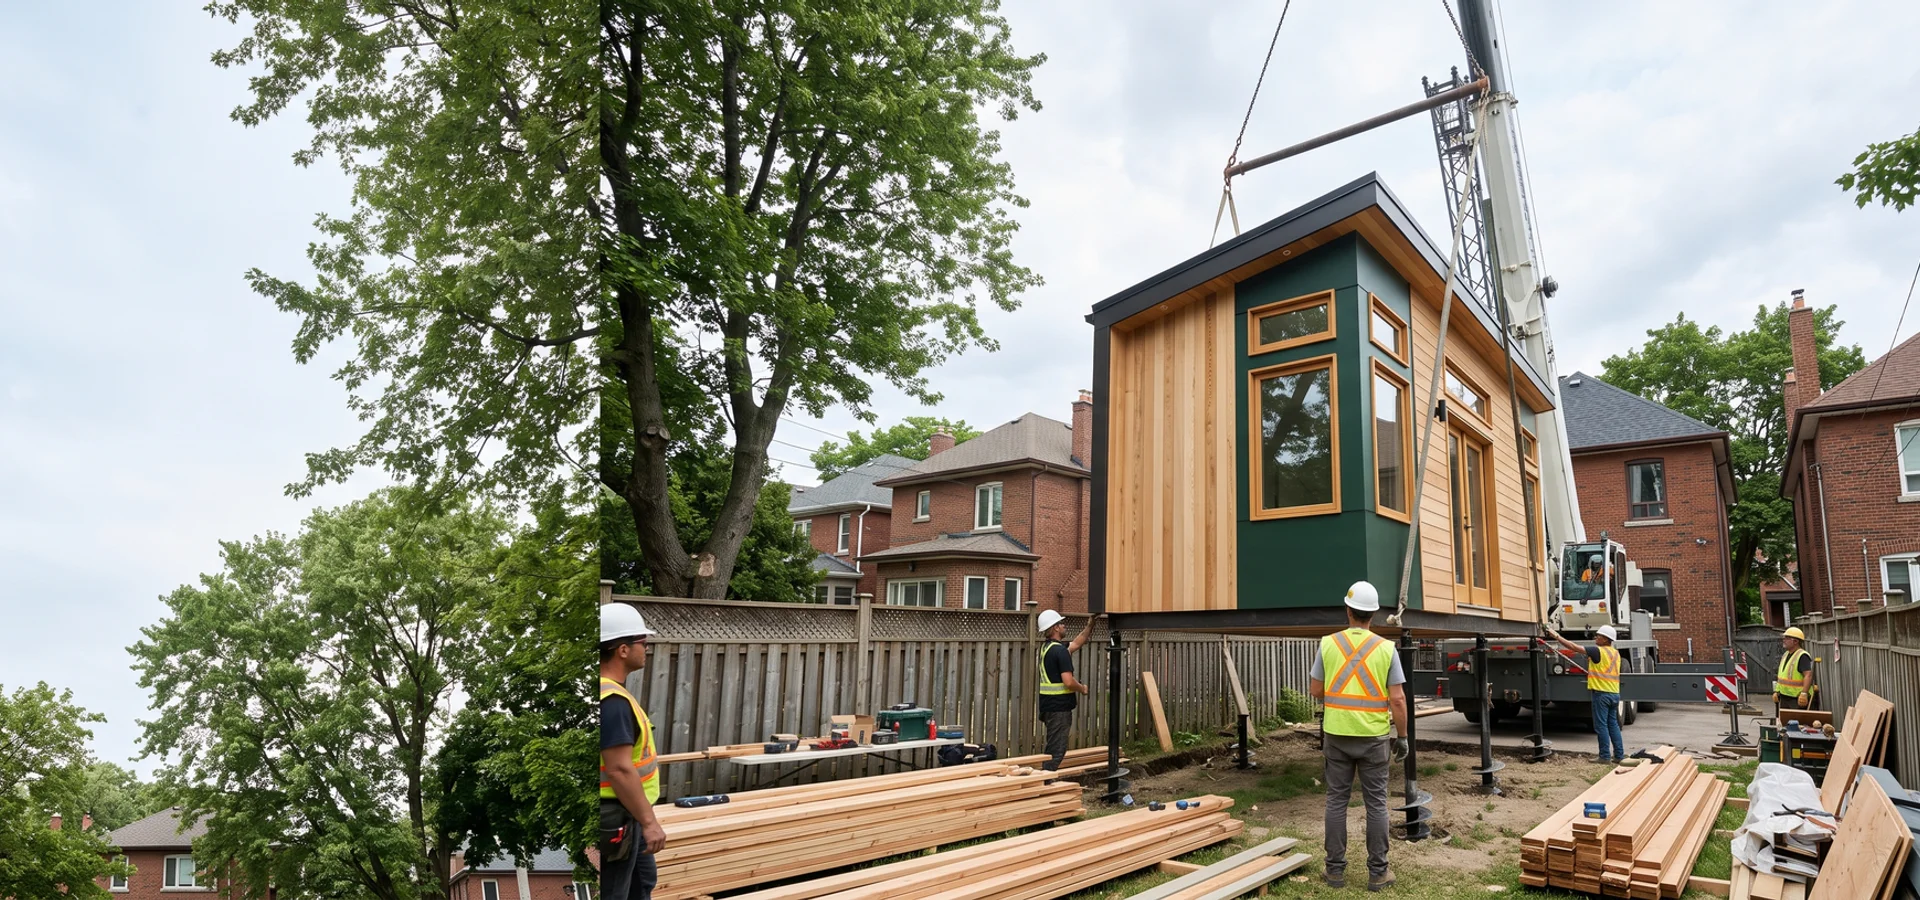
Prefab Garden Suites in Toronto, Explained
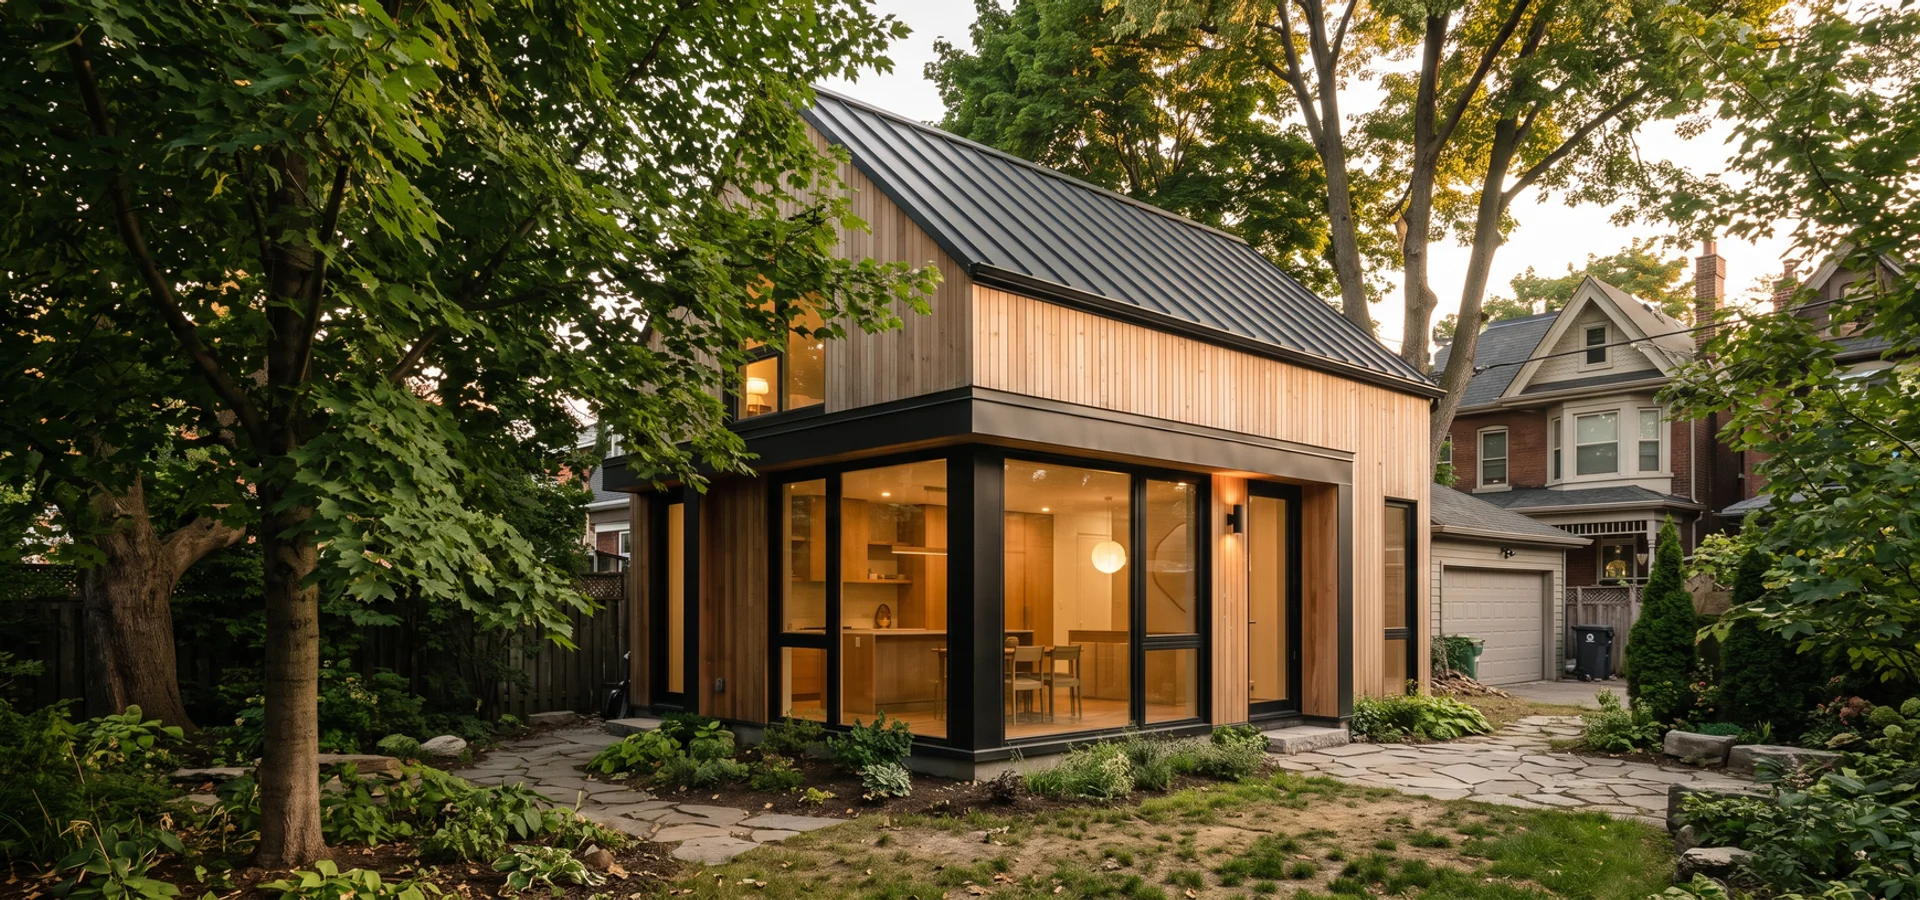
A prefab garden suite is a backyard home whose walls, floors and roof (or whole modules) are built in a factory, then set on a site-built foundation and finished on site. People also call it a modular garden suite, a panelized ARU or a prefab backyard home. In Toronto it is still an additional residential unit under By-law 574-2022, so it follows the same size, setback and fire access rules as any other garden suite.
What does a prefab garden suite cost in Toronto?
Installed prefab-hybrid suites run $140,000 to $240,000 with us. A 30 to 42 sqm panelized studio starts near $140,000. A 53 to 60 sqm modular two-bedroom reaches $240,000. Compared with a site-built detached suite of the same size, most owners save $20,000 to $40,000, mostly through shorter site labour and less weather risk. Be careful comparing prefab quotes: many cover only the factory box and leave out foundations, crane, servicing and permits, which can add $50,000 or more on a Toronto lot.
What rules apply to prefab suites under By-law 574-2022?
Exactly the same as site-built. Maximum 60 sqm (40 sqm on narrower lots), height and angular plane limits, rear and side setbacks, separation from the main house, soft landscaping and the 45 m fire access path all apply. The suite needs a Toronto Building Division permit and OBC Part 9 compliance. Factory modules are usually certified to CSA A277, so inspectors can accept the work done in the factory. A crane lift may also need a street occupancy permit from the City.
Who installs prefab garden suites in Toronto?
Prefab suppliers build the panels or modules, but someone has to own the lot work: feasibility, foundation, permits, crane, connections and finishing. We do that under one contract. Our founder, Dmitri Varga, P.Eng and BCIN Part 9, reviews supplier engineering and designs the foundation, and our in-house expeditor files the permit.
What Our Prefab Service Includes
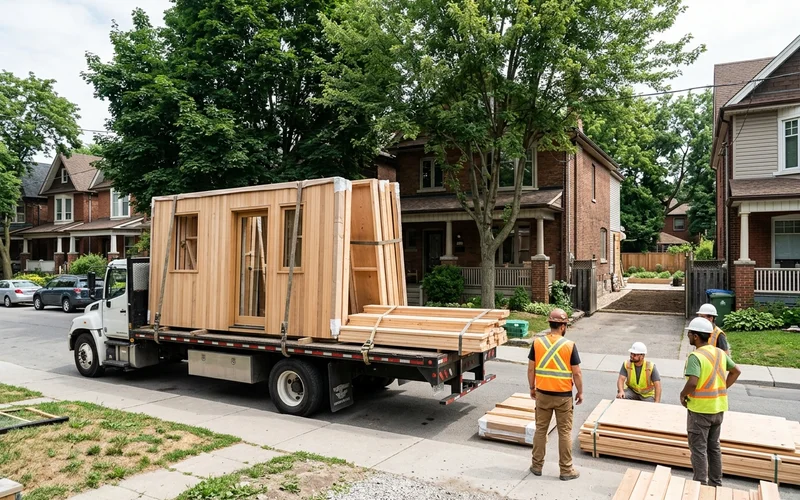
1. Lot and access feasibility
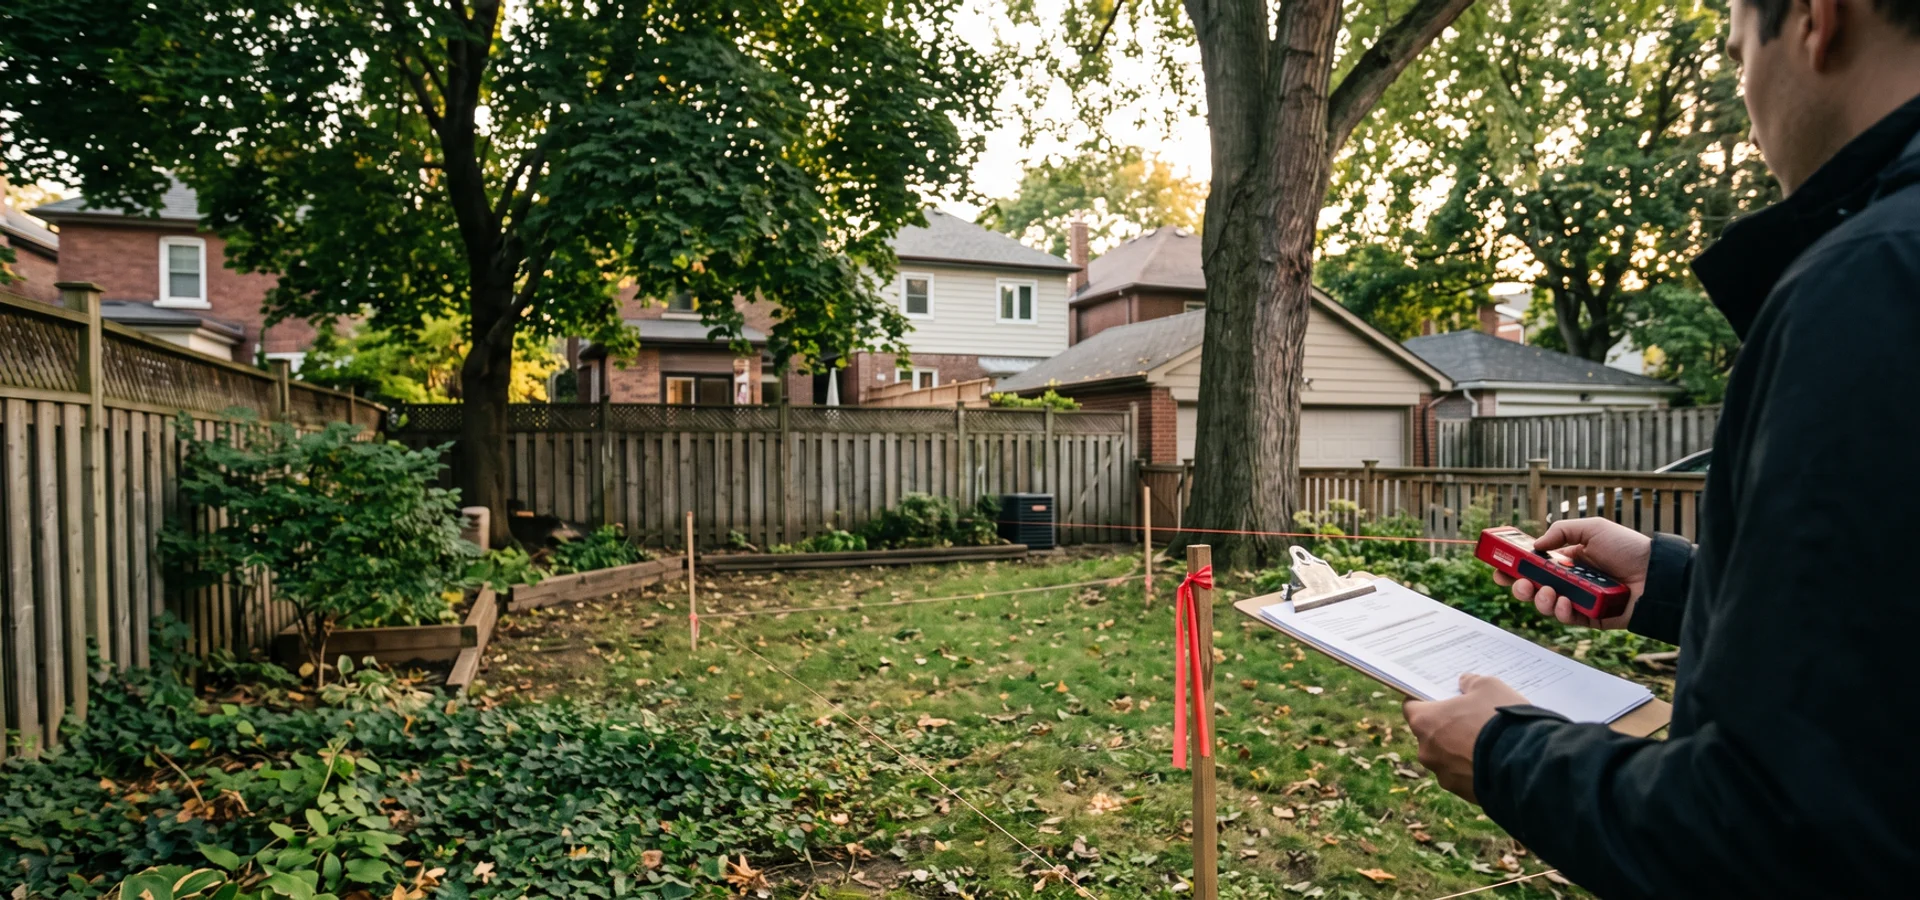
Our site evaluation confirms eligibility and the envelope, then checks crane reach, street width, overhead wires, trees and the lift path.
2. Design and supplier coordination
We design to your envelope, then coordinate shop drawings with a panel or module supplier. The design stays yours, not a fixed catalogue plan.
3. Permit with supplier engineering
Our expeditor files the Toronto Building permit with supplier engineering and CSA documents. Details on our permit application page.
4. Foundation, set and connections
Helical piles, a frost-protected shallow foundation or a slab, then a crane set or panel assembly. We connect Toronto Hydro, Toronto Water, sewer and heating.
5. Site finishing
Insulation details, drywall, kitchen, bath, flooring and millwork, finished to Toronto Green Standard Tier 1.
How Does Prefab Compare With Site-Built?
| Factor | Prefab-hybrid | Site-built detached |
|---|---|---|
| Typical price | $140K - $240K | $180K - $340K |
| On-site schedule | About 10 weeks | 10 - 16 weeks |
| Permit path | Same, plus supplier engineering | Standard |
| Weather risk | Low, framing built indoors | Higher, framing on site |
| Design freedom | High, within panel or module limits | Highest |
| Access needs | Crane or side-yard panel carry | Hand or small equipment |
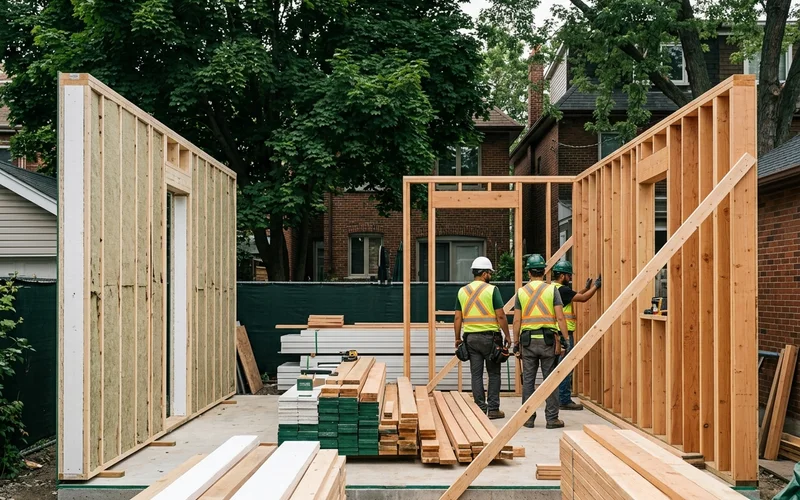
Prefab makes the most sense when you want a shorter disruption in the yard, when the layout is fairly simple, and when the lot has crane access. For complex shapes, big two-storey suites or very tight lots, a site-built detached garden suite may be the better fit.
How Do We Keep Prefab Suites Code-Compliant?
Factory-built does not mean exempt. Every prefab suite we install goes through the same OBC Part 9 review, with third-party inspections at foundation, connections, insulation and final. Modules certified to CSA A277 come with a factory inspection label. Our standard spec meets Toronto Green Standard Tier 1, with a blower-door tested envelope, HRV and cold-climate heat pump.
Watch the delivery path
The cheapest prefab suite can get expensive if the crane cannot reach. Overhead hydro lines, mature street trees and narrow streets in Old Toronto can push a lift to a larger crane or require panel carry. We check this before you sign, not on delivery day.
Is Prefab Right for Your Budget?
If your goal is the lowest all-in price for a rental or family suite, prefab-hybrid often wins. Our garden suite cost estimation page compares build types side by side, and your feasibility report includes a prefab option when the lot suits it.