Garden Suite Site Evaluation
$1.2K - $2.8KA written report confirming lot eligibility, allowable envelope, utilities and budget before any contract.
Read the details: Site Evaluation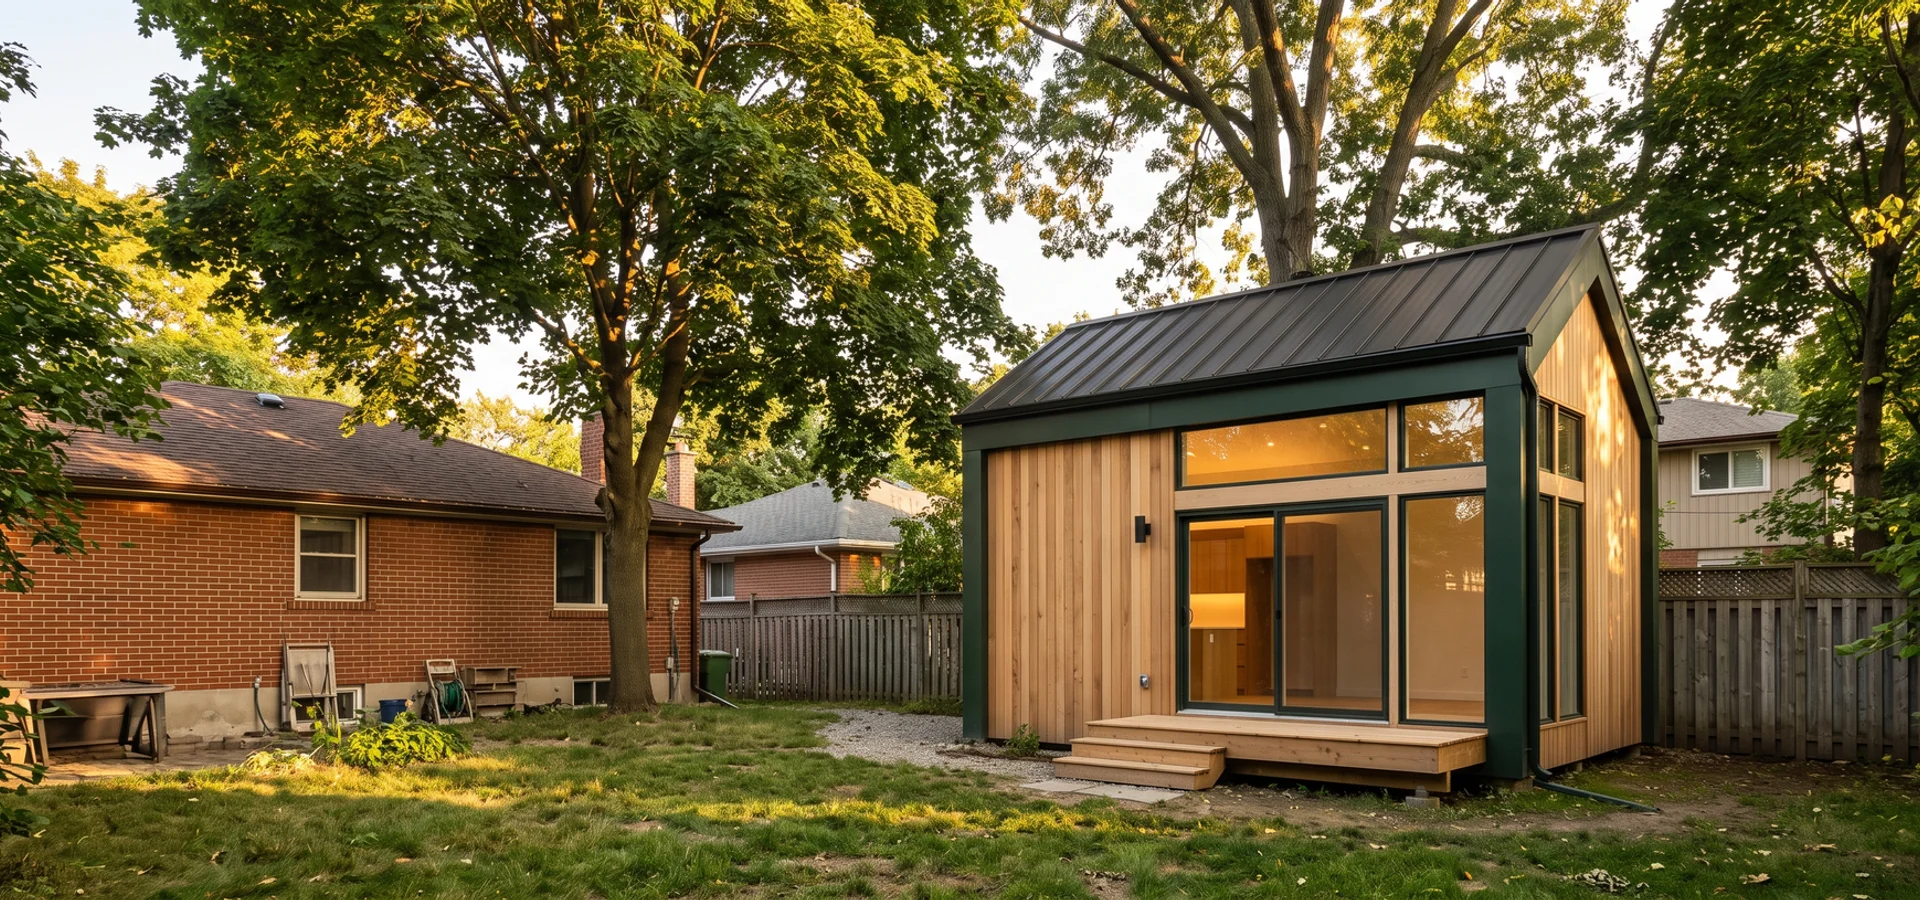
Garden Suite Toronto provides detached garden suites, prefab-hybrid backyard homes, rental suites and lot feasibility reports throughout Etobicoke, from Long Branch and Mimico to The Kingsway and Humber Valley Village, backed by 20+ years combined Toronto design-build experience.
Etobicoke's post-war bungalows and 1950s-60s side-splits sit on some of the widest, deepest residential lots in the city. That makes it one of the easiest parts of Toronto to fit a full-size garden suite, as long as the valley edges along the Humber River, Mimico Creek and Etobicoke Creek are screened before design.
Send us your details. We book local site visits within a week and reply within 24 hours.
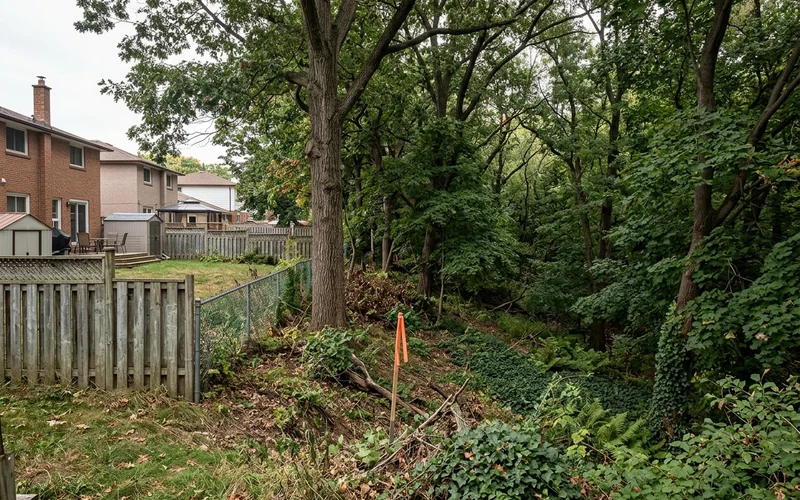
You have a deep yard with room for a full suite, but the back of the lot drops toward a creek valley and nobody can say how much of it is buildable.
Why it happens here: The Humber River and Etobicoke Creek frame the district on both sides, and valley lands like these are TRCA regulated areas, so the slope can push the footprint toward the house.
What we do: Our feasibility report maps the regulated line first, then sizes a detached or prefab-hybrid suite to the part of the yard that can be approved.
Every suite follows By-law 574-2022, Zoning By-law 569-2013 and OBC Part 9. These overlays come up most often on lots here, and we screen for all of them in the feasibility report.
Lots along the Humber River, Mimico Creek and Etobicoke Creek may fall inside a TRCA regulated area. That adds a TRCA review and can push the footprint back from the top of slope. We map the regulated line in feasibility.
Mature maples and oaks on Kingsway and Humber Valley lots are often protected. An arborist report and helical piles usually let us build without injuring the tree.
Lots touching valley lands need a ravine review before grading or building. We confirm the buildable area before any design.
Wide post-war lots in Mimico, Alderwood and The Kingsway often fit a full 60 sqm suite. Valley-edge lots near the Humber River and Mimico Creek need TRCA screening first.
A written report confirming lot eligibility, allowable envelope, utilities and budget before any contract.
Read the details: Site EvaluationFactory-built panels or modules finished on site; same permit path, faster schedule.
Learn more: Prefab Garden Suites40-60 sqm detached backyard homes, designed, permitted and built under one fixed-price contract.
See how it works: Detached Garden SuitesLayouts, finishes and metering chosen for tenant demand and $2,200-$3,400 monthly rent.
Learn more: Rental Income SuitesAlso available: Permit Application , Laneway Houses , Cost Estimation , Garage Conversions , Architectural Design , Bylaw Compliance , Multigenerational Suites , Attached Suites .
You know the price and the permit path before you sign. After that, one team carries the project to occupancy.
Day 1
Tell us your goals, lot and timeline. We give a realistic budget range and explain the build types.
About 2 weeks
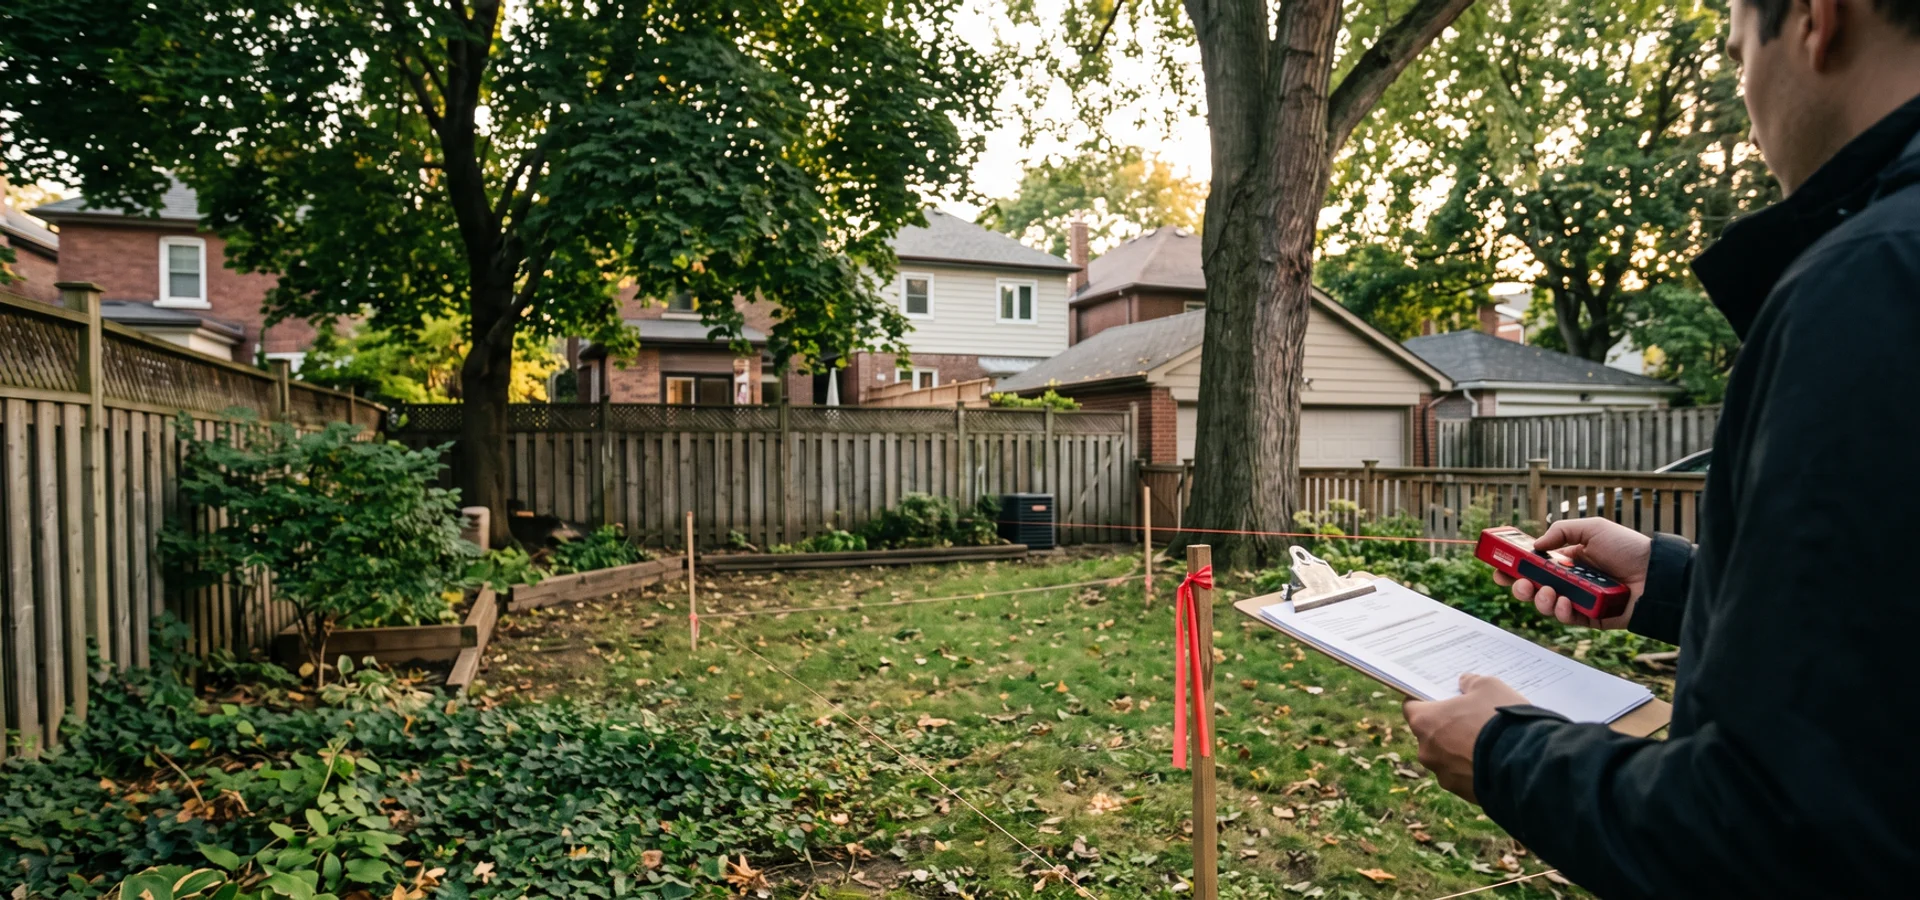
We measure the lot, check by-law overlays and utility capacity, and put the buildable envelope in writing. Zero deposit.
Before contract
A written CAD quote with a 5-stage draw schedule. 10% at contract, no surprise change orders.
12-14 weeks
Our in-house expeditor handles the Toronto Building submission, the Zoning Examiner and any TRCA, tree or heritage review.
4-7 months total
Third-party inspections at foundation, framing, insulation and final, then keys in hand.
Get a written answer on eligibility, size, utilities and budget for your lot before any contract. Zero deposit for the feasibility review.
Most of Etobicoke was built out between 1945 and 1970, and the Humber River and Etobicoke Creek frame it on both sides. In Alderwood, Eatonville and the streets around Islington Village you see brick bungalows and side-splits on lots with 40 to 60 ft of frontage and 110 to 140 ft of depth. In Mimico, New Toronto and Long Branch, lots are narrower near Lake Shore Boulevard West but still deep.
For a garden suite, that depth is gold. The main houses usually sit close to the street, so the rear yard has room for the required separation from the house (generally 5.0 m, or 7.5 m for a taller suite) plus rear setbacks, while still meeting soft landscaping minimums. On many of these lots the full 60 sqm under By-law 574-2022 is achievable, and a single-storey suite keeps the angular plane simple.
The catch is the house itself. A 1950s bungalow often has a 60-amp or 100-amp electrical service and a copper or galvanized water line that is undersized for two dwellings. We check both on the first site visit, because a Toronto Hydro upgrade or a new Toronto Water service can add 6 to 10 weeks if it surfaces after the permit.
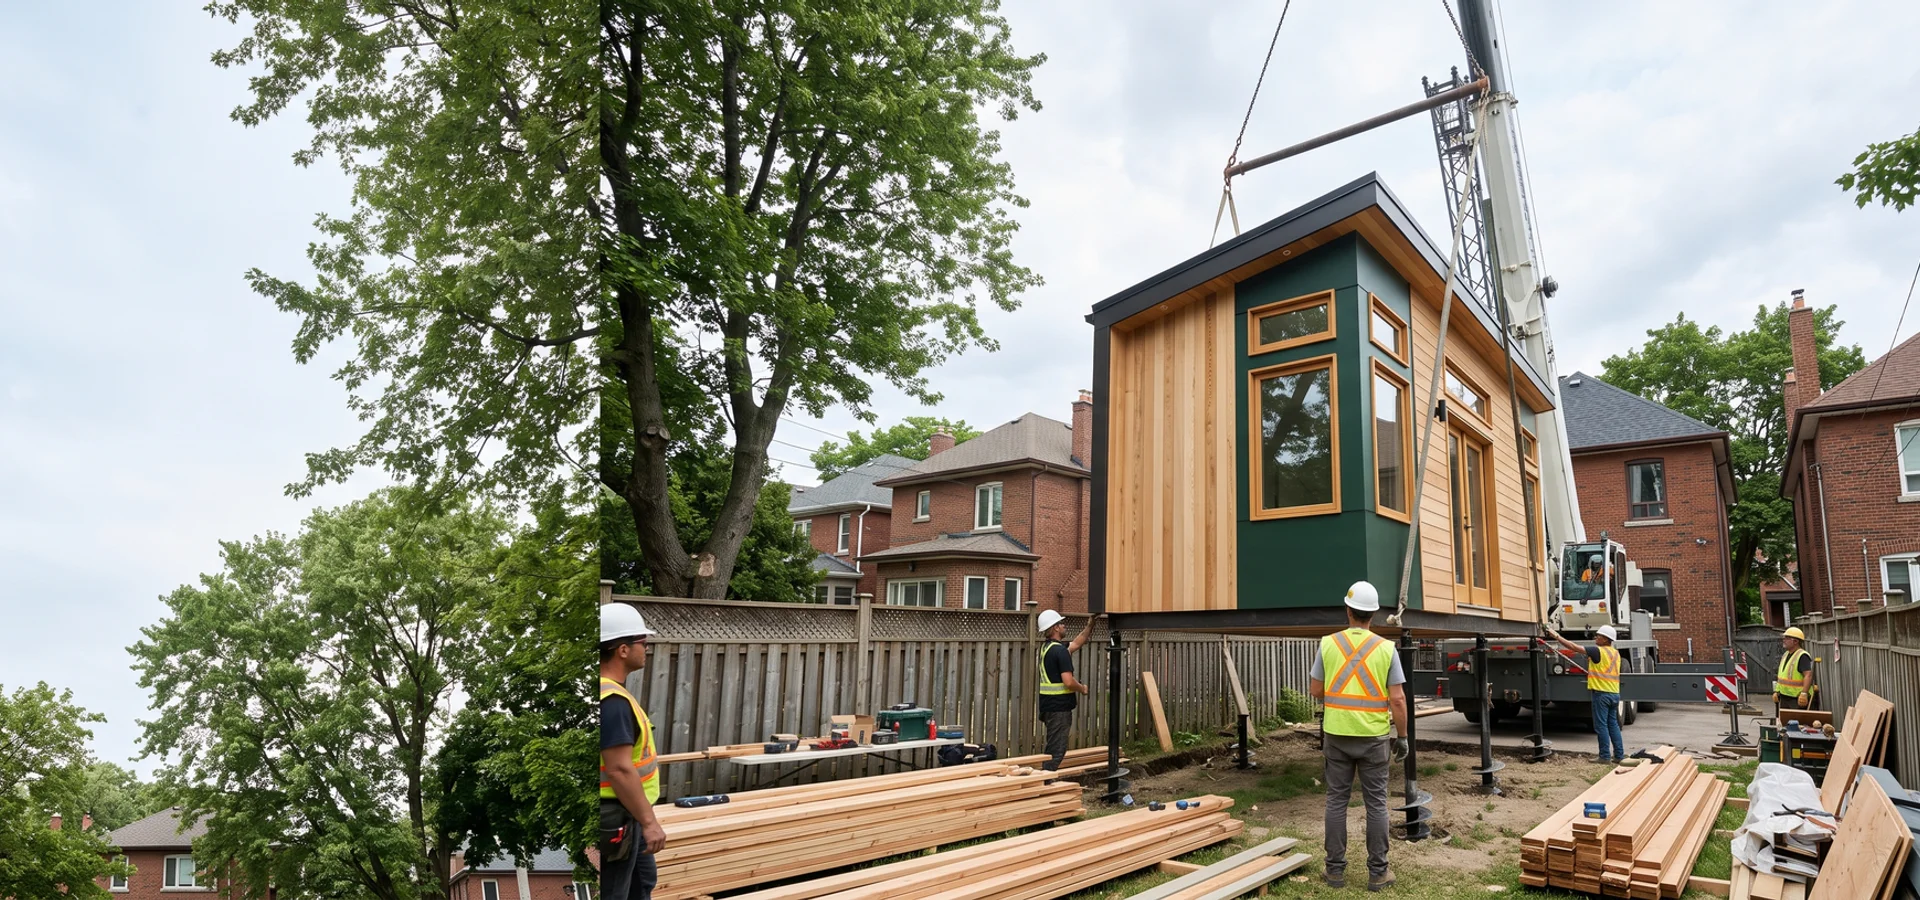
Etobicoke is our easiest area for deliveries and cranes. Wide residential streets off Royal York Road, Islington Avenue and Kipling Avenue usually have room for a mobile crane, which is why prefab-hybrid suites work so well here. The 48 sqm suite we set behind a 1950s bungalow went in by crane in one day, with lawn damage limited to the foundation zone.
Material deliveries come in via the Gardiner Expressway, Highway 427 and The Queensway, so we schedule drops outside rush hour. Side yards on bungalow lots are often 1.2 m or wider, which makes the 1 m fire access path straightforward to meet, though gas meters and air conditioners still need to be measured around.
Permits here are reviewed through the Toronto Building Etobicoke York district office. Our in-house expeditor files and tracks the file, so you never have to visit a counter.
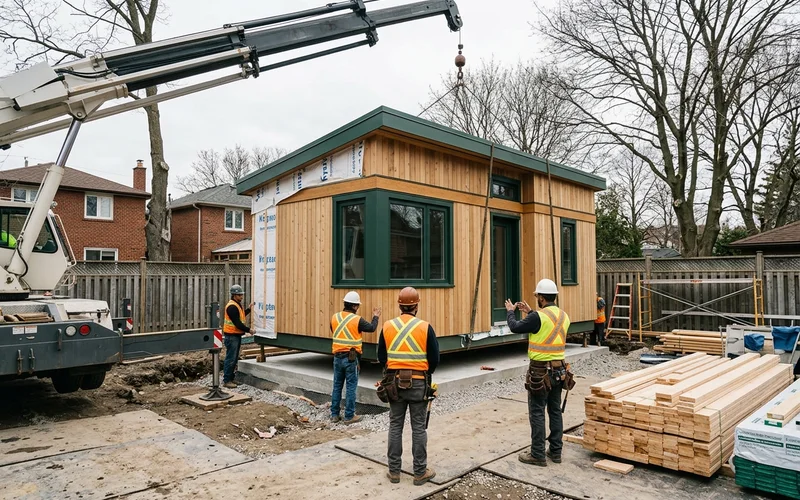
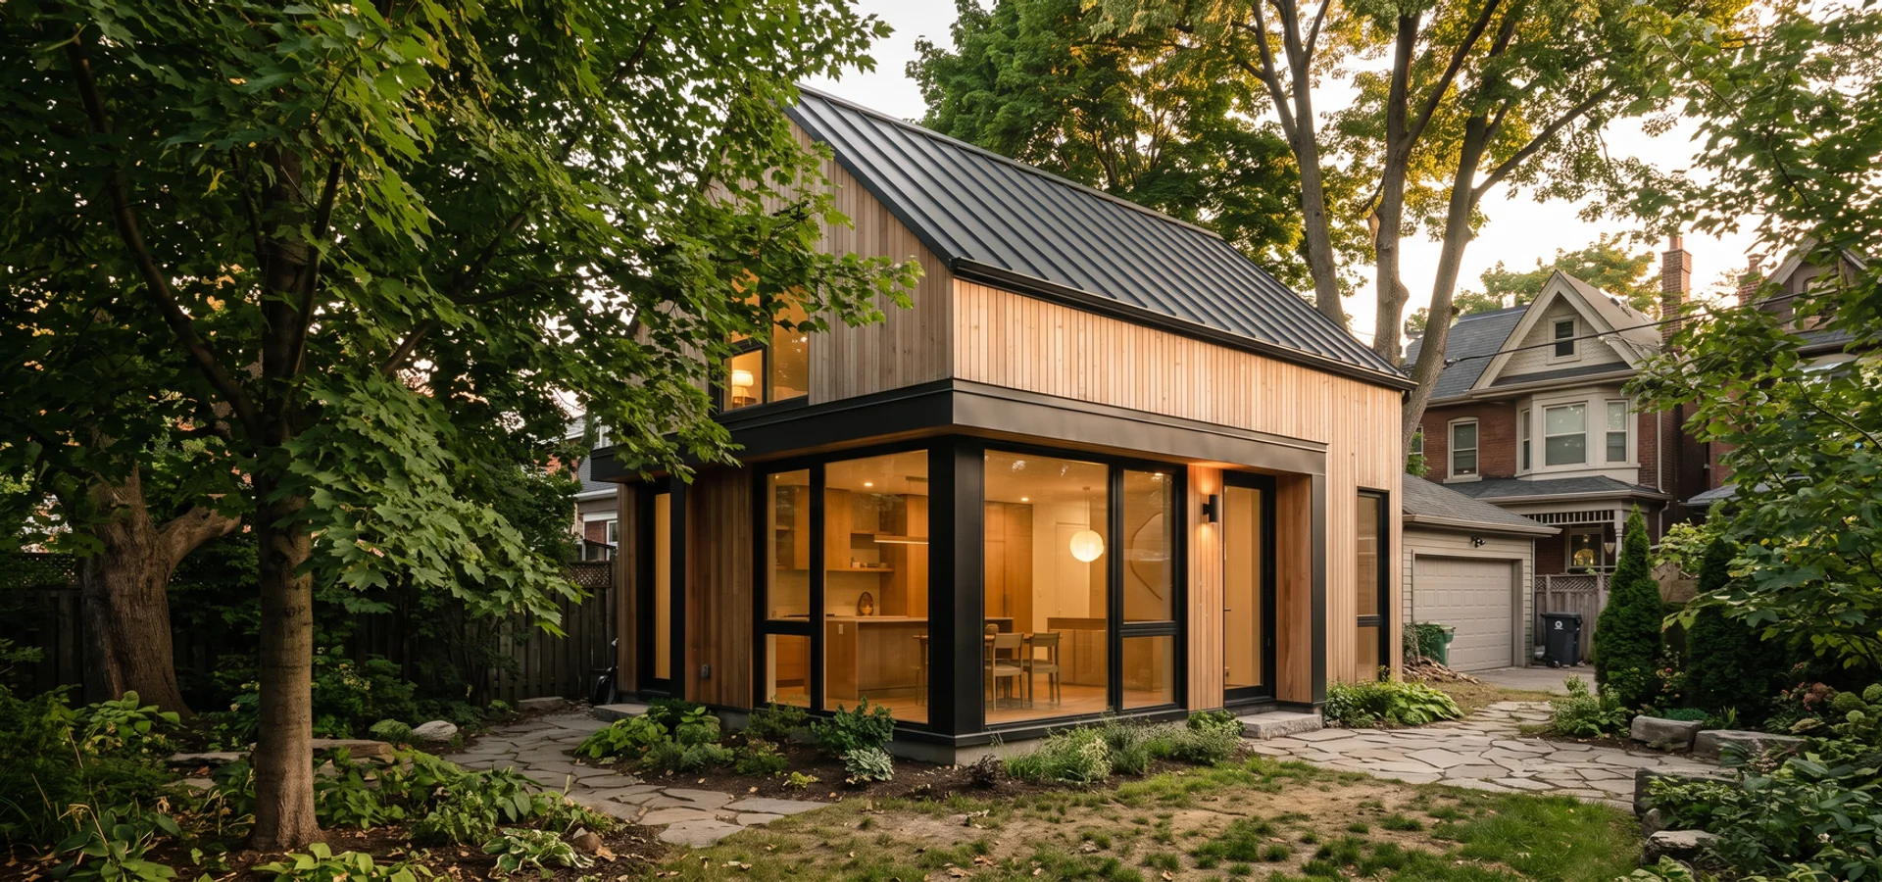
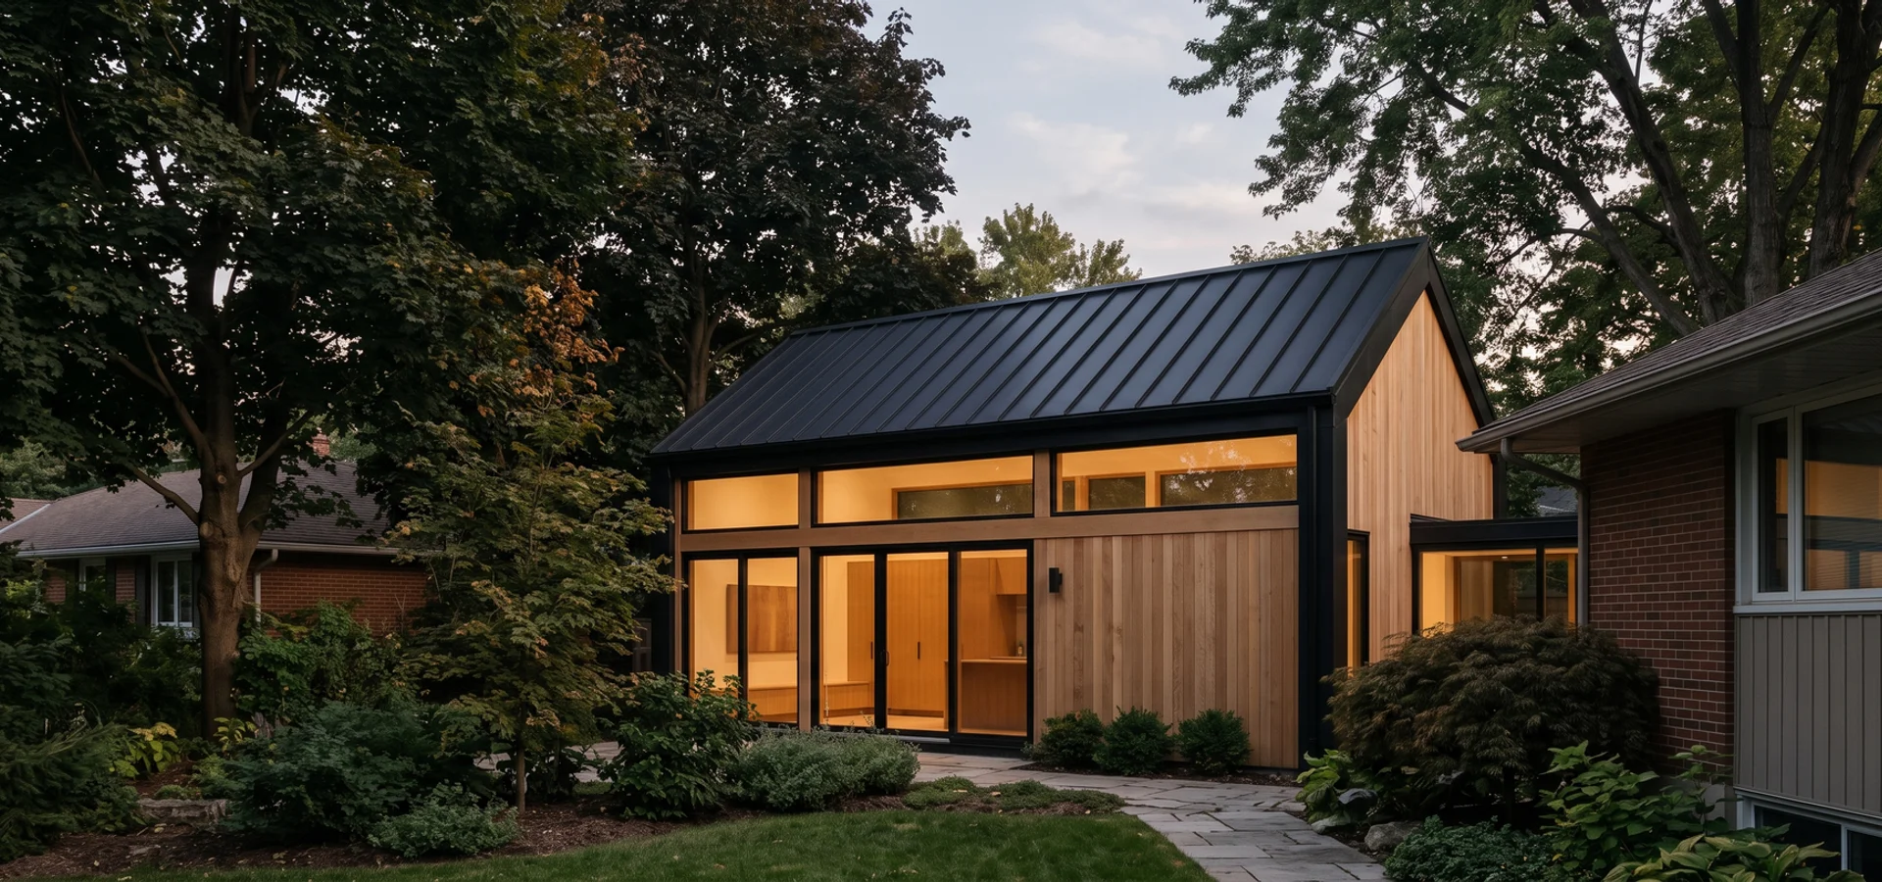
Factory-built panels set by crane in one day on a helical pile foundation. About 10 weeks on site and $212K installed.
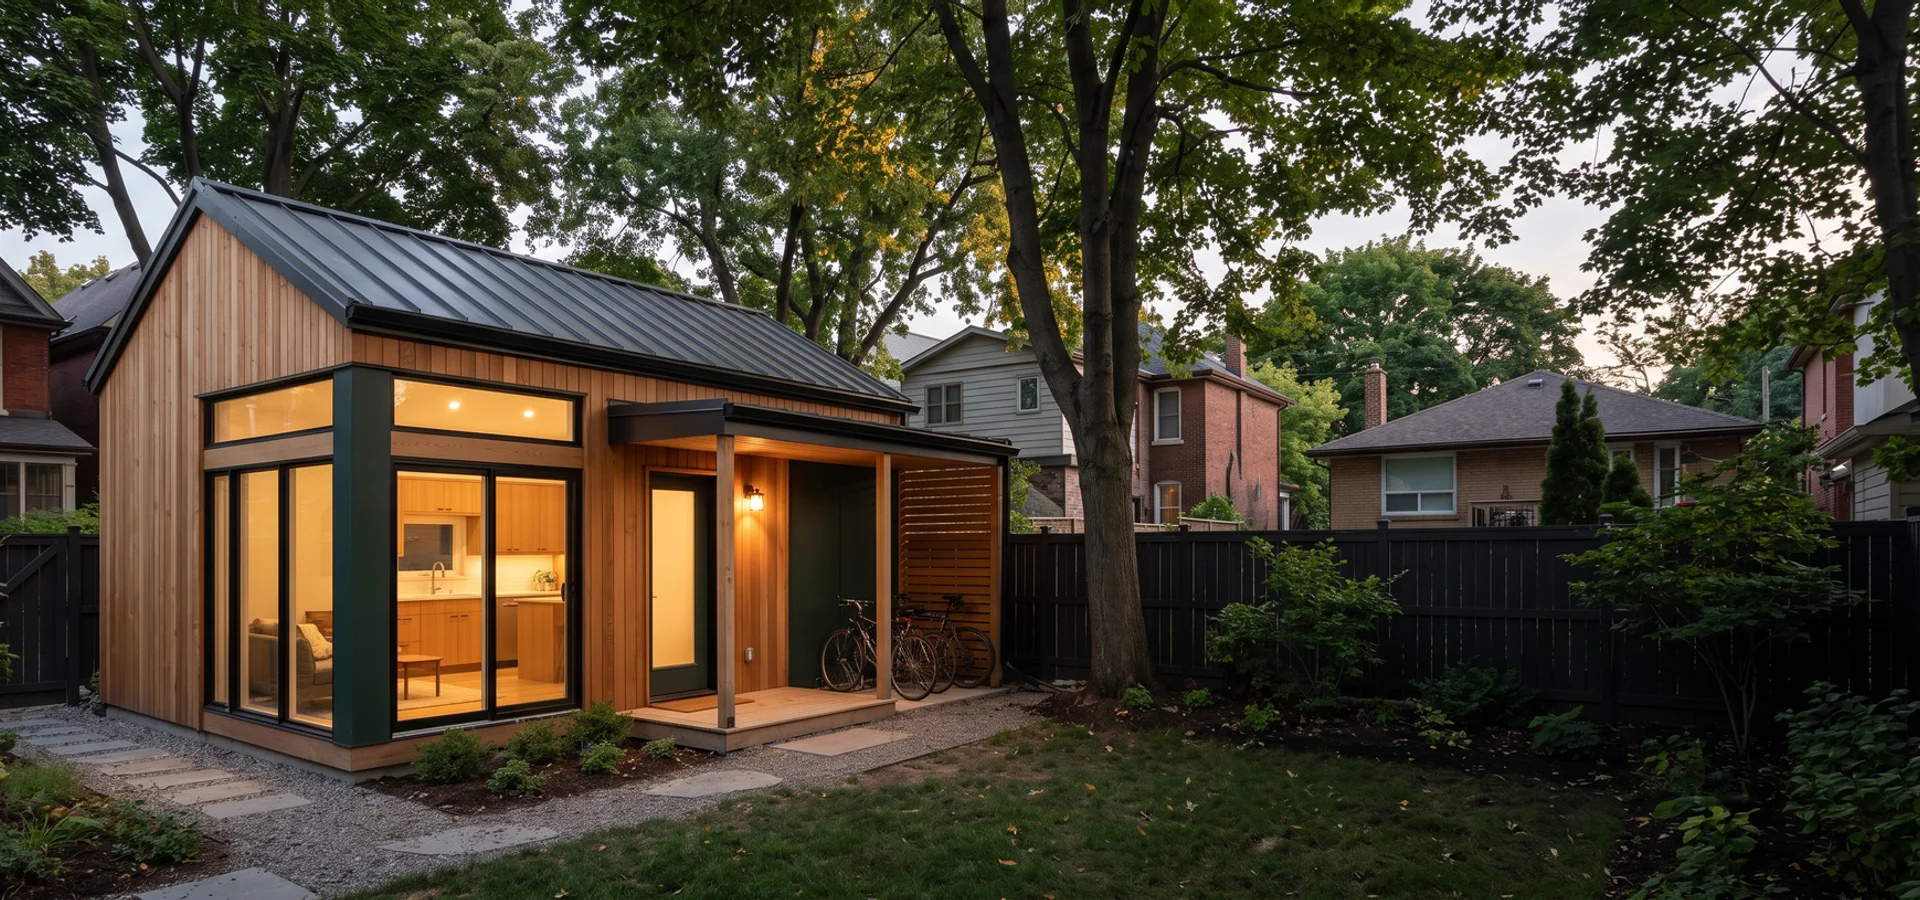
A deep lot fit a full one-bedroom with laundry and storage, sited outside the drip line of two protected maples.
The feasibility report found the regulated line near the Humber and moved the suite before drawings, avoiding a refusal.
Etobicoke's clay-heavy soils near the creeks hold water in spring, so we plan foundation work for late spring through fall where possible, or use helical piles that install in most weather. Lake-effect wind near Long Branch and Mimico means we detail cladding and flashing for driving rain. A winter start adds 2 to 4 weeks for heated enclosures, which we price up front rather than as an extra.
Feedback from homeowners we have designed, permitted and built for across Toronto. Project prices are the fixed contract amounts.
$226,000 prefab-hybrid
“They managed every piece of paper with the city. We never spoke to the Zoning Examiner once. We just answered questions when the project manager asked, picked finishes, and moved tenants in.”
$312,000 custom suite with loft
“Our lot backs toward the Humber and we assumed TRCA would kill the idea. Dmitri's team mapped the regulated area, moved the footprint three metres and kept the loft. TRCA signed off and the permit came through in 13 weeks. The suite now rents to a nurse at St. Joe's and covers most of our line of credit.”
$342,000 full custom with second-storey loft
“The quote they gave in March was the price we paid in October. Not a single change order. We rented the suite to our daughter and her partner, the mortgage math works.”
Postal codes (FSAs) we cover: M8V, M8W, M8X, M8Y, M8Z, M9A, M9B, M9C
We build on residential streets around Sherway Gardens, Humber College Lakeshore Campus, Colonel Samuel Smith Park and James Gardens. Reached via the Gardiner Expressway, Highway 427 and The Queensway, with Line 2 stations at Islington and Kipling and GO stations at Mimico and Long Branch.
The most requested services here are site evaluation and prefab garden suites . Site visit within 1 week.
City of Toronto: Etobicoke, North York, Scarborough, East York, York and Old Toronto.
Open in Google MapsLocal answers on lots, by-laws, permits and costs.
Usually, yes. Post-war bungalow and side-split lots in Alderwood, Eatonville and Islington Village are often 40 to 60 ft wide and 110 to 140 ft deep, which leaves room for separation from the house and rear setbacks. Many can fit the full 60 sqm allowed under By-law 574-2022. We confirm the exact envelope in the feasibility report.
Not always. River and stream valleys are TRCA regulated areas, and lots touching them also fall under the Ravine and Natural Feature Protection By-law. That adds a review and may push the suite back from the slope. We map the regulated area before design so you only pay for a footprint that can be approved.
We typically quote $180,000 to $340,000 for a site-built suite on these lots and $140,000 to $240,000 for prefab-hybrid, where wide streets and easy crane access keep lift costs down. Our 48 sqm prefab-hybrid behind a 1950s bungalow was $212,000 installed. Utility upgrades on the main house are the main swing factor.
Very often. Wide streets off Royal York Road, Islington Avenue and Kipling Avenue give cranes room to work, and deep lots make lifts simple. Our 48 sqm prefab-hybrid behind a 1950s bungalow was set in one day.
Many do. Bungalows from the 1950s and 1960s often have 60-amp or 100-amp services. A garden suite usually needs a 100-amp sub-panel, which may mean a Toronto Hydro service upgrade. We check your panel on the first site visit.
Most site visits south of The Queensway are booked within a week. We measure the lot, check the panel and water line, and the written feasibility report follows about two weeks later.
The Toronto Building Etobicoke York district office reviews these applications. Our in-house expeditor files and manages each one, with a 12 to 14 week average to permit.
Yes. Suites within walking distance of the Line 2 stations at Islington and Kipling, or the Mimico and Long Branch GO stations, typically rent for about $2,200 to $3,000 a month in Etobicoke, depending on size and finishes.
Often. Toronto protects private trees 30 cm or more in diameter, and many mature maples and oaks in The Kingsway and Humber Valley Village qualify. We coordinate the arborist report and use helical piles to stay outside root zones.
On deeper lots, often yes, with greater separation from the main house and an angular plane check. Many Etobicoke owners still choose single-storey because the lot has the room.
Send us the address and lot width. We will tell you what applies before you pay for anything.
We build across the whole City of Toronto. These neighbourhood pages cover the housing stock and by-law overlays next door.
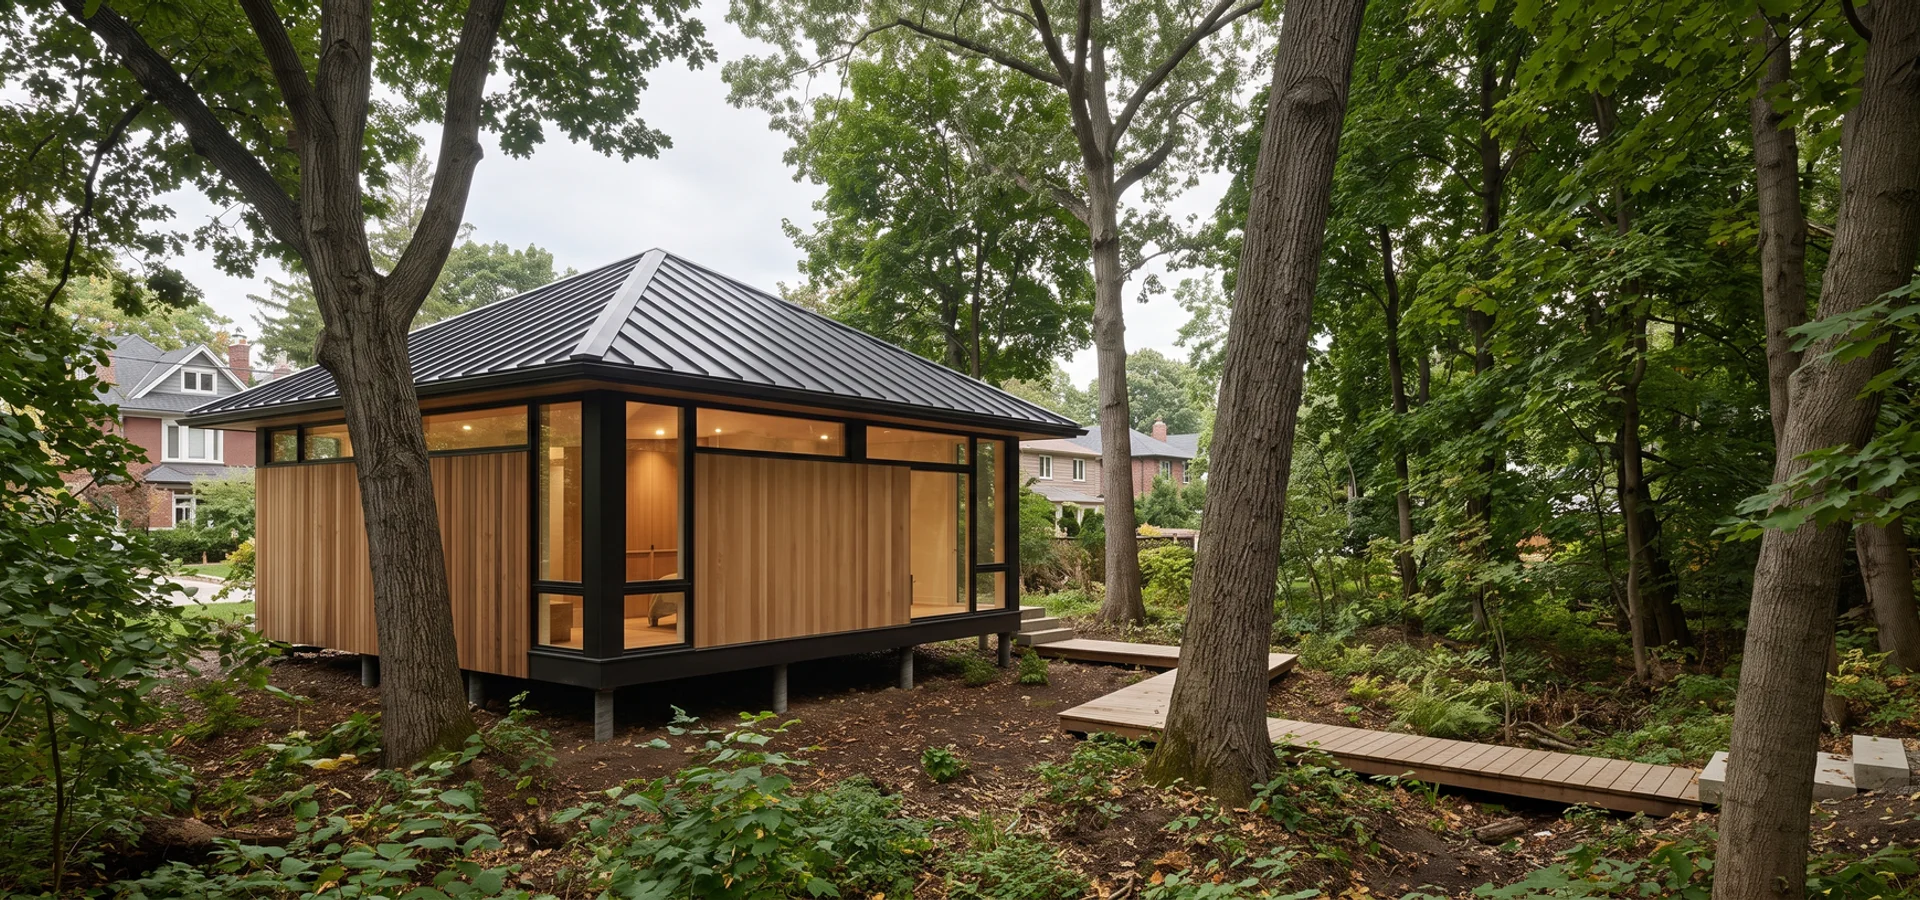
Edwardian and 1920s homes on lots backing onto ravines and parkland in Swansea, Roncesvalles and Bloor West Village. Foundation choice and footprint are settled in feasibility.
Wide 1950s-70s lots in Willowdale, Don Mills and Bayview Village, plus subway-linked rental demand, make this one of Toronto's strongest garden suite markets.

We visit lots within a week. You get eligibility, envelope, utilities and a budget range in writing, then a fixed-price quote.