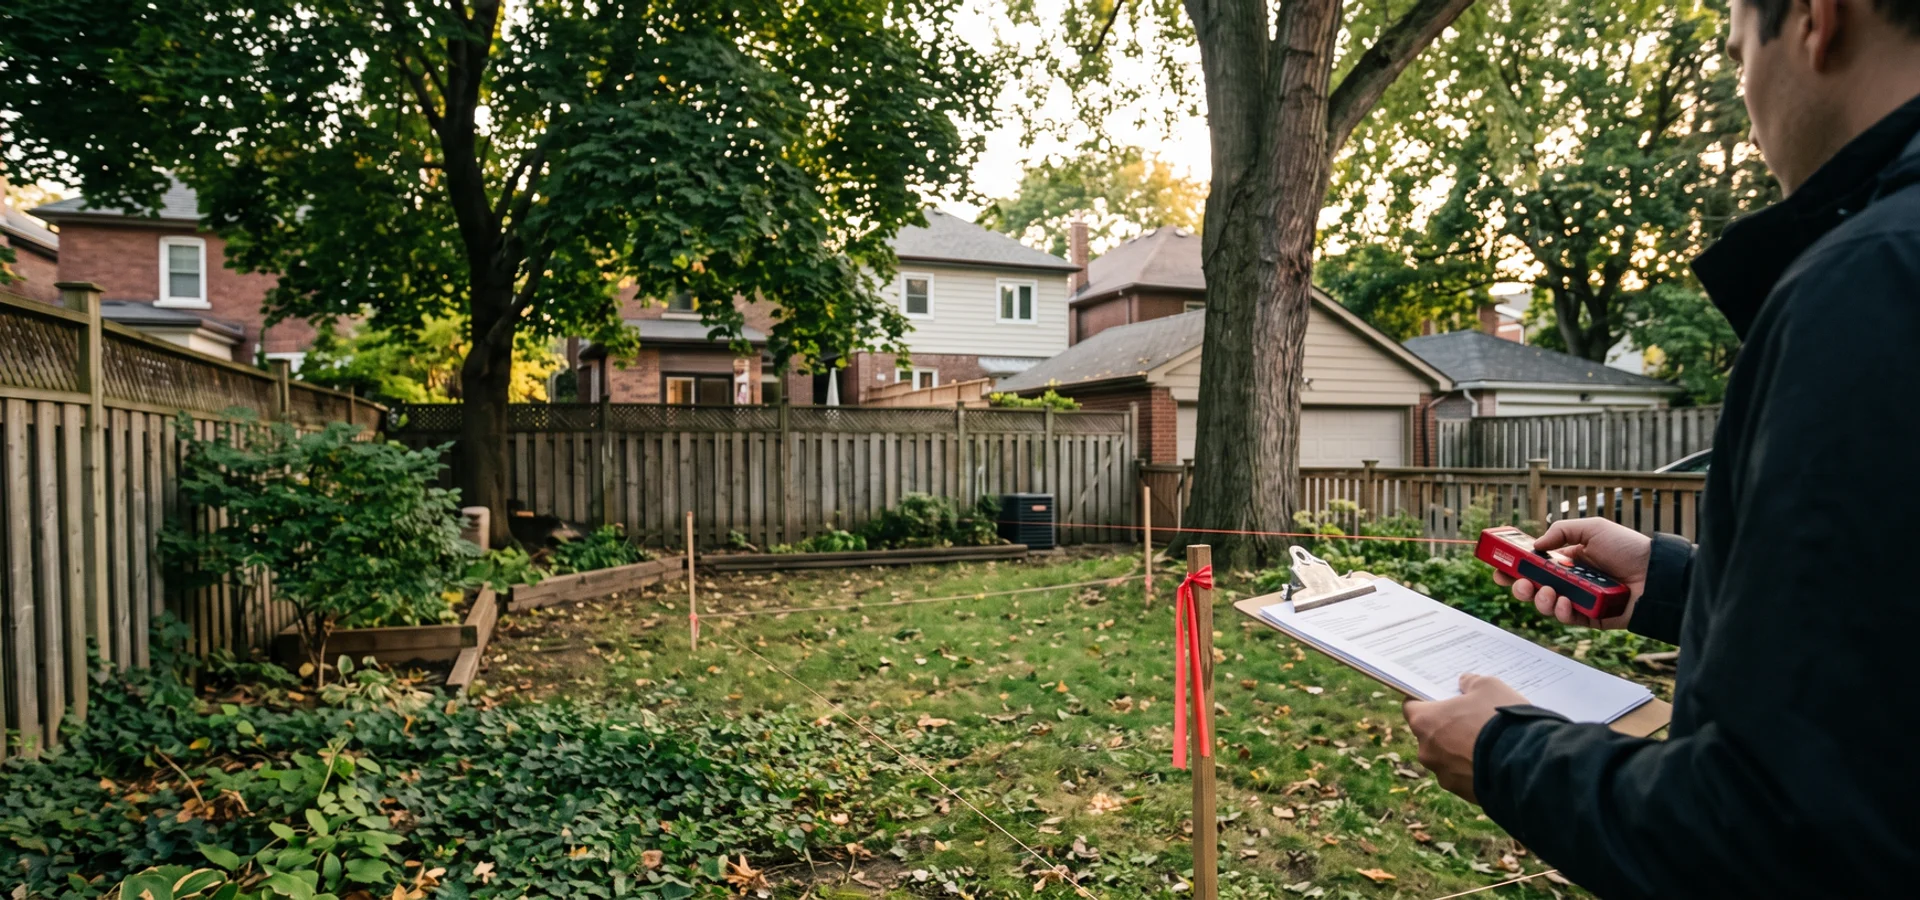
Garden Suite Site Evaluation
$1.2K - $2.8KA written report confirming lot eligibility, allowable envelope, utilities and budget before any contract.
Read the details: Site Evaluation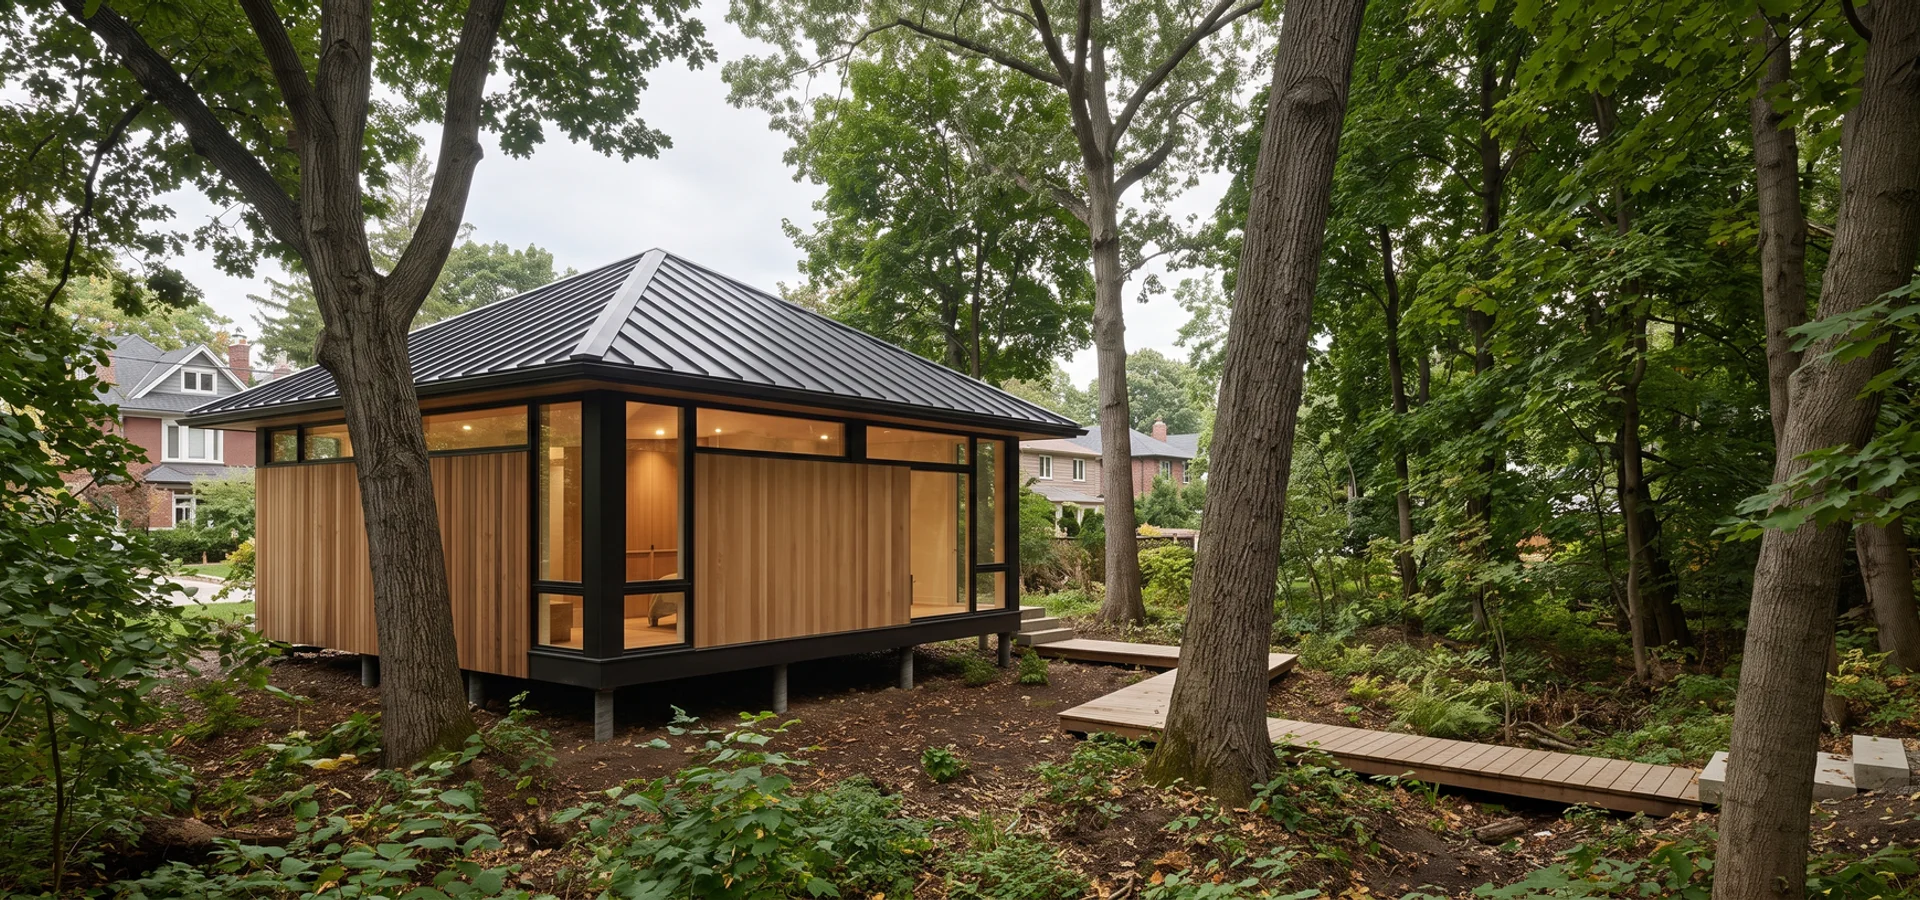
Garden Suite Toronto provides garden suites on ravine lots, TRCA permit coordination, tree-safe foundations and lot feasibility reports throughout High Park, Swansea, Roncesvalles, Bloor West Village and Runnymede, backed by 20+ years combined Toronto design-build experience.
Lots around High Park and along the Humber often combine ravine slopes and protected oak and maple trees. That is why foundation choice and footprint placement are settled in the feasibility report, before you pay for a design that cannot be approved.
Send us your details. We book local site visits within a week and reply within 24 hours.
The best spot for a suite sits under a mature oak, and an arborist has warned that excavation could kill it.
Why it happens here: The black oak savannah around the park includes many trees over 150 years old, and any private tree 30 cm or more in diameter is protected by the City.
What we do: Feasibility maps the tree protection zone first, then we design the suite on helical piles placed outside the roots.
Every suite follows By-law 574-2022, Zoning By-law 569-2013 and OBC Part 9. These overlays come up most often on lots here, and we screen for all of them in the feasibility report.
Many lots fall inside a TRCA regulated area or under the Ravine and Natural Feature Protection By-law. Slope setbacks can move the suite.
The Tree Protection By-law covers many trees here. Arborist reports and helical piles protect root zones.
Steep rear yards may need a geotechnical review and a setback from the top of slope before a footprint is confirmed.
Edwardian and 1920s homes on lots backing onto ravines and parkland in Swansea, Roncesvalles and Bloor West Village. Foundation choice and footprint are settled in feasibility.
A written report confirming lot eligibility, allowable envelope, utilities and budget before any contract.
Read the details: Site EvaluationZoning-first plans, permit drawings and renderings by a BCIN-qualified Part 9 team.
Explore: Architectural DesignIn-house zoning expeditor manages the full submission: Zoning Examiner, utilities, TRCA and heritage liaison.
Explore: Permit Application40-60 sqm detached backyard homes, designed, permitted and built under one fixed-price contract.
See how it works: Detached Garden SuitesAlso available: Laneway Houses , Cost Estimation , Prefab Garden Suites , Garage Conversions , Bylaw Compliance , Rental Income Suites , Multigenerational Suites , Attached Suites .
You know the price and the permit path before you sign. After that, one team carries the project to occupancy.
Day 1
Tell us your goals, lot and timeline. We give a realistic budget range and explain the build types.
About 2 weeks
We measure the lot, check by-law overlays and utility capacity, and put the buildable envelope in writing. Zero deposit.
Before contract
A written CAD quote with a 5-stage draw schedule. 10% at contract, no surprise change orders.
12-14 weeks
Our in-house expeditor handles the Toronto Building submission, the Zoning Examiner and any TRCA, tree or heritage review.
4-7 months total
Third-party inspections at foundation, framing, insulation and final, then keys in hand.
Get a written answer on eligibility, size, utilities and budget for your lot before any contract. Zero deposit for the feasibility review.
The neighbourhoods around High Park were built mostly between 1905 and 1930: Edwardian and 1920s detached homes and semis in High Park North, Roncesvalles and Bloor West Village, and larger homes on winding streets in Swansea and Baby Point. Many lots back onto ravines, the Humber River valley or parkland around Grenadier Pond.
That setting is beautiful and regulated. Large parts of the area fall in TRCA regulated areas or under the Ravine and Natural Feature Protection By-law, and the neighbourhood is known for its black oak savannah and mature maples, which are protected under the Tree Protection By-law. A suite here is less about maximum size and more about finding the right spot.
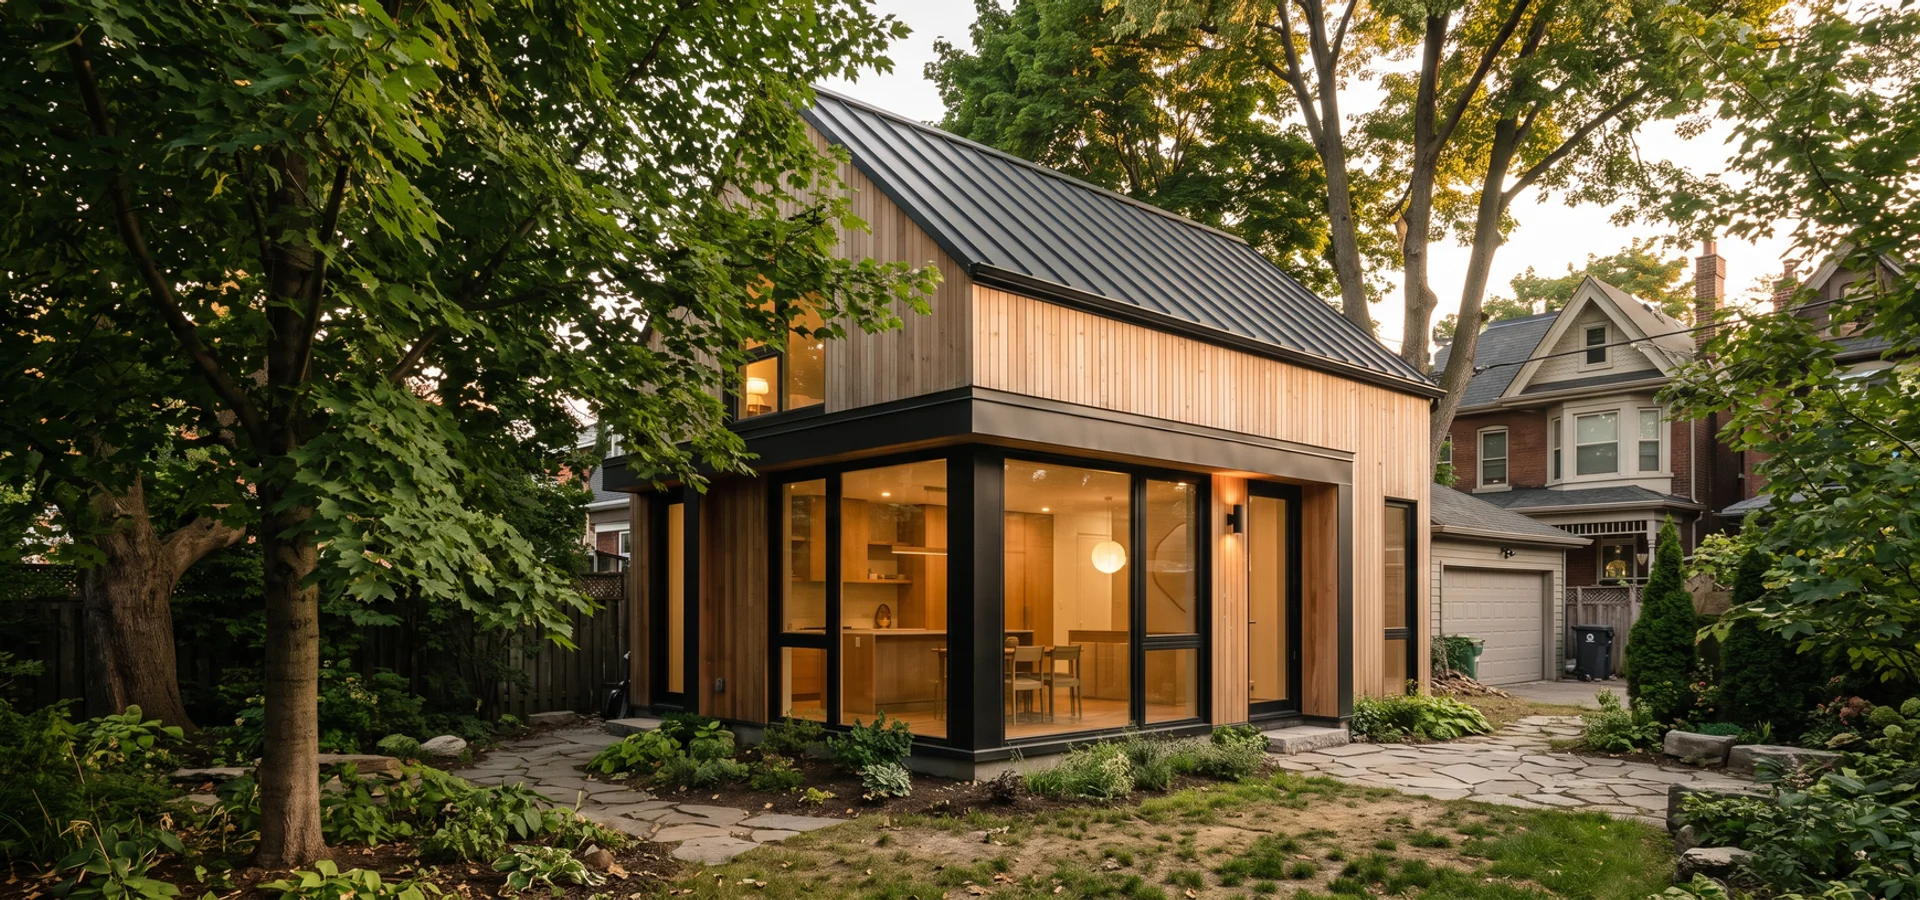
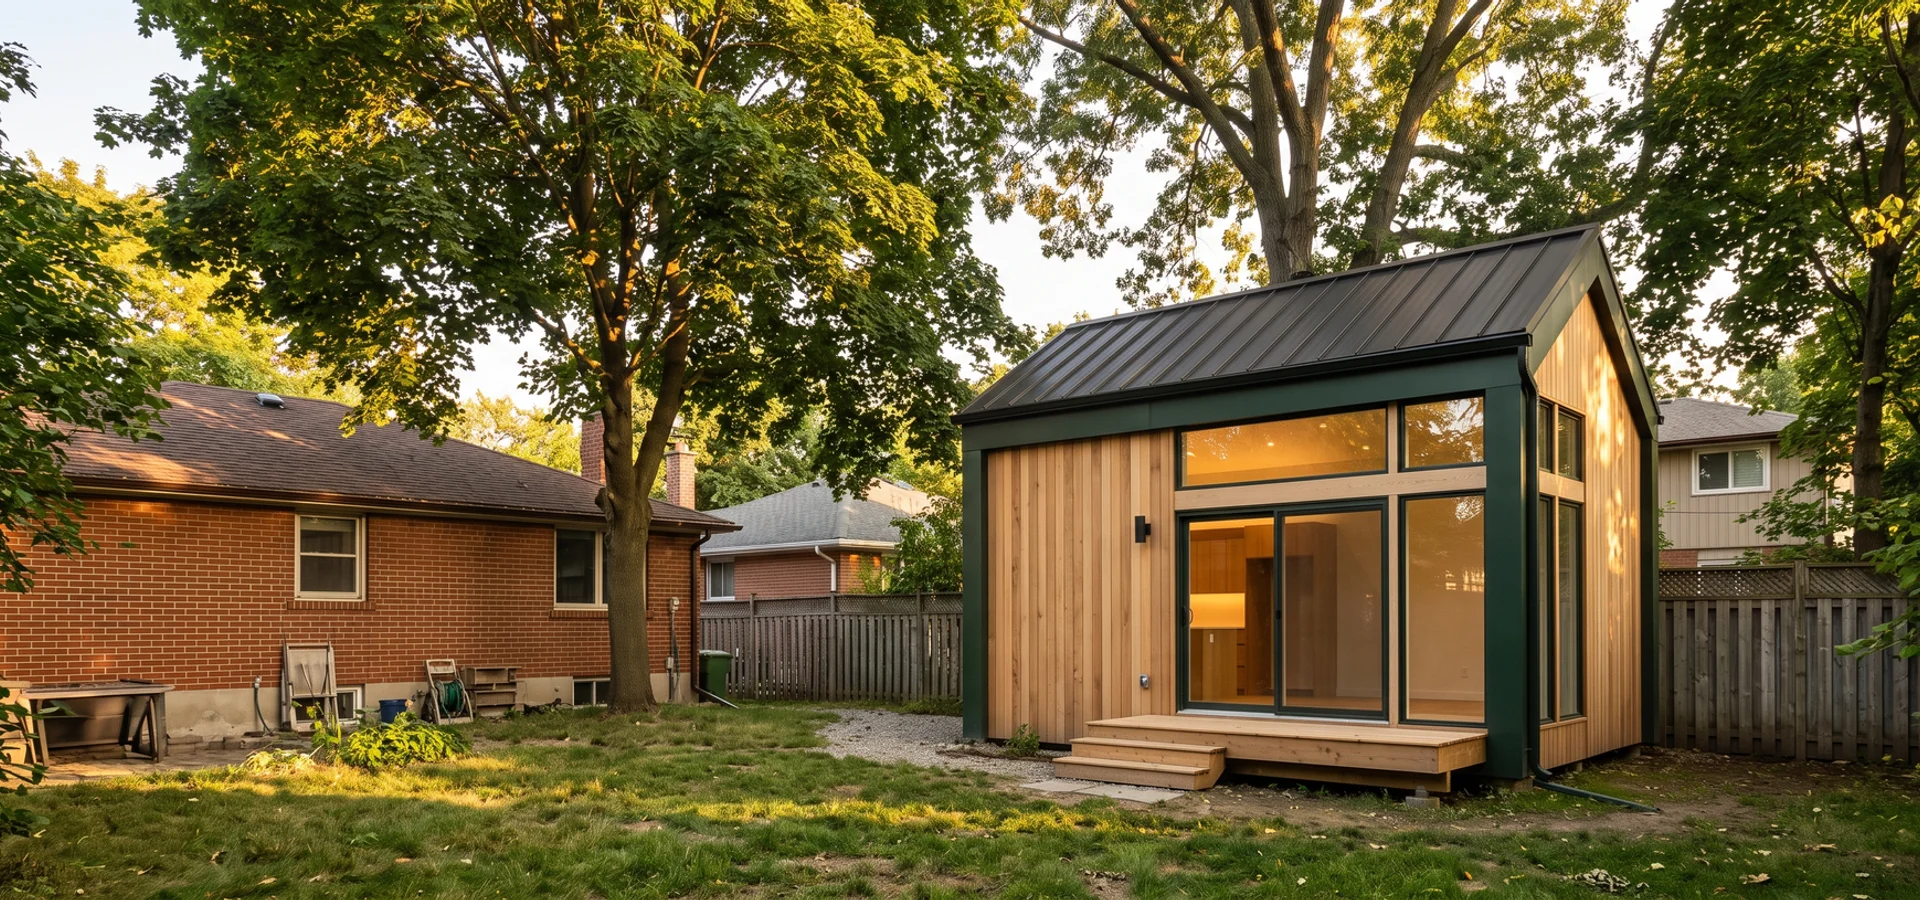
Our 52 sqm suite on a TRCA ravine lot was $316,000. The feasibility report mapped the regulated area and tree protection zones first, then we used helical piles to stay outside the oak root zones. For one Bloor West Village client, moving the footprint three metres cleared a regulated area and kept the loft.
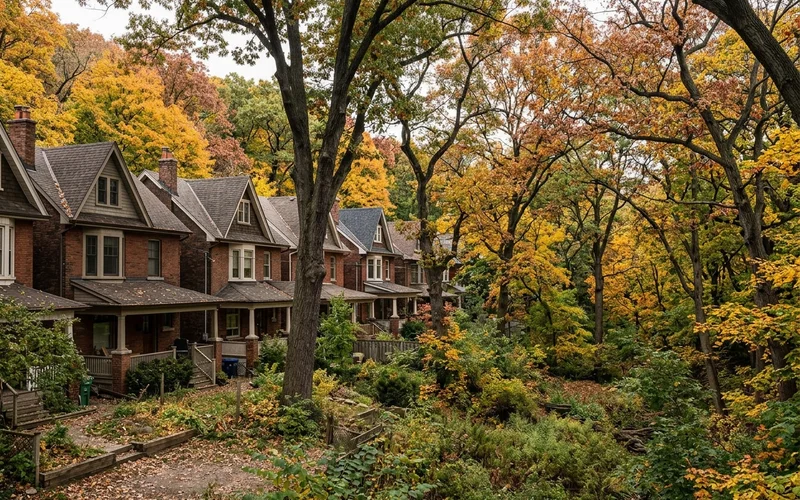
Streets off Bloor Street West, Parkside Drive, Runnymede Road and Windermere Avenue are mostly residential with permit parking. Swansea's winding streets and slopes can limit crane access, so we often use panelized framing that can be carried in, or a smaller crane with careful lift planning.
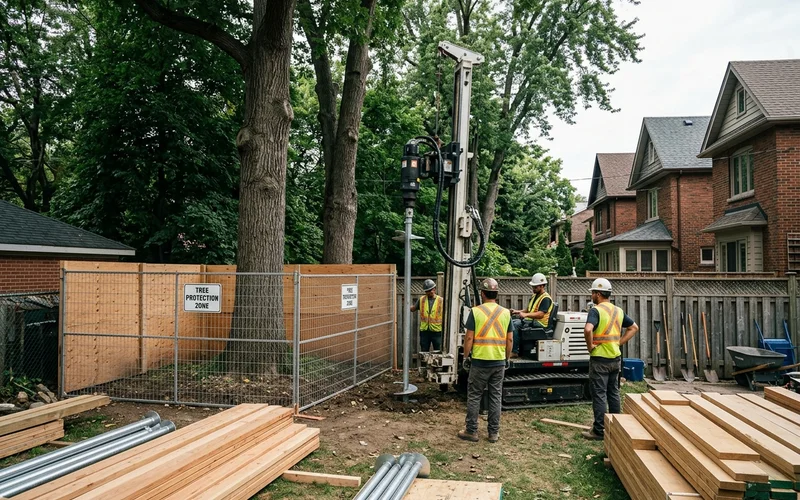
Helical pile rigs are compact and can work outside fenced tree protection zones, which is why they are our default foundation near protected trees. We install tree protection fencing before any machine enters the yard, as the arborist report requires.
Permits go through the Toronto Building Toronto and East York district office, with TRCA and Urban Forestry approvals running in parallel.
Regulated area and tree zones mapped in feasibility; TRCA and Urban Forestry signed off. Built for $316K.
A compact rig installed the foundation without cutting roots, keeping two mature oaks healthy.
Shifting the suite cleared a regulated area, kept the loft, and the permit came through in 13 weeks.
Ravine-side lots shed water toward the slope, so grading and downspout design matter. We avoid heavy excavation in spring when slopes are wettest, and plan tree protection to stay in place through the whole build. Helical piles let foundation work continue in colder months without large excavations.
Feedback from homeowners we have designed, permitted and built for across Toronto. Project prices are the fixed contract amounts.
$206,000 garage conversion
“They kept our old garage slab, rebuilt the walls and roof, and turned it into a bright suite. Clean paperwork for when we sell.”
$356,000 custom suite with loft
“I am downsizing into the suite and my daughter's family takes the house. The design team gave me one level for living and a loft for guests, with step-free entry and a lit path to the back door. Every draw matched the schedule we signed, and the 10-year warranty transfers if we ever sell.”
$252,000 laneway house rental
“Fire access was the question on our narrow lot. They measured the path, solved it with sprinklers and filed the permit once. The laneway house was rented a week after occupancy.”
Postal codes (FSAs) we cover: M6P, M6R, M6S
We build on residential streets around High Park, Grenadier Pond, High Park Zoo and Bloor West Village BIA. Line 2 runs along the north edge with stations at Keele, High Park, Runnymede and Jane, and the Gardiner Expressway and The Queensway run to the south.
The most requested services here are site evaluation and architectural design . Site visit within 1 week.
City of Toronto: Etobicoke, North York, Scarborough, East York, York and Old Toronto.
Open in Google MapsLocal answers on lots, by-laws, permits and costs.
Often yes, with TRCA and Ravine and Natural Feature Protection By-law review. Slope setbacks can shift the footprint, so we confirm the buildable area in the feasibility report before design.
Many oaks and maples in the area are protected, and the black oak savannah in the park itself includes trees over 150 years old. We coordinate an arborist report, site the suite outside the protection zone where possible and use helical piles so we do not cut roots.
Most suites here run $240,000 to $360,000, reflecting foundation and approval work on ravine lots. Our 52 sqm ravine-lot suite was $316,000.
It can add a few weeks. We start TRCA and Urban Forestry applications while the building permit is in review so they run in parallel.
Helical piles are often the best choice: they handle slopes, limit excavation near trees and can be installed in most weather. Our P.Eng designs each one.
Yes, but many Swansea lots back onto the Humber valley and slope steeply. Feasibility tells you how much of the yard is buildable.
Toronto Building issues the permit from its downtown and east district office. Our expeditor runs TRCA and Urban Forestry approvals alongside it.
Yes. Proximity to the park, the Line 2 stations from Keele to Jane, and Roncesvalles puts rents toward the upper end of the $2,200 to $3,400 range.
Yes. The Teiaiagon-Baby Point Heritage Conservation District was designated in 2025, so a suite there needs heritage review of massing and materials alongside the building permit. We prepare that package with the permit set.
Sometimes, with a permit and replacement planting, but approval is not guaranteed. Designing around the tree is usually faster and more certain.
Send us the address and lot width. We will tell you what applies before you pay for anything.
We build across the whole City of Toronto. These neighbourhood pages cover the housing stock and by-law overlays next door.

We visit lots within a week. You get eligibility, envelope, utilities and a budget range in writing, then a fixed-price quote.