FIXED-PRICEDISCREETPERMIT-READY
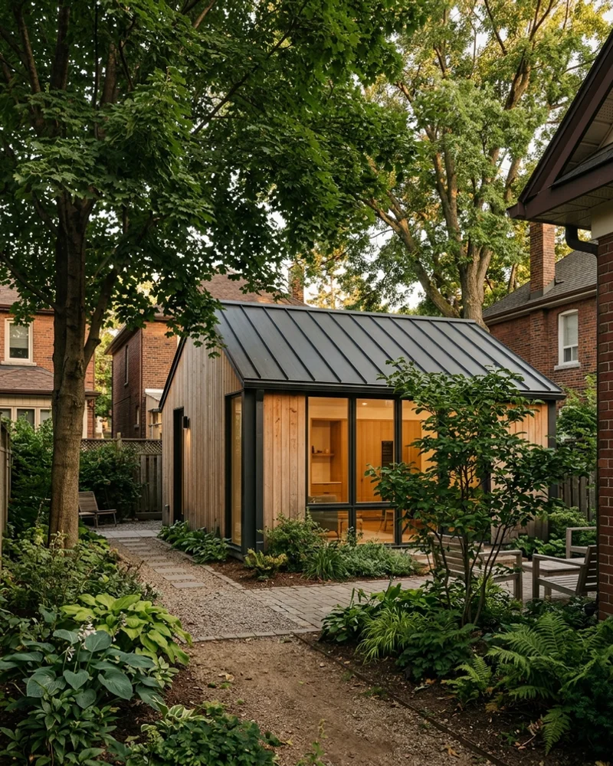
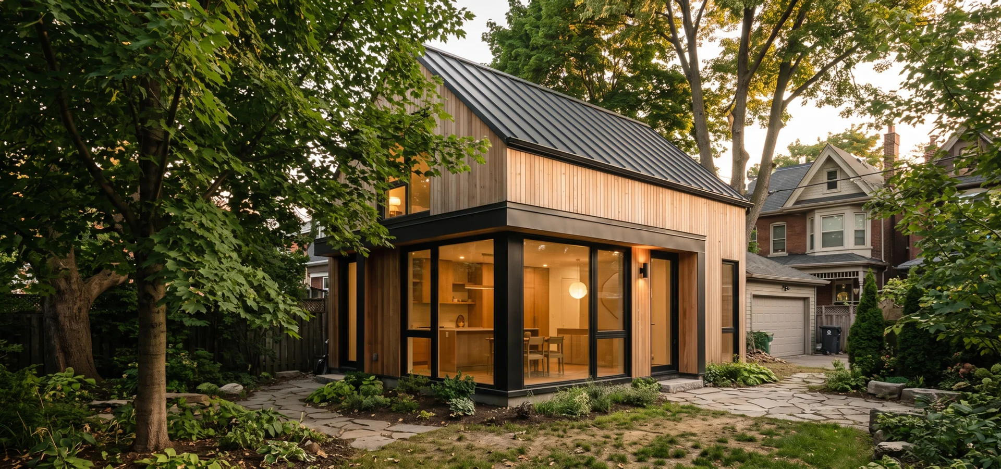
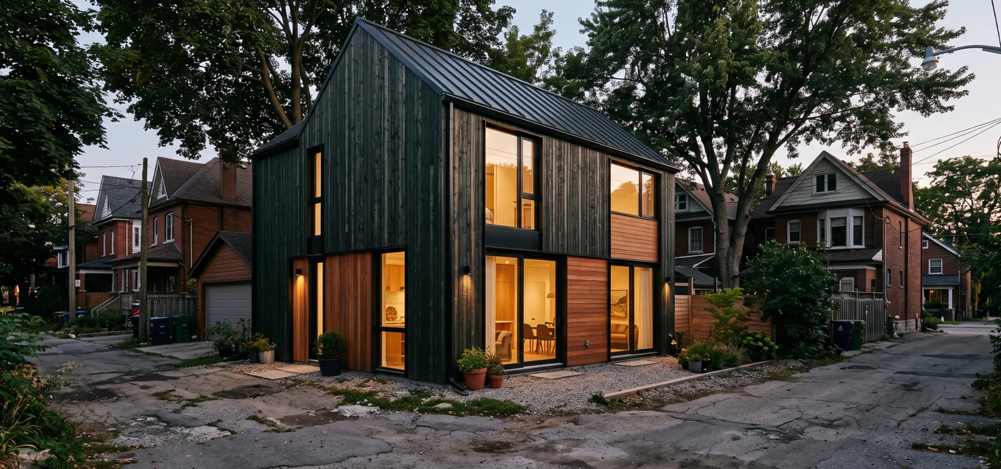
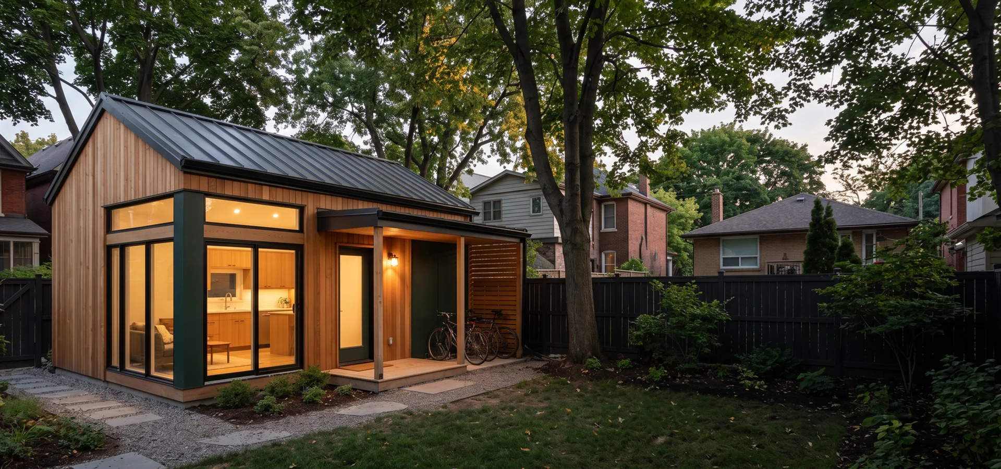
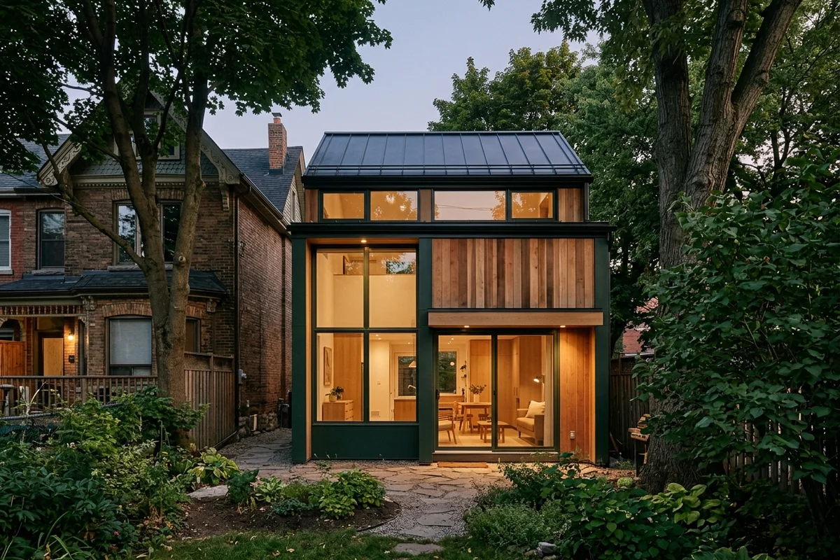
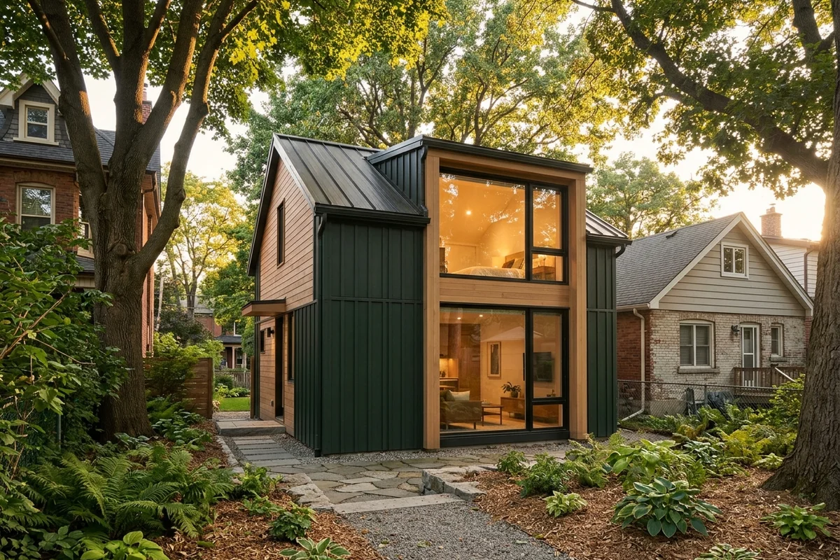
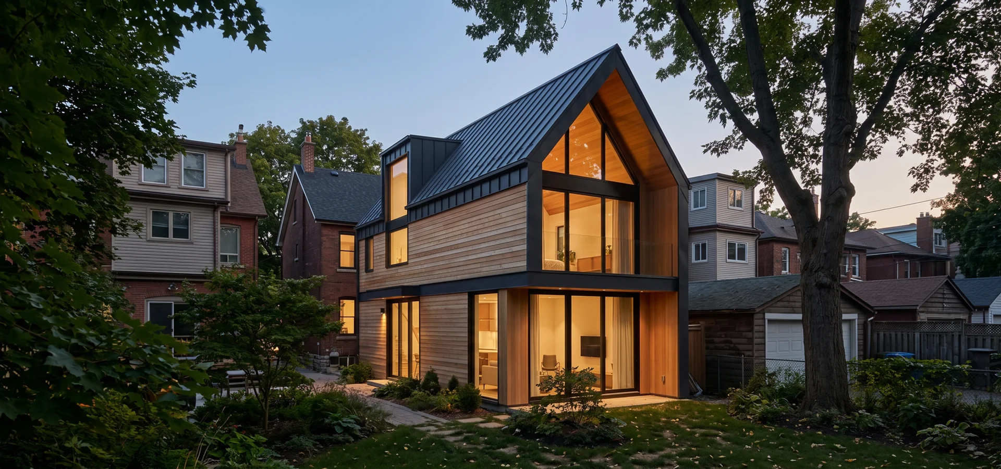
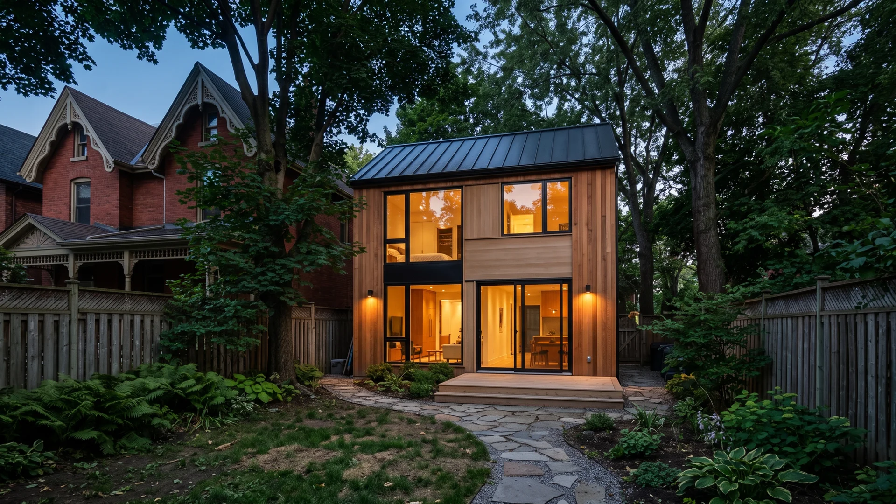
Modern two-storey garden suite glowing at dusk in a mature Toronto backyard

Garden Suite Toronto | Full Design-Build + Toronto Permits + Fixed-Price Delivery Since 2003

Garden suite design-build, Toronto Building Division permits, fixed-price construction and delivery FOR Rental Income Investors | Multigenerational Families | Retirement Equity Homeowners | Home Office Builders across Etobicoke, North York, Scarborough, East York, York and Old Toronto.

  • Transparent Garden Suite Costs

    Feasibility $1,200-$2,800. Full-build $180K-$380K. Prefab-hybrid $140K-$240K. Written CAD quote before contract.

  • Payment Terms

    Zero deposit on feasibility. 10% at contract, 5-stage draws: permit, foundation, framing, finishes, occupancy.

  • Build Types + Standards

    Detached, attached, prefab-hybrid, garage conversion. OBC Part 9, TGS Tier 1, ESA, Toronto Building sign-off.

  • 12-14 Week Permit Timeline

    In-house zoning expeditor manages the Toronto Building submission, Zoning Examiner, Toronto Water, Hydro, Enbridge, TRCA.

  • Written Workmanship Warranty

    10yr structure, 2yr finishes, 1yr mechanical. Transferable on resale.

  • 22+ Years Combined

    $5M liability, WSIB, Tarion, BCIN Part 9. Hundreds of Toronto feasibility reports since 2022.

Our protocol: Written feasibility report before any contract. 12 to 14 week permit timeline. Fixed-price contracts, no change orders without written approval.
“They gave us the written feasibility report inside two weeks. TRCA ravine variance flagged before we spent a dollar on drawings.”
Darshan M., Leaside
  • 24-Hour Callback
  • 12-14 Week Permits
  • 10-Year Structural Warranty
  • $5M Liability + WSIB
  • 22+ Years, P.Eng-Led
Toronto Garden Suite Basics

Garden Suites in Toronto, Explained

A garden suite is a separate, self-contained home built in the rear yard of a house. You may also see it called a backyard home, an additional residential unit (ARU) or a detached accessory dwelling unit. Since By-law 574-2022, most detached, semi-detached and townhouse lots in the City of Toronto can add one, and it stays on the same title as the main house.

What does a garden suite cost in Toronto?

A turnkey garden suite in Toronto runs $220,000 to $380,000 for a 60 sqm detached unit and $160,000 to $240,000 for 40 sqm, including design, permits, construction and delivery. Prefab-hybrid suites save $20,000 to $40,000, and a sound detached garage can be converted from about $120,000. On older Toronto houses, Toronto Hydro and Toronto Water upgrades are the biggest swing factor. Development charges are waived for ARUs under Bill 23. See our garden suite cost estimation page for a full breakdown.

What are the Toronto rules under By-law 574-2022?

By-law 574-2022 works with Zoning By-law 569-2013 Chapter 150.7. It caps most suites at 60 sqm (40 sqm on narrower lots), sets height and an angular plane, and requires separation from the main house, generally 5.0 m or 7.5 m for taller suites. Firefighters need a 1 m path within 45 m of the street. Lots near ravines go to TRCA, protected trees fall under the Tree Protection By-law, and Heritage Conservation Districts add Heritage Preservation Services review. Our bylaw compliance review checks them all.

Who builds garden suites in Toronto?

You can hire an architect, a permit expeditor and a builder separately, or one Toronto design-build firm. We handle feasibility, BCIN Part 9 design, the Toronto Building Division permit, utilities and construction under one fixed-price contract. Our founder, Dmitri Varga, P.Eng since 2003, leads every project, built to OBC Part 9 and the Toronto Green Standard. If your lot backs onto a public lane, a laneway house may be an option too.

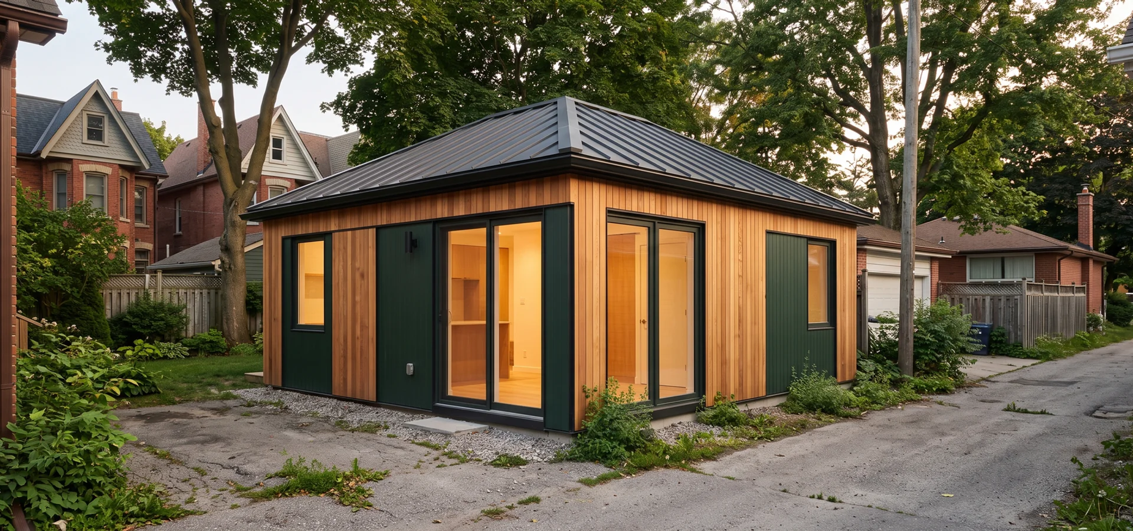
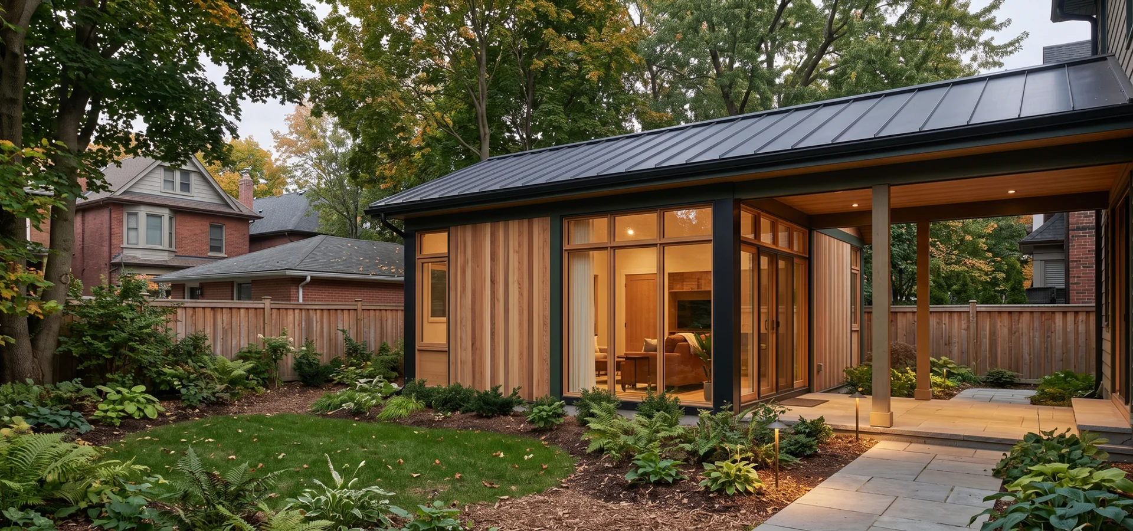
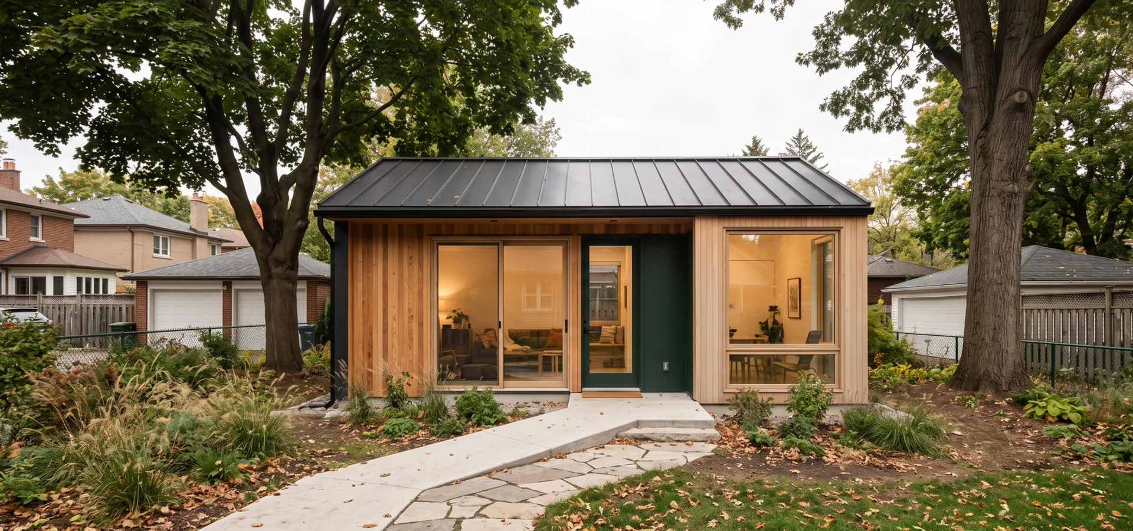
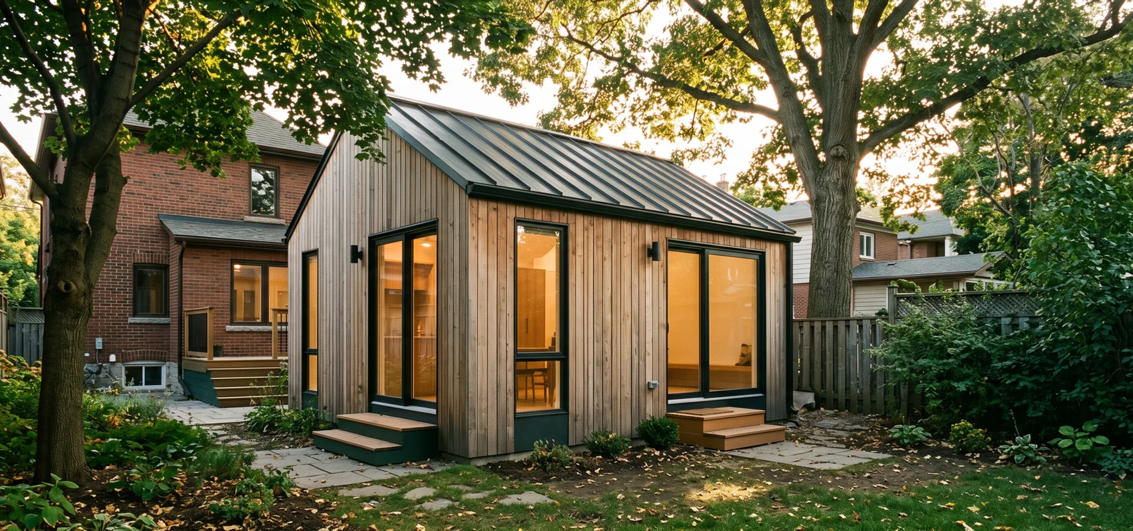
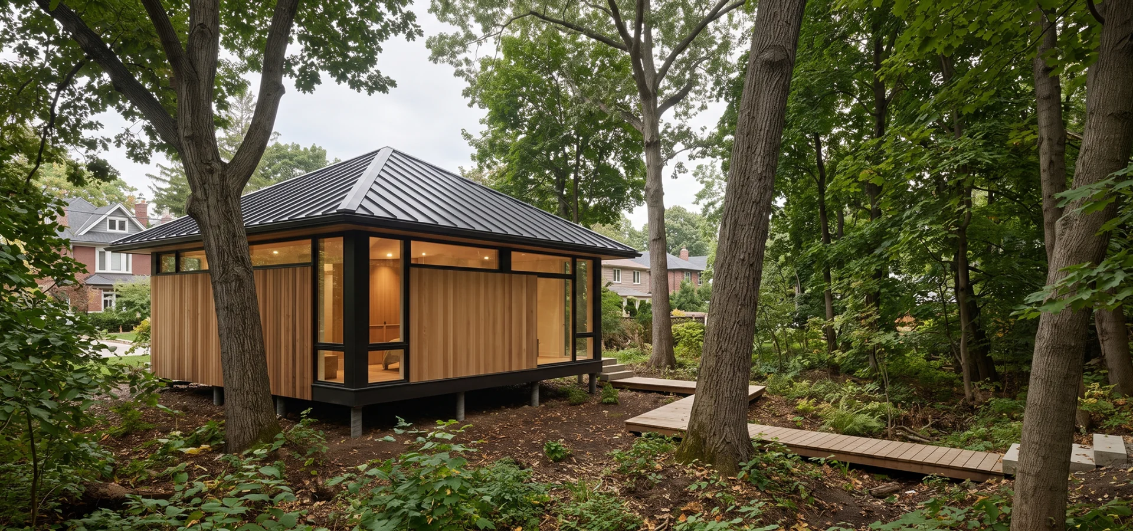
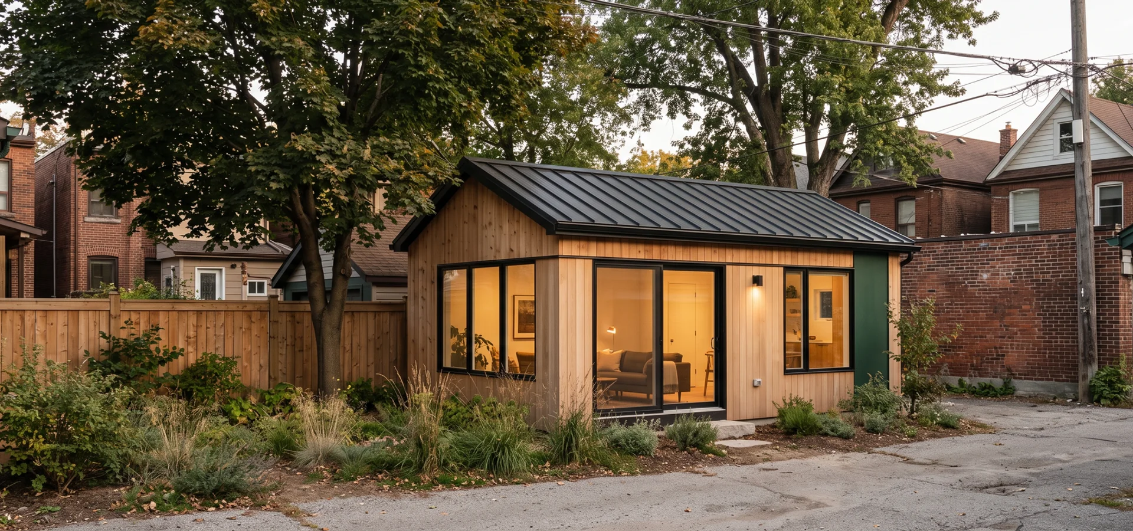
Single-storey garden suite in a Toronto backyard with separation from the main house
60 sqmmax on most lots 45 mfire access limit 4-7 modesign to keys
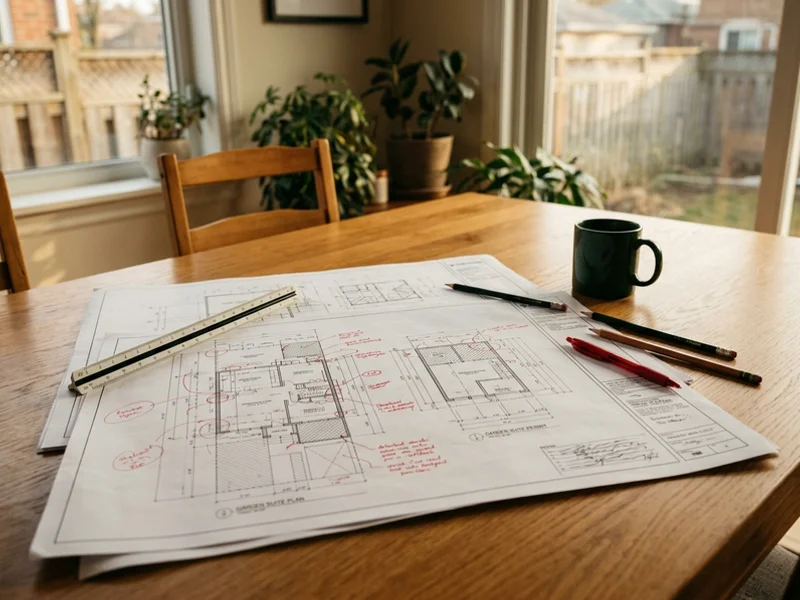
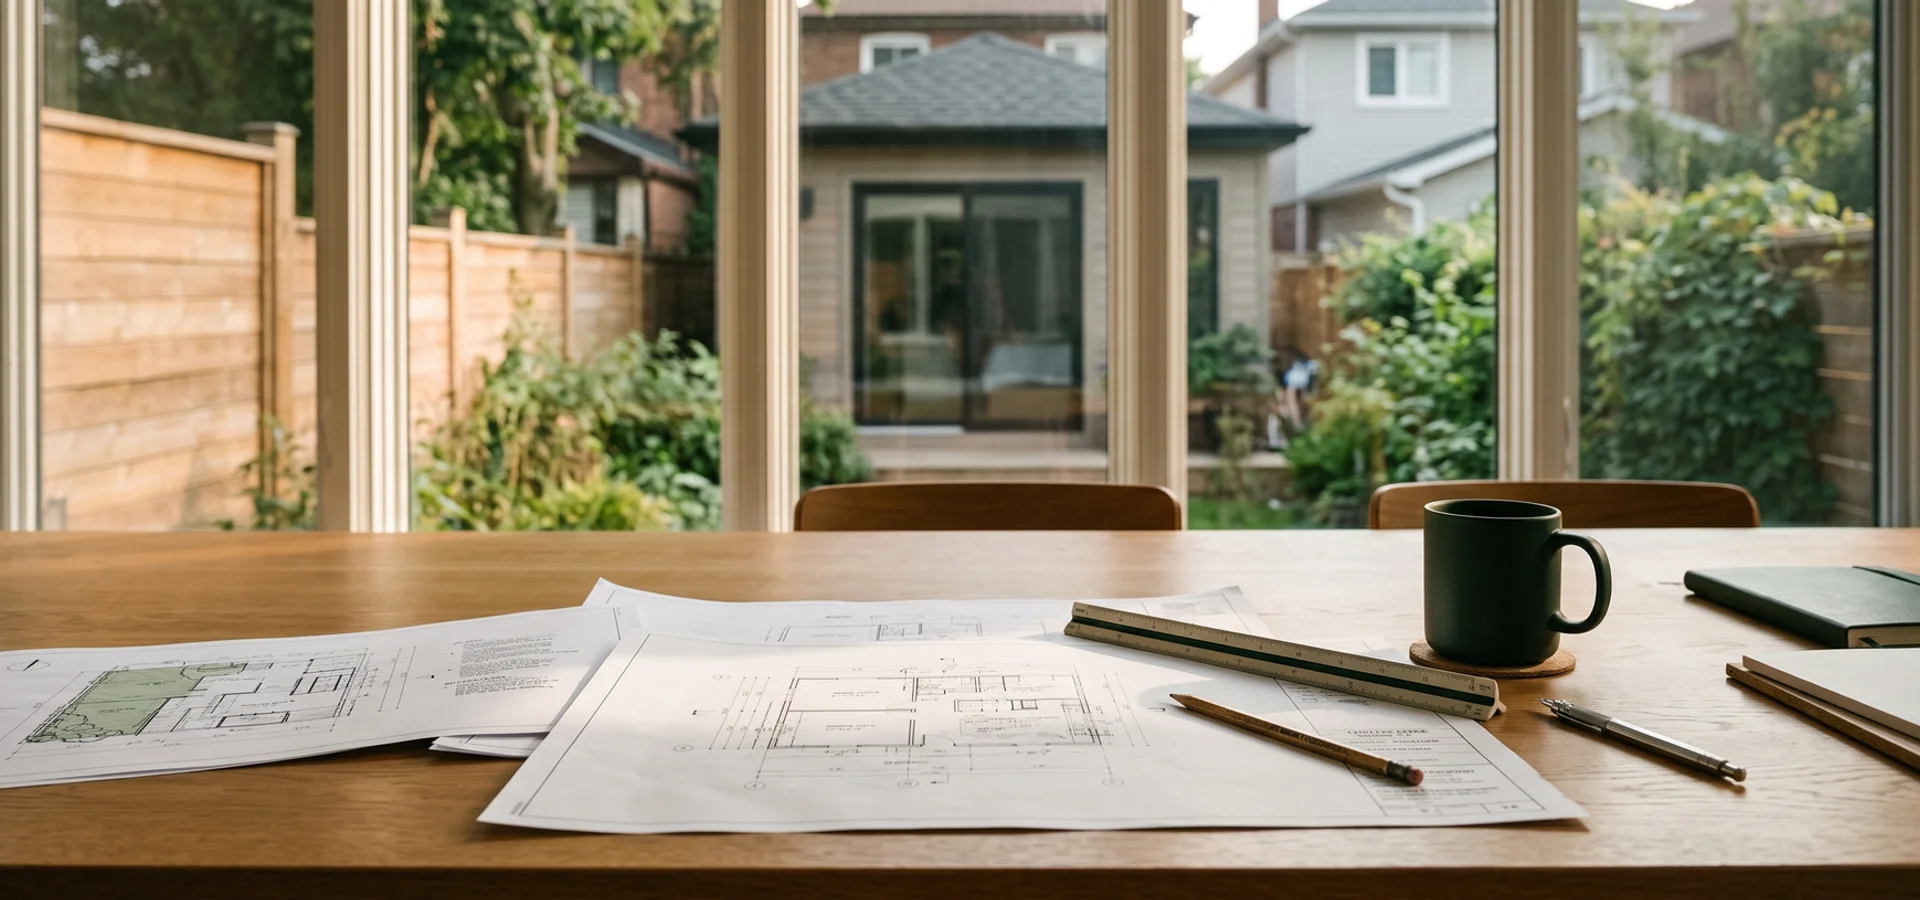
Garden suite drawings marked up with Zoning Examiner comments
By-law 574-2022 Technical Brief

Why Most Toronto Garden Suite Projects Stall Before Permit

Three traps kill most Toronto garden suite projects: wrong lot that nobody checked, design violates By-law 574-2022 setbacks or envelope rules, permit submission misses a Zoning Examiner requirement and comes back rejected.

By-law 574-2022 looks straightforward on the Toronto website. In practice it interacts with Zoning By-law 569-2013, the Tree Protection By-law, the Ravine and Natural Feature Protection By-law for lots touching a TRCA regulated area, Heritage Conservation District rules, and the Toronto Green Standard. A design that passes one checklist fails another.

Second trap: lot coverage. By-law 574-2022 caps garden suite area at 60 sqm on most residential lots, drops to 40 sqm for narrower lots, shifts with rear yard size. Many homeowners design to the 60 sqm maximum only to learn their lot allows 48. Redraw, resubmit, slip 8-12 weeks.

Third trap: utility service capacity. Garden suites need a 100-amp sub-panel, plumbing stub to main sewer, sized heating, often a water service upgrade from 1/2 inch galvanized. Toronto Hydro, Toronto Water and Enbridge each approve on their own queue. Projects that skip pre-coordination add 6-10 weeks.

We solve all three before contract. Every project opens with a written feasibility report confirming lot eligibility against the zoning overlay, measuring actual allowable envelope, pre-qualifying utility capacity with Toronto Hydro, Toronto Water and Enbridge.

Turnkey Packages

Garden Suite Design, Permit and Build Services in Toronto

Fixed-price contracts with transparent milestone draws. Every suite engineered to Ontario Building Code Part 9 and scoped against By-law 574-2022 before drawings start.

A detached garden suite is a separate 40 to 60 sqm home in your rear yard, built under By-law 574-2022 and Zoning By-law 569-2013. We engineer every suite to OBC Part 9 and Toronto Green Standard Tier 1, with helical piles or a frost-protected shallow foundation, a cold-climate heat pump and an HRV. One fixed-price contract covers feasibility, design, the Toronto Building Division permit, Toronto Hydro and Toronto Water connections, construction and occupancy. Most projects take 4 to 7 months from signed design to keys.

Includes: Design, permits, utilities, construction, finishes, occupancy. Timeline: 4-7 months; construction 10-16 weeks.

Recent Leslieville build 48 sqm detached suite with a sleeping loft on a narrow Victorian lot. Toronto Building Division cleared the permit in 11 weeks, and the fixed price held through occupancy.
See how it works: Detached Garden Suites

Our in-house Toronto zoning expeditor files your full garden suite permit with Toronto Building Division and handles the Zoning Examiner, every Examiner's Notice and all plan revisions. We coordinate Toronto Water, Toronto Hydro and Enbridge while the file is in review, and run TRCA, Urban Forestry and Heritage Preservation Services liaison when your lot needs it. If a minor variance is required, we prepare the Committee of Adjustment application. Permit-in-hand averages 12 to 14 weeks, against 20 weeks or more for most first-time submissions.

Includes: Submission, revisions, agency liaison, permit pickup. Timeline: 12-14 weeks average.

The Beaches variance A Heritage Conservation District lot needed a small setback variance. We filed the heritage package with the permit set and cleared the Committee of Adjustment without hearing delays.
Explore: Permit Application

Laneway House

$200K - $380K

A laneway house, or laneway suite, is a backyard home that faces a public lane. It follows Zoning By-law 569-2013 Chapter 150.8, which sets lane frontage, height, angular plane and setback rules that differ from garden suites. We confirm your lot has at least 3.5 m of public lane frontage, plan servicing from the lane or through the main house with Toronto Hydro and Toronto Water, solve the fire access route for Toronto Fire Services, and build to OBC Part 9 under one fixed price. If a garden suite fits your lot better, the feasibility report says so.

Includes: Feasibility, design, permits, servicing, construction. Timeline: 5-8 months.

Danforth laneway build 60 sqm two-storey lane-facing home with an office loft. Envelope math on day one set the height, and servicing ran through the rear yard. Nothing was redrawn.
View scope and pricing: Laneway Houses

Toronto garden suites run $220,000 to $380,000 for a 60 sqm detached unit and $160,000 to $240,000 for 40 sqm, including design, permits, construction and delivery. Prefab-hybrid saves $20,000 to $40,000. Our cost service starts with a free consult, then turns your feasibility findings into a written fixed-price CAD quote. You see hard costs vs soft costs, lot-specific drivers such as utility upgrades or helical piles, and a 5-stage draw schedule. Zero deposit on feasibility, 10% at contract and no change orders without your written approval.

Includes: Consult, cost breakdown, fixed-price quote. Timeline: Quote within 2 weeks of feasibility.

Beaches fixed price A March quote of $342,000 for a 60 sqm custom suite with loft was the October final price. Zero change orders, heritage review included.
Read the details: Cost Estimation

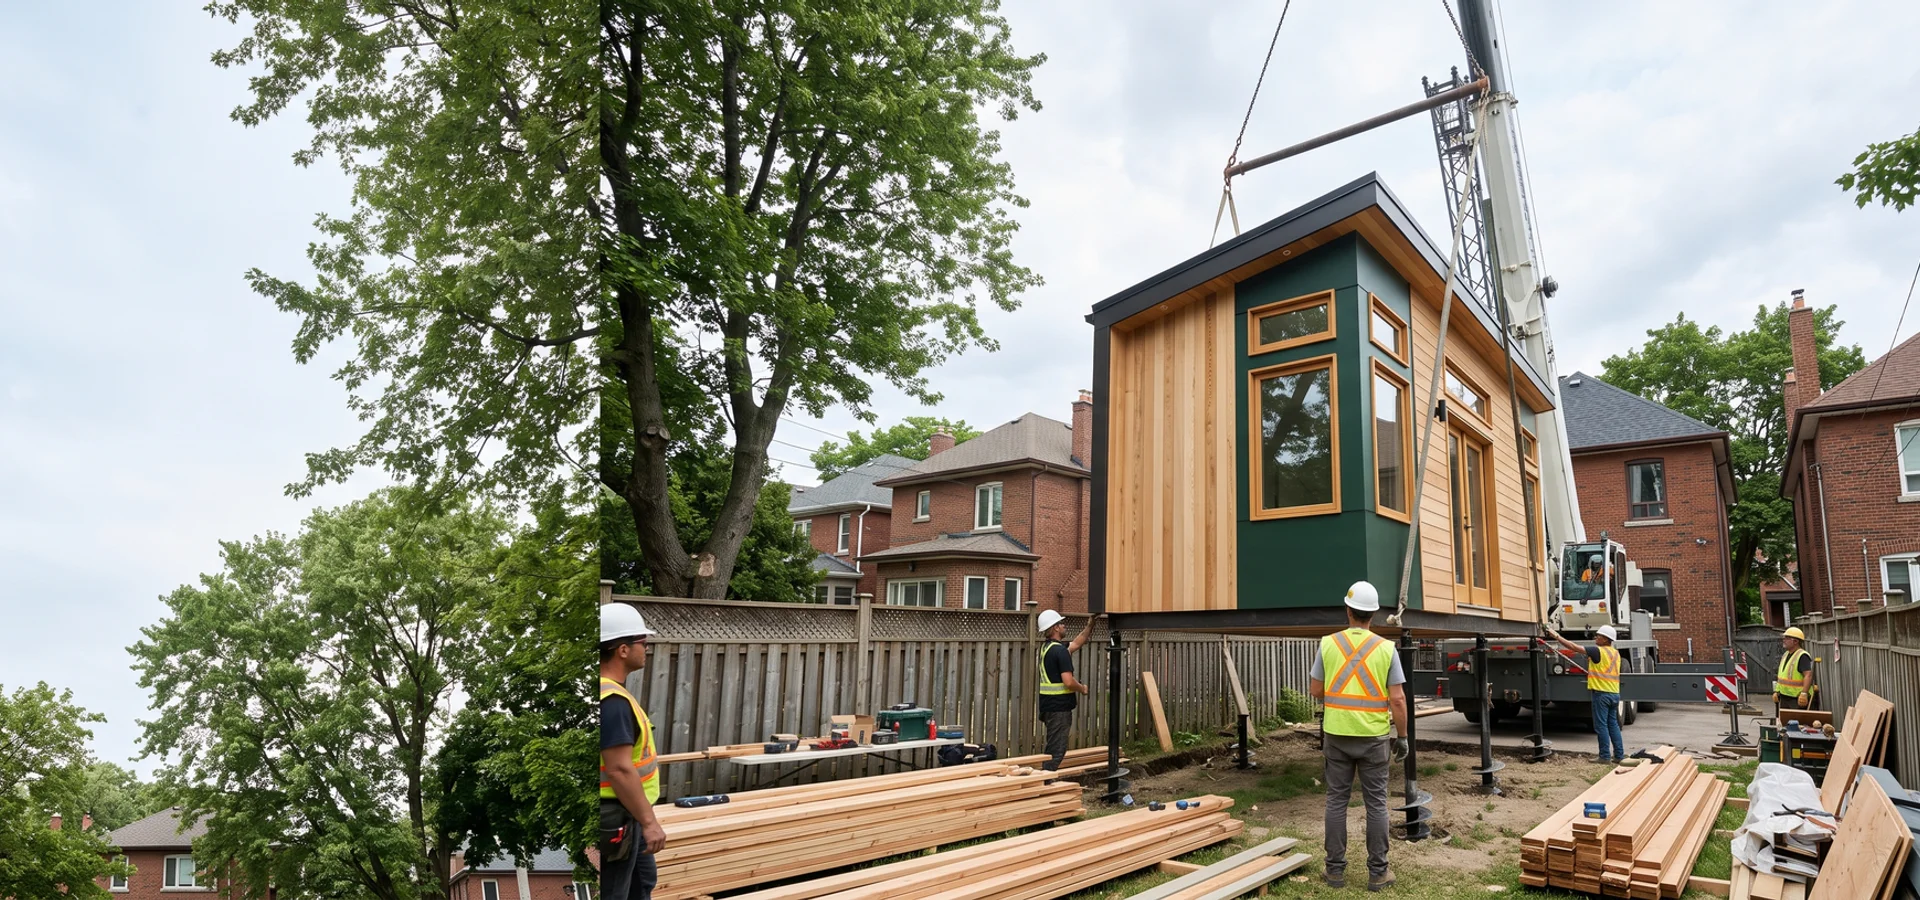
Prefab-hybrid garden suites combine factory-built panelized framing or CSA A277 certified modules with a site-built foundation, utility connections and custom finishing. They follow the same By-law 574-2022 rules, OBC Part 9 review and Toronto Building permit as a site-built suite. On site, construction runs about 10 weeks once the foundation is ready, and most owners save $20,000 to $40,000. We plan the crane lift, street occupancy permit and helical pile or slab foundation, then finish the interior to Toronto Green Standard.

Includes: Supplier coordination, permits, foundation, install, finishing. Timeline: About 10 weeks on site.

Etobicoke prefab-hybrid A 48 sqm suite set by crane in one day behind a 1950s bungalow, with no lawn damage beyond the foundation zone. Installed for $212K.
Learn more: Prefab Garden Suites

Many Toronto lots already have a detached garage in the right spot for a suite. We assess the slab, footings, walls and roof, check legal non-conforming setbacks against By-law 574-2022, and design the change of use permit. A conversion adds spray foam or exterior insulation, fire separation where limiting distance requires it, new windows and doors, a 100-amp sub-panel from Toronto Hydro service, and water and sewer trenched from the house. When a rebuild in the same footprint gives more space for the money, our written convert vs rebuild comparison says so.

Includes: Assessment, design, permit, conversion, finishes. Timeline: 3-5 months.

Riverdale garage conversion A 38 sqm Victorian-lot garage turned into a four-season studio suite for $168K, with the legal footprint kept and clean permit paperwork for resale.
See how it works: Garage Conversions

We design to your lot's measured envelope first, then to your life. Our BCIN Part 9 designers draw studio, one-bedroom, two-bedroom and loft layouts from 40 to 60 sqm against Zoning By-law 569-2013 and By-law 574-2022. Packages include survey coordination, site plan, floor plans, elevations, building sections, SB-12 energy compliance, Toronto Green Standard documentation and 3D exterior and interior renderings. You can adapt one of the City of Toronto pre-approved plans or go fully custom, with defined revision rounds and a stamped set ready for Toronto Building submission.

Includes: Design package with defined revision rounds. Timeline: 4-8 weeks.

Trinity-Bellwoods design A 55 sqm one-bedroom rental layout fitted to a 7.5 m wide lot, with separate entry, in-suite laundry and storage, drawn to the measured envelope and permitted without a redraw.
Explore: Architectural Design

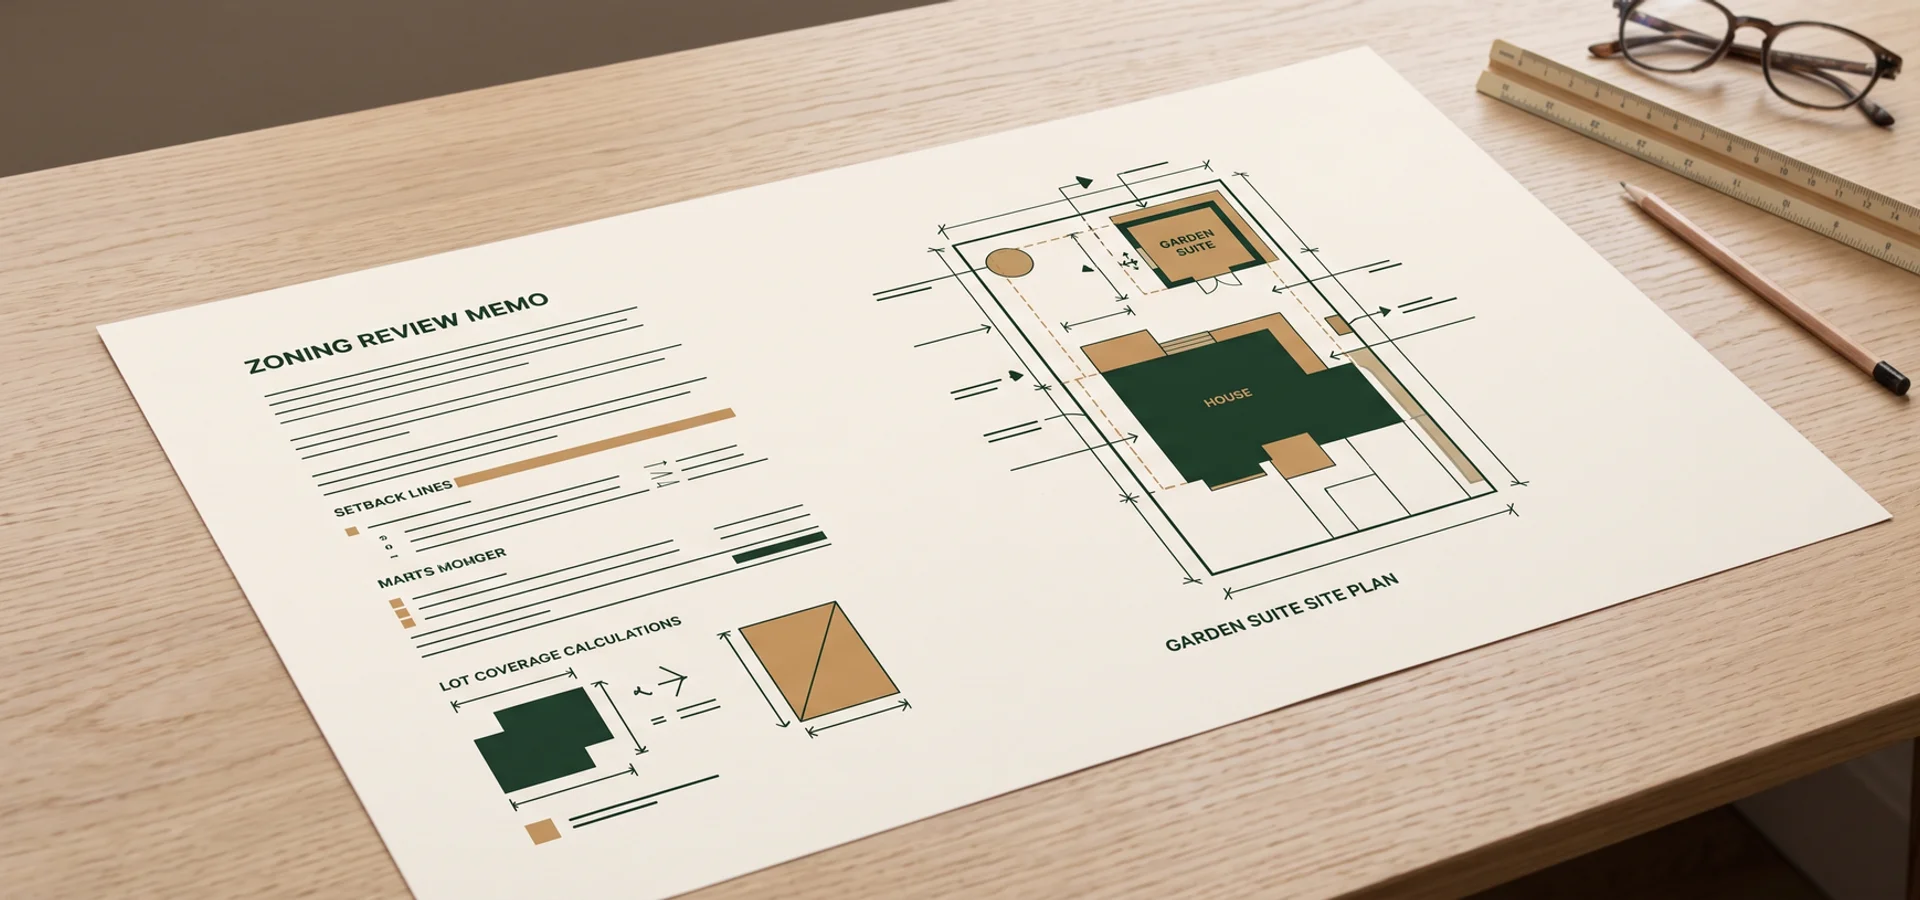
By-law 574-2022 interacts with Zoning By-law 569-2013 Chapter 150.7, the Tree Protection By-law, the Ravine and Natural Feature Protection By-law, Heritage Conservation District rules and the Toronto Green Standard. A design that passes one checklist can fail another. Our written compliance memo checks rear yard setback, building separation, size, height, angular plane, lot coverage and soft landscaping, then screens trees, ravine and heritage overlays and rates your minor variance risk. It costs $1,500 to $3,500 and takes 1 to 2 weeks.

Includes: Written compliance memo with fixes. Timeline: 1-2 weeks.

East York redesign A compact lot drawn to 60 sqm was redesigned to 42 sqm before submission. The review avoided a 10-week redraw and the suite was built for $184K.
View scope and pricing: Bylaw Compliance

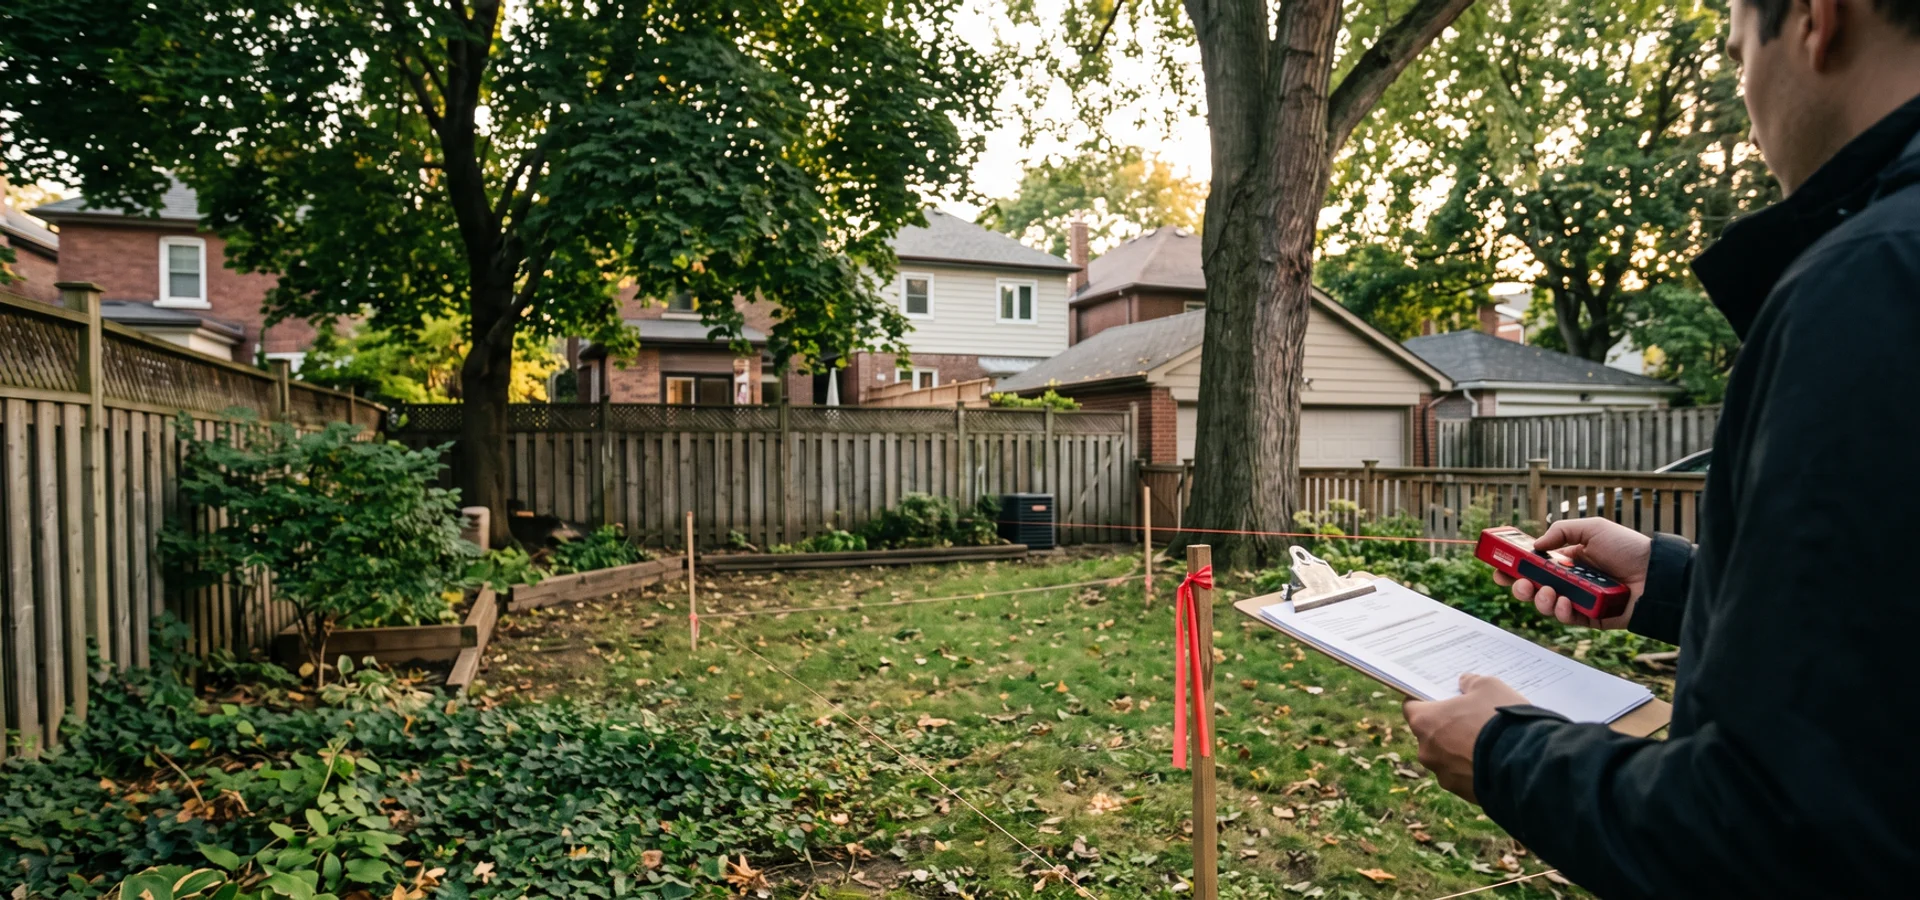
Every project opens with a written feasibility report. We visit the lot, confirm eligibility against By-law 574-2022 and the zoning overlay, and measure the real allowable envelope: size, height, setbacks and separation. We screen TRCA regulated areas, the Ravine and Natural Feature Protection By-law, protected trees and Heritage Conservation Districts, measure the 45 m fire access path, and review soil and access. Toronto Hydro, Toronto Water and Enbridge capacity is pre-qualified. The report ends with a budget range and a rental calculator, in about two weeks, for $1,200 to $2,800 with zero deposit.

Includes: Site visit, written report, review call. Timeline: About 2 weeks.

High Park ravine lot The report mapped a TRCA regulated area and protected oaks, then shifted the footprint before any drawings were paid for. Permit cleared in 13 weeks.
Read the details: Site Evaluation

Rental garden suites are designed for what Toronto tenants actually pay for: a separate entry, good light, storage, in-suite laundry and quiet. Most rent for $2,200 to $3,400 a month. Every feasibility report includes a rental calculator, so you can test rental yield and payback period before you sign. We plan sub-metering, durable low-maintenance finishes and documentation for the HST New Residential Rental Property Rebate. Long-term tenancies fall under the Residential Tenancies Act, and stays under 28 days need STR By-law 547-2017 licensing.

Includes: Design, permits, build, tenant-ready handover. Timeline: 4-7 months.

Trinity-Bellwoods rental A 55 sqm one-bedroom on a 7.5 m lot rented within weeks of occupancy. The first lease landed within a few percent of the feasibility rental estimate.
Learn more: Rental Income Suites

Family suites balance closeness and privacy. We design for aging in place with barrier-free entries, wider doors, a curbless shower and grab-bar backing in the walls, plus acoustic separation, a private entry and sub-metered utilities with separate heating. A lit, level path links the suite to the main house so help is close when it is needed, and home care workers can reach the door easily. Built to OBC Part 9 under By-law 574-2022, many families also qualify for the federal Multigenerational Home Renovation Tax Credit.

Includes: Design, permits, build, accessibility features. Timeline: 4-7 months.

Scarborough family suite A 60 sqm two-bedroom suite for parents on a large suburban lot, single level with a curbless shower and a lit path to the main house. Delivered at the signed $294K.
See how it works: Multigenerational Suites

On shallow or compact lots, an attached unit can deliver a private suite while keeping more of the yard. We design the rear addition's shared wall for OBC Part 9 shared-wall fire separation and an STC sound rating that keeps both households quiet. The suite gets its own private entrance, outdoor space and services, with short utility runs from the main house to Toronto Hydro and Toronto Water connections. Before design, we confirm the right zoning path under Zoning By-law 569-2013, because an attached secondary suite is permitted differently from a detached garden suite.

Includes: Design, permits, construction, finishes. Timeline: 4-6 months.

East York attached suite A 42 sqm attached suite on a compact lot near Pape, redesigned from a 60 sqm concept that the lot could not hold. Built for $184K with a private entry.
Explore: Attached Suites
How It Works

From Lot Check to Keys in Five Clear Steps

You know the price and the permit path before you sign. After that, one team carries the project to occupancy.

  1. 1

    Free consult

    Day 1

    Tell us your goals, lot and timeline. We give a realistic budget range and explain the build types.

  2. 2

    Written feasibility

    About 2 weeks

    Site visit, eligibility under By-law 574-2022, envelope and utility capacity. Zero deposit.

  3. 3

    Fixed-price quote

    Before contract

    A written CAD quote with a 5-stage draw schedule. 10% at contract, no surprise change orders.

  4. 4

    Toronto permit

    12-14 weeks

    Our in-house expeditor handles the Toronto Building submission, Zoning Examiner and utilities.

  5. 5

    Build and occupancy

    4-7 months total

    Third-party inspections at foundation, framing, insulation and final, then keys in hand.

How We're Different

Why Toronto Homeowners Choose Garden Suite Toronto

Most garden suite problems in Toronto start before a shovel hits the ground. Someone draws a beautiful suite, files it, and then learns the lot only allows 48 sqm, the side path is too narrow for fire access, or the house needs a new hydro service. By then the owner has paid for drawings twice and lost a season.

We built our practice around the opposite order. First we measure what your lot can legally hold and what your house can supply. Then we design to that envelope. Then we price it, in writing, with a fixed number. Only then do we ask for a contract. That is why we issue a written feasibility report before any deposit, which most Toronto builders will not do.

Everything after that sits under one roof: a BCIN Part 9 design team, an in-house zoning expeditor who deals with Toronto Building Division and the Zoning Examiner every week, and a construction crew that builds what was approved. One schedule, one contract, one team accountable for the result.

We also only build inside the City of Toronto. That focus is how we learned which TRCA ravine lots qualify, which heritage districts allow suites and how long each district office takes, across hundreds of Toronto lots assessed since By-law 574-2022 passed.

Written feasibility before deposit

Every project opens with a report confirming lot eligibility, setback compliance, envelope and budget, before any contract.

Full turnkey design-build-deliver

One contract from feasibility to occupancy. No handoffs between an architect, a permit expeditor and a general contractor.

In-house Toronto zoning expeditor

Liaison with Toronto Building Division, the Zoning Examiner and the Committee of Adjustment. 12 to 14 weeks vs 20+ industry.

By-law 574-2022 specialists

We only build inside the City of Toronto. Every design is scoped against Zoning By-law 569-2013 and By-law 574-2022 before drawings.

OBC Part 9 with third-party inspections

Suites engineered to Ontario Building Code Part 9, inspected at foundation, framing, insulation and final.

Toronto Green Standard Tier 1

Airtight envelope, HRV and Energy Star appliances as standard spec, which can qualify for homeowner rebates.

Transparent fixed-price contract

5-stage draw schedule, no change orders without written approval, fixed site visits and realistic material allowances.

Written, transferable warranty

10-year structure, 2-year finishes, 1-year mechanical. $5M general liability, WSIB, Tarion-registered where applicable.

Who Leads Your Project

An Engineer Who Knows Toronto's By-laws Cold

Credentials that matter on a garden suite, and how each one shows up in your project.

P.Eng, Ontario
Registered since 2003. Foundations near trees and on ravine slopes, structural tie-ins and limiting distance walls are engineered, not guessed.
BCIN Part 9
Qualified to design small residential buildings under OBC Part 9, so permit drawings come from the same team that builds.
80+ custom homes
Led design-build on custom homes across North York and East York from 2007 to 2015, before launching a garden-suite-only practice in 2022.
Industry members
Ontario Building Officials Association, Ontario Association of Architectural Technologists and Toronto Residential Construction Association.
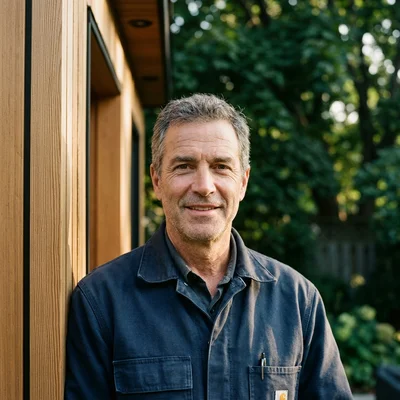
Dmitri Varga, P.Eng, founder of Garden Suite Toronto

Dmitri Varga, P.Eng

Founder and Principal Engineer • BCIN Part 9 Qualified

Dmitri Varga has 22+ years in Toronto residential design-build and has been a registered P.Eng in Ontario since 2003. After leading the design-build team on 80+ custom homes across North York and East York from 2007 to 2015, he launched Garden Suite Toronto as a dedicated garden suite practice when By-law 574-2022 passed. He is known for issuing a written feasibility report before any deposit.

  • P.Eng Ontario since 2003
  • BCIN Part 9
  • OBOA Member
  • OAAT Member
  • Toronto Residential Construction Assn.
  • Tarion where applicable
Meet the team behind every feasibility report

Not sure your lot qualifies?

Most Toronto lots do, but the allowable size, setbacks and utility capacity decide the design. Get a written answer first.

Client Proof

Toronto Homeowner Reviews

Results from Toronto homeowners across Leaside, The Beaches, North York and beyond. Prices shown are the fixed contract amounts.

Darshan M. • Leaside

$288,000 detached garden suite

“They gave us the written feasibility report inside two weeks. The variance we needed for the TRCA ravine lot was flagged before we spent a dollar on drawings. Permit cleared in 11 weeks. Suite ready for tenants in month 7.”
Pat and Jen K. • The Beaches

$342,000 full custom with second-storey loft

“The quote they gave in March was the price we paid in October. Not a single change order. We rented the suite to our daughter and her partner, the mortgage math works.”
Alvaro R. • North York

$226,000 prefab-hybrid

“They managed every piece of paper with the city. We never spoke to the Zoning Examiner once. We just answered questions when the project manager asked, picked finishes, and moved tenants in.”
Helen and Bao N. • Bloor West Village

$312,000 custom suite with loft

“Our lot backs toward the Humber and we assumed TRCA would kill the idea. Dmitri's team mapped the regulated area, moved the footprint three metres and kept the loft. TRCA signed off and the permit came through in 13 weeks. The suite now rents to a nurse at St. Joe's and covers most of our line of credit.”
Sofia L. • Cabbagetown

$236,000 detached retirement suite

“We are in a Heritage Conservation District and two other builders told us to wait. This team prepared the heritage package, chose board-and-batten cladding that Heritage Preservation Services liked, and handled every comment. We plan to move into the suite and rent the house when we retire, so the clean permit record mattered to us. The final inspection passed first time, the warranty is in our file, and the price never moved from the signed contract. I would hire them again without a second quote.”
Leila K. • Yonge-Eglinton

$298,000 detached home office suite

“Our design needed a small height variance. I was dreading the Committee of Adjustment, but the expeditor prepared the application, briefed our neighbours and handled the hearing. It added about two months, exactly as the feasibility report warned. Meanwhile the team finished design and lined up Toronto Hydro so nothing else slipped. The office is quiet, warm in February and permitted down to the last outlet. No change orders, no excuses.”

22+

Years combined Toronto design-build

12-14

Week average to permit-in-hand

10-yr

Transferable structural warranty

$5M

General liability + WSIB clearance

Hundreds of Toronto lots assessed since By-law 574-2022 passed. Permit timelines depend on the City and your lot; the 12 to 14 week figure is our average from full submission to permit-in-hand, against 20 weeks or more for typical first submissions.

Recent Completions

Toronto Garden Suite Projects

Real Toronto builds with the fixed price, size and permit time. No faces, no addresses.

View all 10 projects
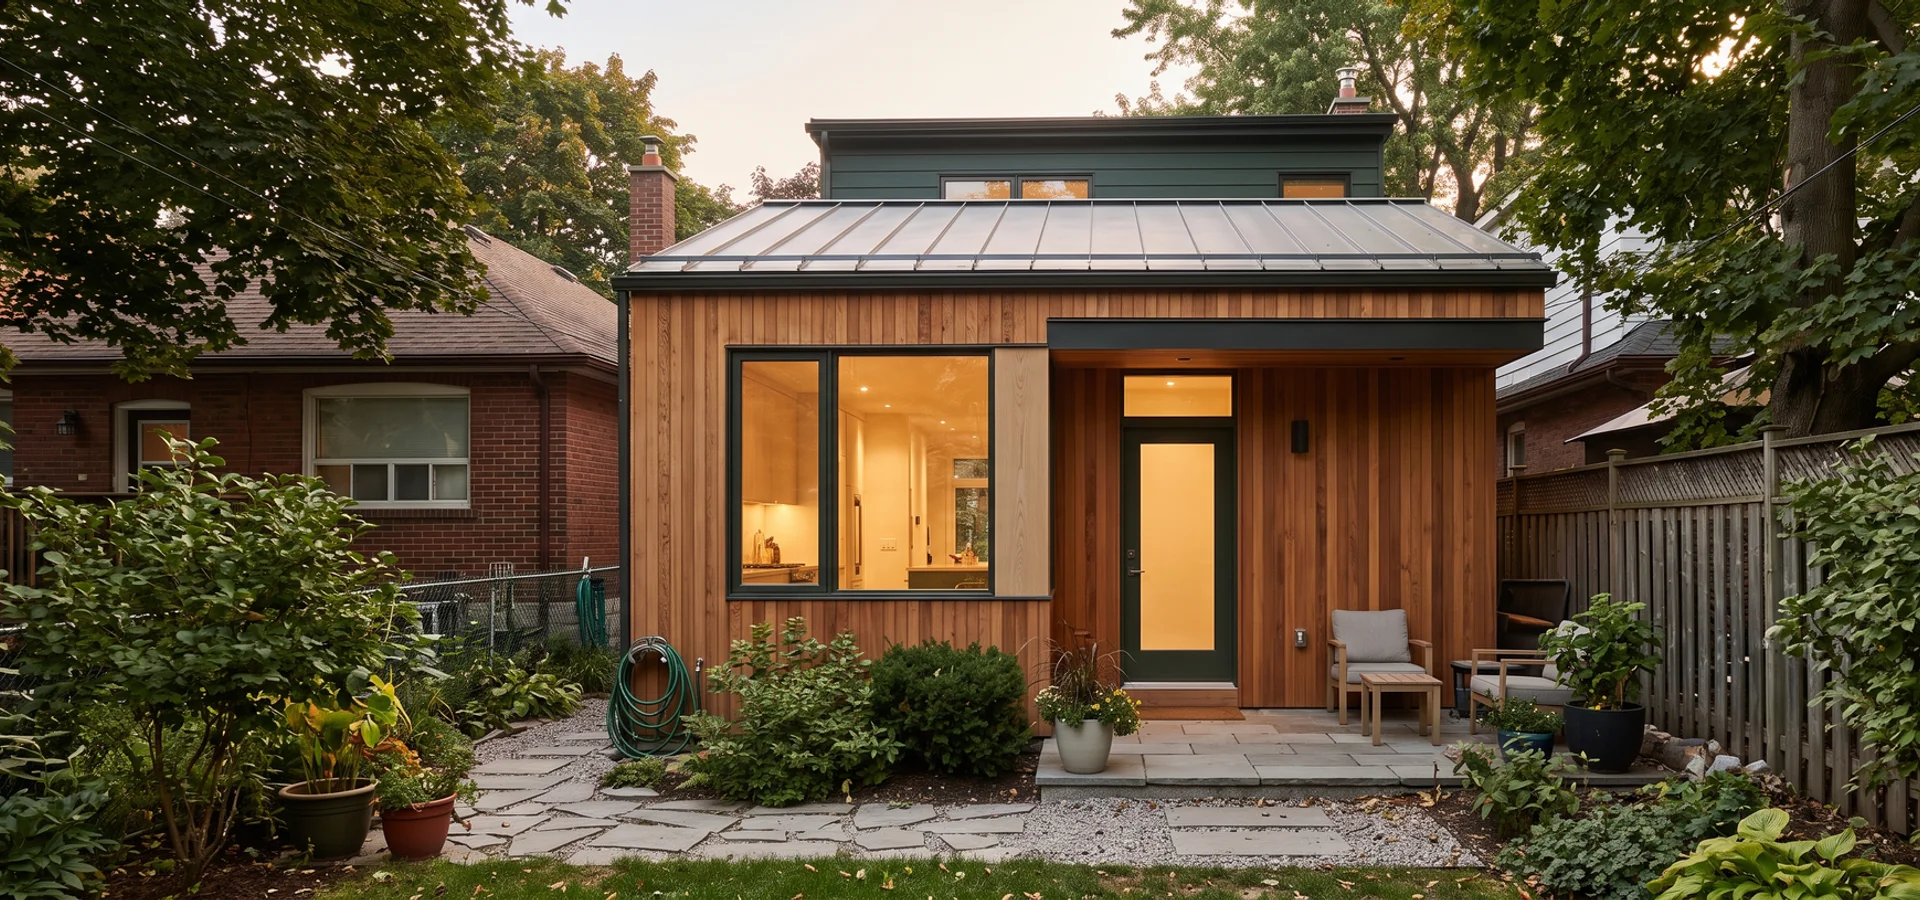
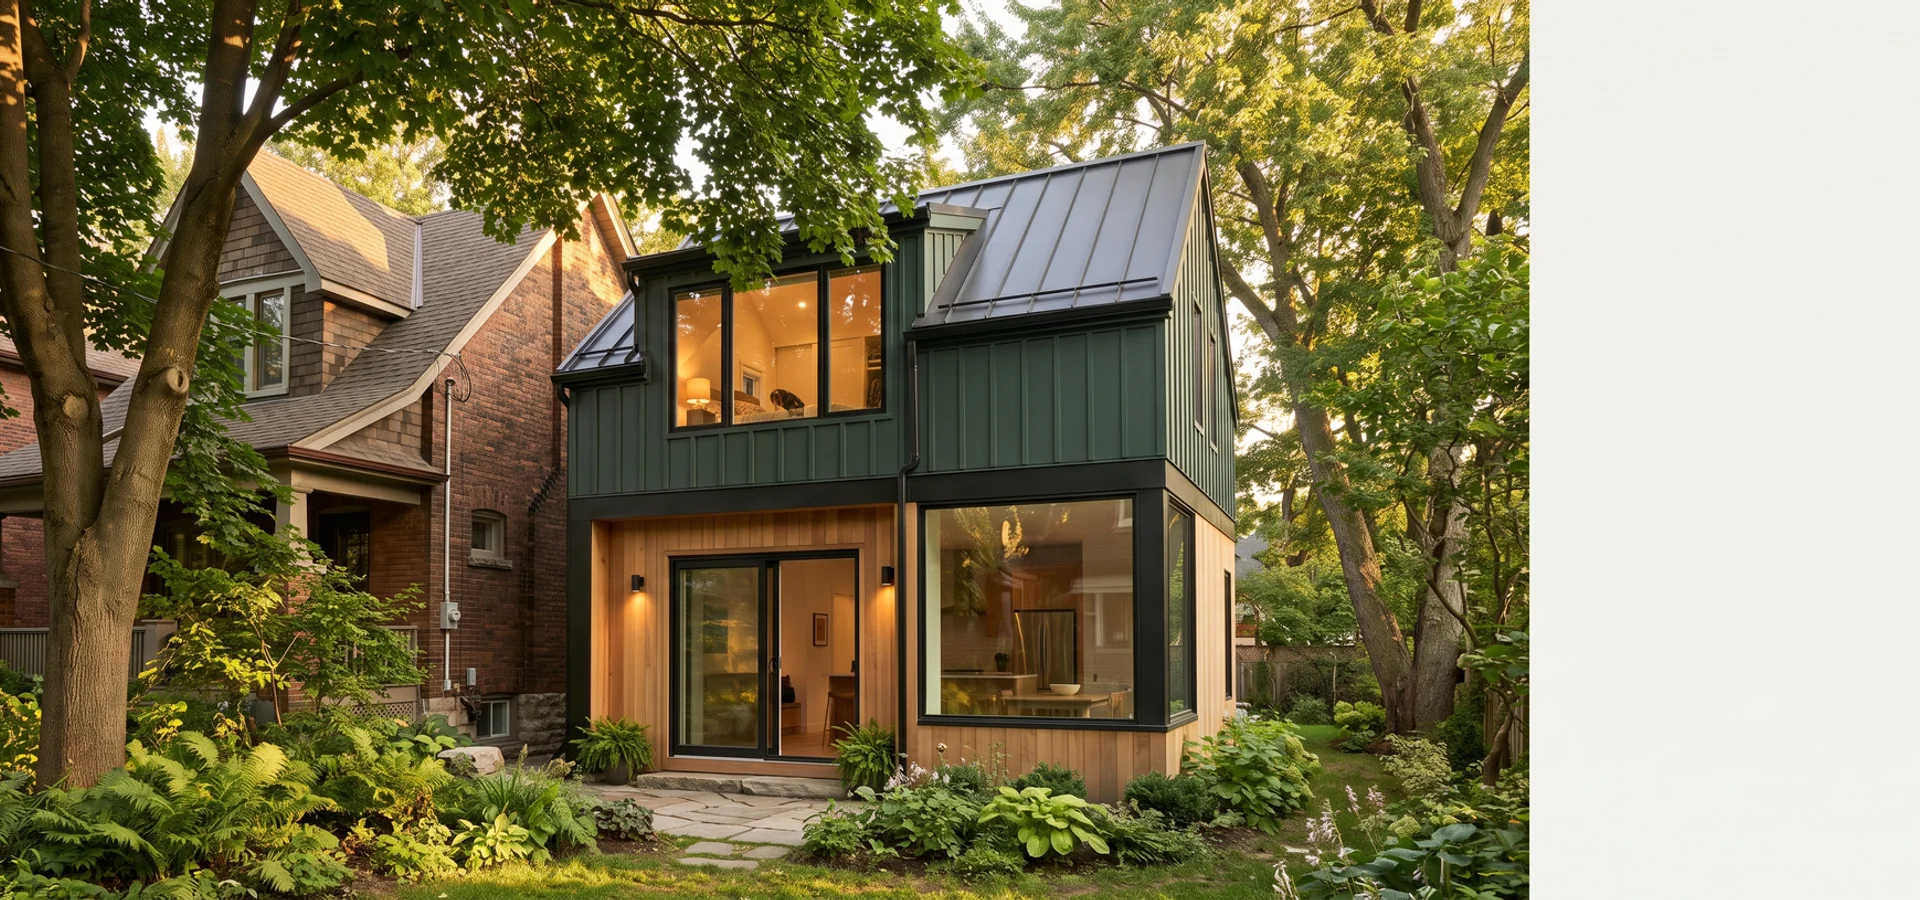
48 sqm detached garden suite with loft behind a Victorian semi in Leslieville

Leslieville • Detached with loft

48 sqm Detached Suite with Sleeping Loft

48 sqm • $288,000 delivered • Permit 11 weeks

Toronto Building Division issued the permit in 11 weeks. Built on a frost-protected shallow foundation with a cold-climate heat pump and HRV to TGS Tier 1.

60 sqm board-and-batten garden suite with loft in The Beaches

The Beaches • Custom with HCD variance

60 sqm Custom Suite in a Heritage Conservation District

60 sqm • $342,000 delivered • Permit 16 weeks incl. variance

The March fixed-price quote of $342,000 was the October final price, with zero change orders. The suite is rented to family.

52 sqm garden suite on helical piles beside a ravine near High Park

High Park • TRCA ravine lot

52 sqm Suite on a TRCA-Regulated Ravine Lot

52 sqm • $316,000 delivered • Permit 13 weeks

TRCA and Urban Forestry signed off. The owners never paid for a design that could not be permitted.

Service Areas

Serving the City of Toronto, Neighbourhood by Neighbourhood

We only build inside the City of Toronto: Etobicoke, North York, Scarborough, East York, York and Old Toronto. Each area has its own lots and by-law overlays.

Also building in these Toronto neighbourhoods

Common Questions

Toronto Garden Suite FAQs

Straight answers on 2026 costs, timelines, by-laws and permits.

How much does a garden suite cost in Toronto in 2026?

Full-build turnkey garden suite in Toronto runs $220,000 to $380,000 for a 60 sqm detached unit, including design, permits, construction and delivery. Smaller 40 sqm suites run $160,000 to $240,000. Prefab-hybrid saves $20,000 to $40,000 vs site-built. Written feasibility report issued before any contract.

How long does it take to build a garden suite in Toronto?

4 to 7 months from signed design agreement to final occupancy certificate. Toronto Building Division permitting 12 to 14 weeks. Construction 10 to 16 weeks depending on size, finishes and utility upgrades. Winter builds add 2 to 4 weeks.

Does my Toronto lot qualify for a garden suite?

Most residential lots inside Toronto qualify under By-law 574-2022, if rear yard size, setback and lot coverage rules are met. Lots in HCDs, TRCA regulated areas, with Tree Protection By-law specimens, or on designated streets have additional restrictions. Written feasibility report confirms qualification before contract.

Can I rent out my Toronto garden suite?

Yes. By-law 574-2022 permits short-term and long-term rental. STRs under 28 days require Toronto STR By-law 547-2017 licensing. Long-term tenancies governed by Residential Tenancies Act. Income is reportable. Rental calculator included with every feasibility report.

Do you handle the Toronto Building permit application?

Yes. In-house Toronto zoning expeditor manages Toronto Building Division submission, Zoning Examiner review, Toronto Water and Toronto Hydro approvals, Enbridge gas coordination, TRCA and Heritage Preservation Services liaison, all plan revisions. Permit-in-hand 12 to 14 weeks average.

What is the difference between a garden suite and a laneway house in Toronto?

A laneway house needs frontage on a public lane and follows Zoning By-law 569-2013 Chapter 150.8. A garden suite sits in the rear yard of a lot without lane frontage under Chapter 150.7 and By-law 574-2022, with fire access from the front street. Laneway builds run $200K-$380K; garden suites $160K-$380K. Our laneway house page has the full side-by-side comparison.

Compare laneway houses and garden suites

What warranty comes with a garden suite?

A written workmanship warranty: 10 years on structure, 2 years on finishes and 1 year on mechanical, transferable on resale. Tarion registration applies where required.

How do payments work on a garden suite contract?

Zero deposit on the feasibility report, 10% at contract, then 5 staged draws at permit, foundation, framing, finishes and occupancy. No change orders without your written approval.

Will my house need a hydro or water upgrade for a garden suite?

Often. Most suites need a 100-amp sub-panel and many older homes in Riverdale, Leslieville and East York still have 1/2 inch galvanized water service that must be upgraded. The feasibility report pre-qualifies capacity with Toronto Hydro, Toronto Water and Enbridge.

Can I build a garden suite on a ravine lot in High Park or Etobicoke?

Often yes, with TRCA and Ravine and Natural Feature Protection By-law review. Slope setbacks can shift the footprint, so we confirm the buildable area in the feasibility report before design.

Can I add a garden suite in a heritage district like The Beaches or Cabbagetown?

Yes, subject to Heritage Preservation Services review of massing and materials. Plan for extra review weeks; we prepare the heritage package with the permit set.

Who designs and engineers your garden suites?

Founder Dmitri Varga, P.Eng (Ontario, since 2003) and BCIN-qualified for Part 9 small residential, leads design and engineering. We carry $5M general liability and WSIB clearance, shared at contract signing.

Still have a question about your lot?

Send us the address and lot width. We will tell you what applies before you pay for anything.

Start Here

Know What Your Lot Can Hold Before You Spend on Drawings

Tell us about your lot. We call back within 24 hours during business hours, book a site visit within a week and deliver a written feasibility report in about two weeks.

  • Eligibility under By-law 574-2022 and the zoning overlay
  • Measured allowable envelope: size, height, setbacks
  • Toronto Hydro, Toronto Water and Enbridge capacity
  • Budget range and rental calculator

Prefer to talk? Call (437) 291-2577, Mon-Fri 8am-6pm, Sat 9am-3pm, Sun closed.

Pre-Contract Feasibility

Request Your Free Toronto Feasibility Review

Find out if your lot qualifies under By-law 574-2022 before you spend a dollar on drawings. We call back within 24 hours during business hours.

Zero obligation. Your details stay private. No email list, no sales pressure.

24-hour callback during business hours

Find Out What Your Lot Can Hold Before You Pay a Deposit

Send us your address and lot width. You get a written feasibility report with eligibility, envelope, utilities and a budget range, then a fixed-price quote.

  • Zero deposit on feasibility
  • Fixed-price contract
  • No change orders without written approval
Call (437) 291-2577Request a Free Review