
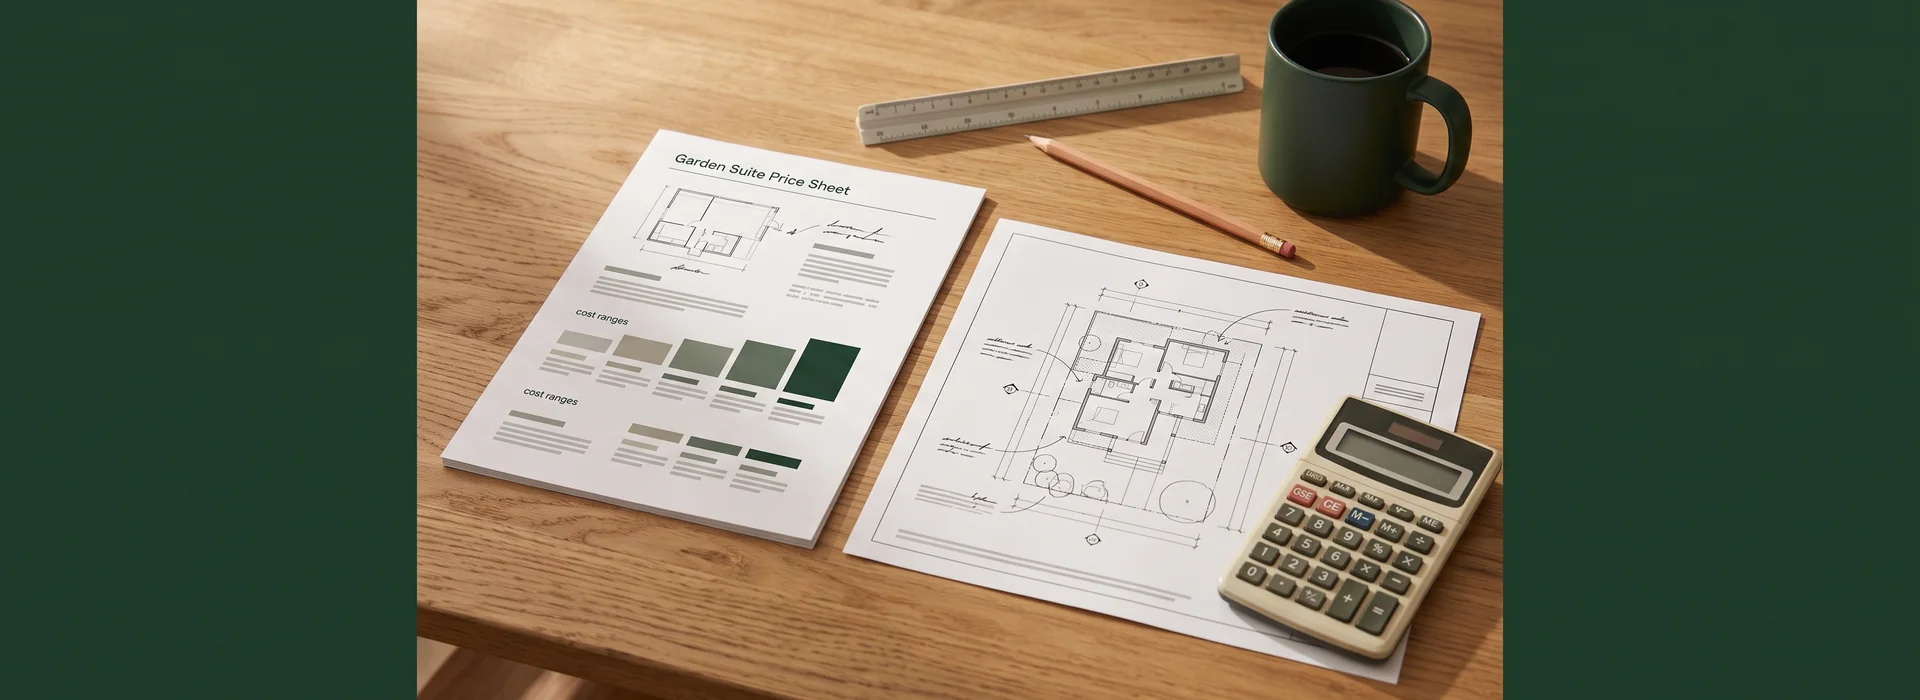
Toronto Garden Suite Cost Estimator
Estimate a turnkey garden suite budget in Toronto by size, build type, finish level and lot complexity.
Toronto Garden Suite Cost Estimator
By-law 574-2022 caps most suites at 60 sqm; narrow lots at 40 sqm.
Estimated turnkey cost
$228,000
- Low estimate
- $205,200
- High estimate
- $250,800
- Narrow Toronto lots are capped at 40 sqm under By-law 574-2022. Your written feasibility report confirms the size your lot actually allows before you commit to a design.
Estimates only, in CAD, before HST. Your written feasibility report and fixed-price quote set the actual price.
Get a Written Fixed-Price Quote
A feasibility report turns this estimate into a fixed CAD price for your lot.
How This Estimate Works
Construction = size x type rate x finish multiplier; plus a lot-condition allowance and soft costs (design + permits, about $18,000); shown as a range of +/-10%.
Related Services
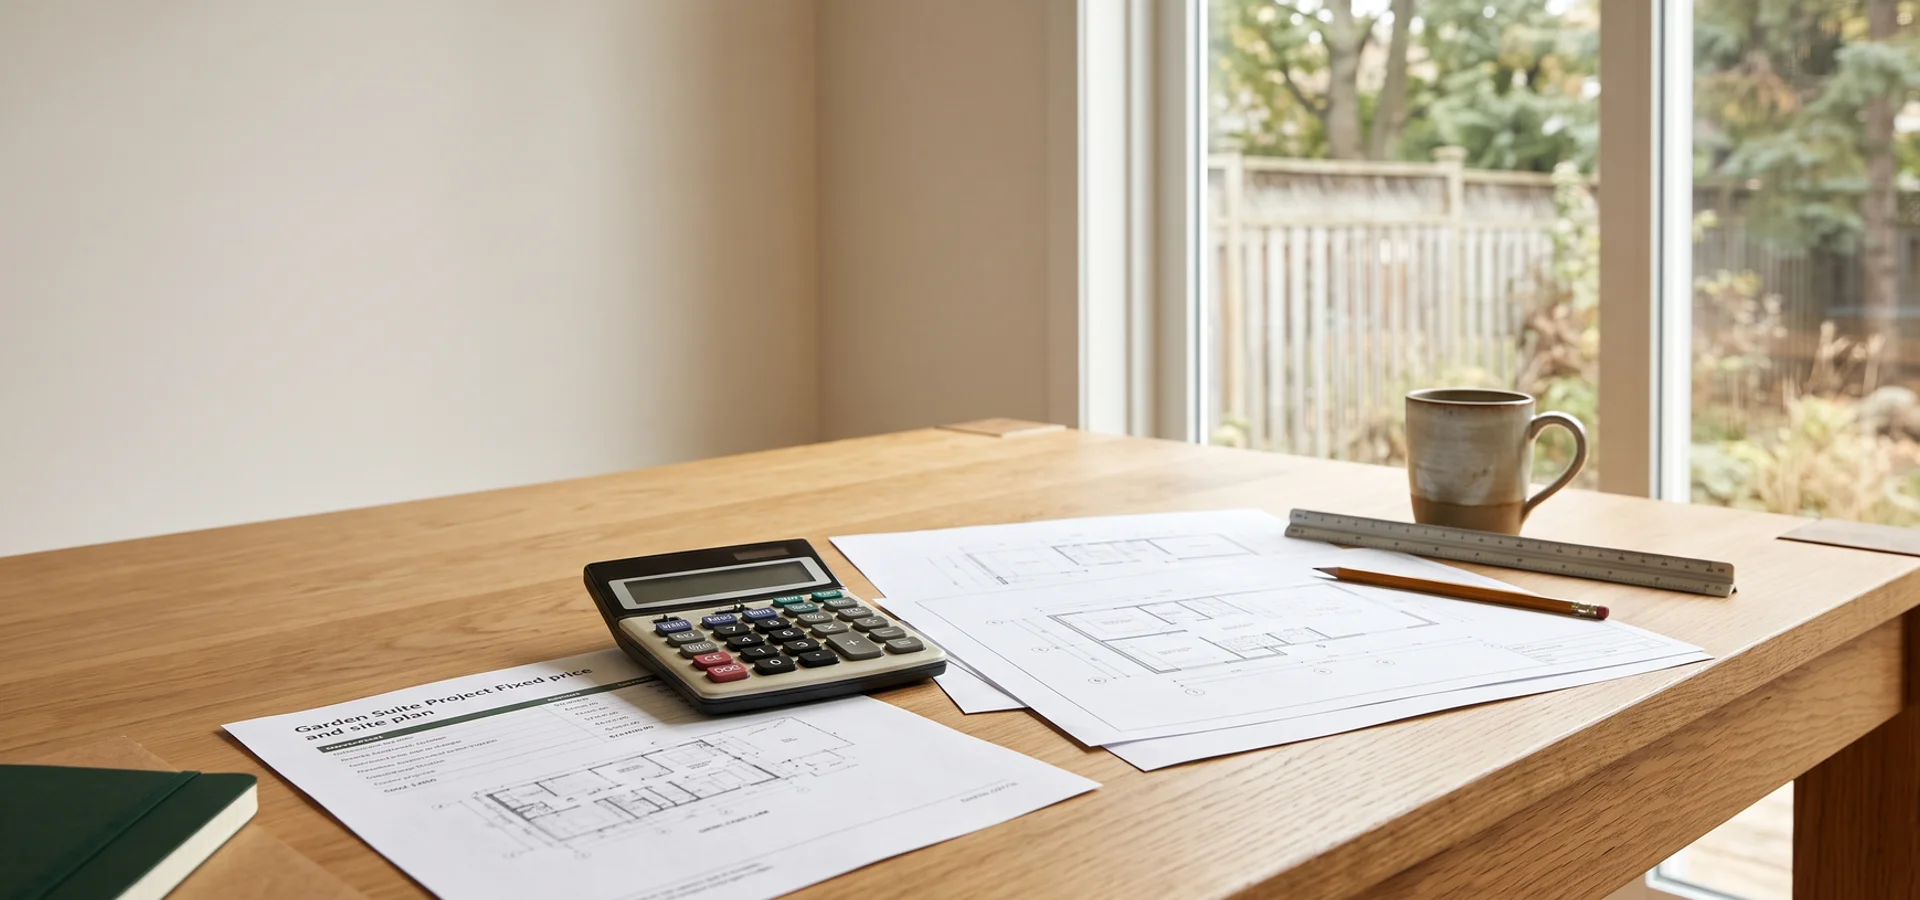
Garden Suite Cost Estimation
Free consult and a written, fixed-price CAD quote with a 5-stage draw schedule.
Free consult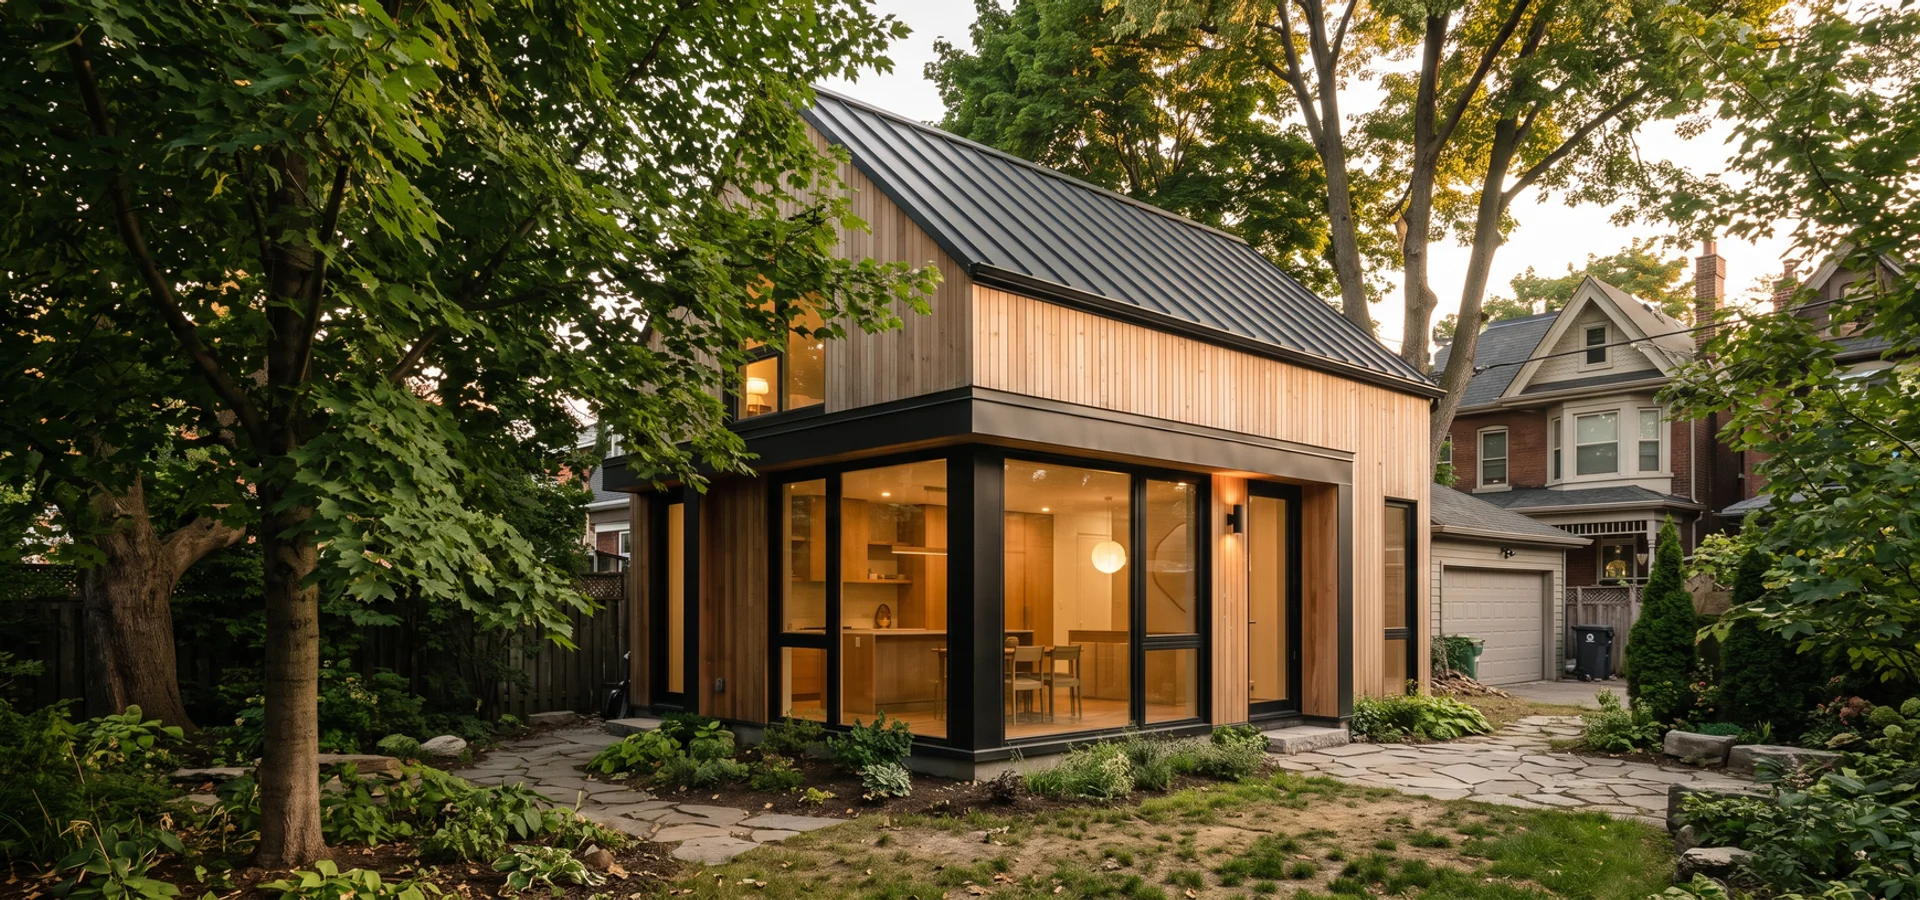
Detached Garden Suite Construction
40-60 sqm detached backyard homes, designed, permitted and built under one fixed-price contract.
$180K - $340K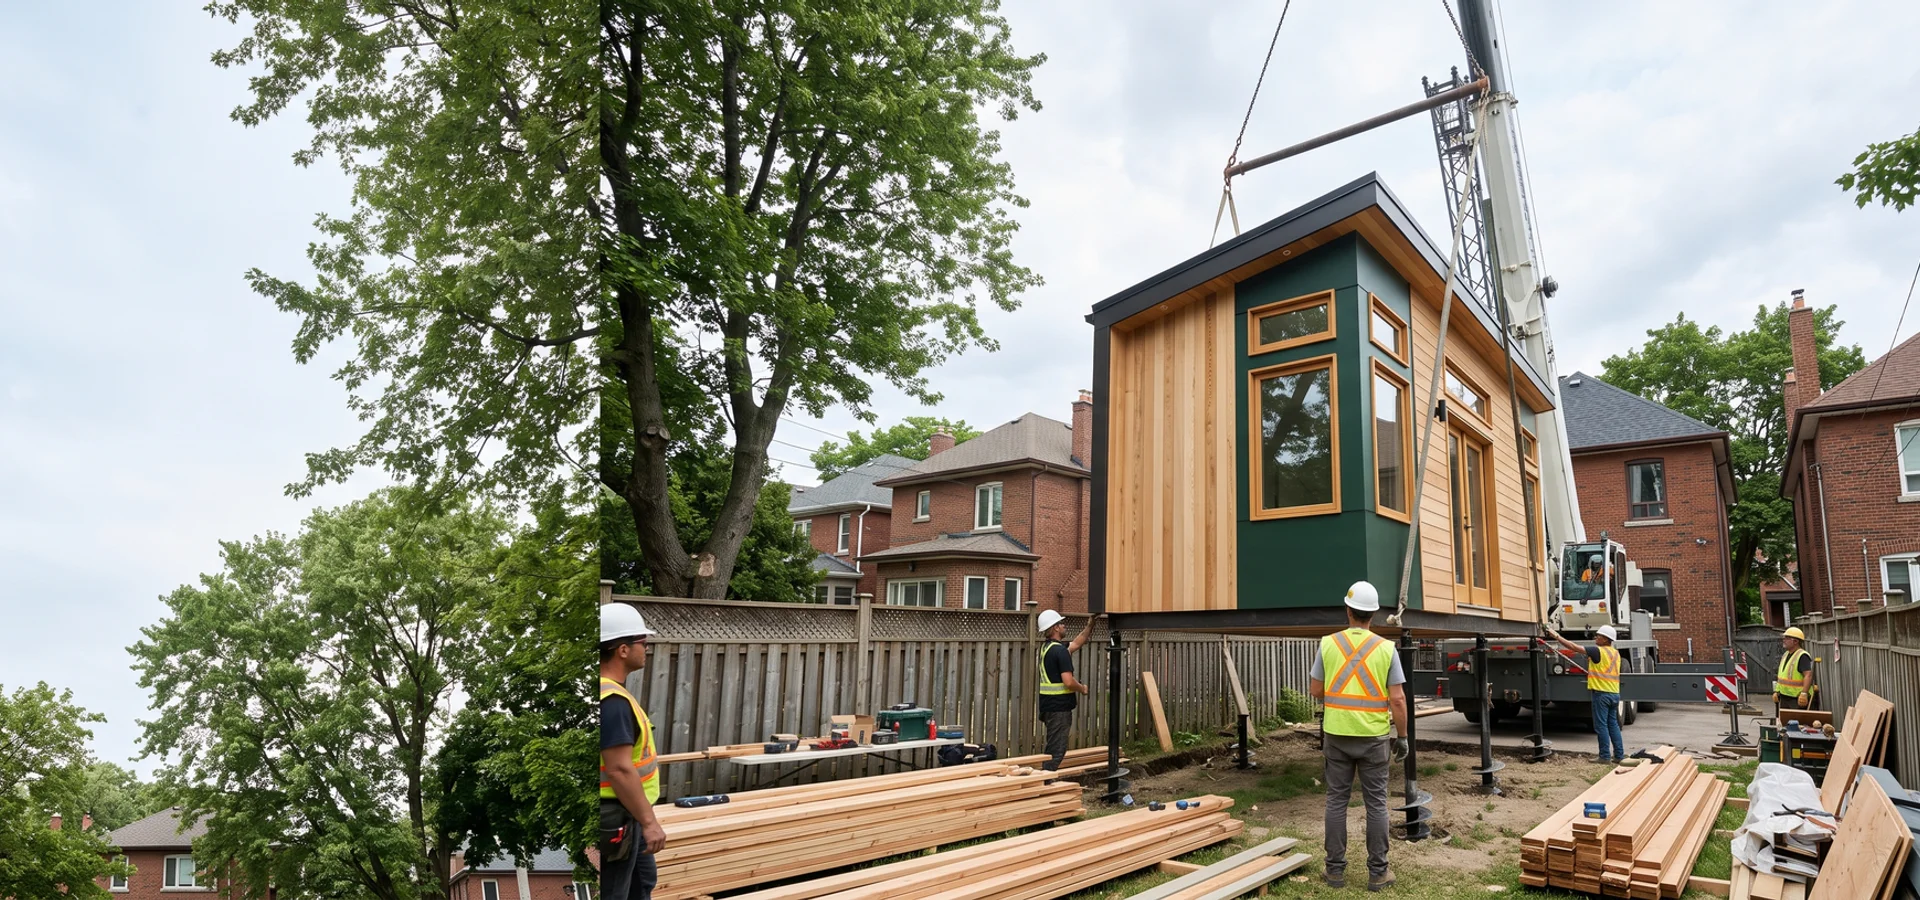
Prefab Garden Suite Installation
Factory-built panels or modules finished on site; same permit path, faster schedule.
$140K - $240K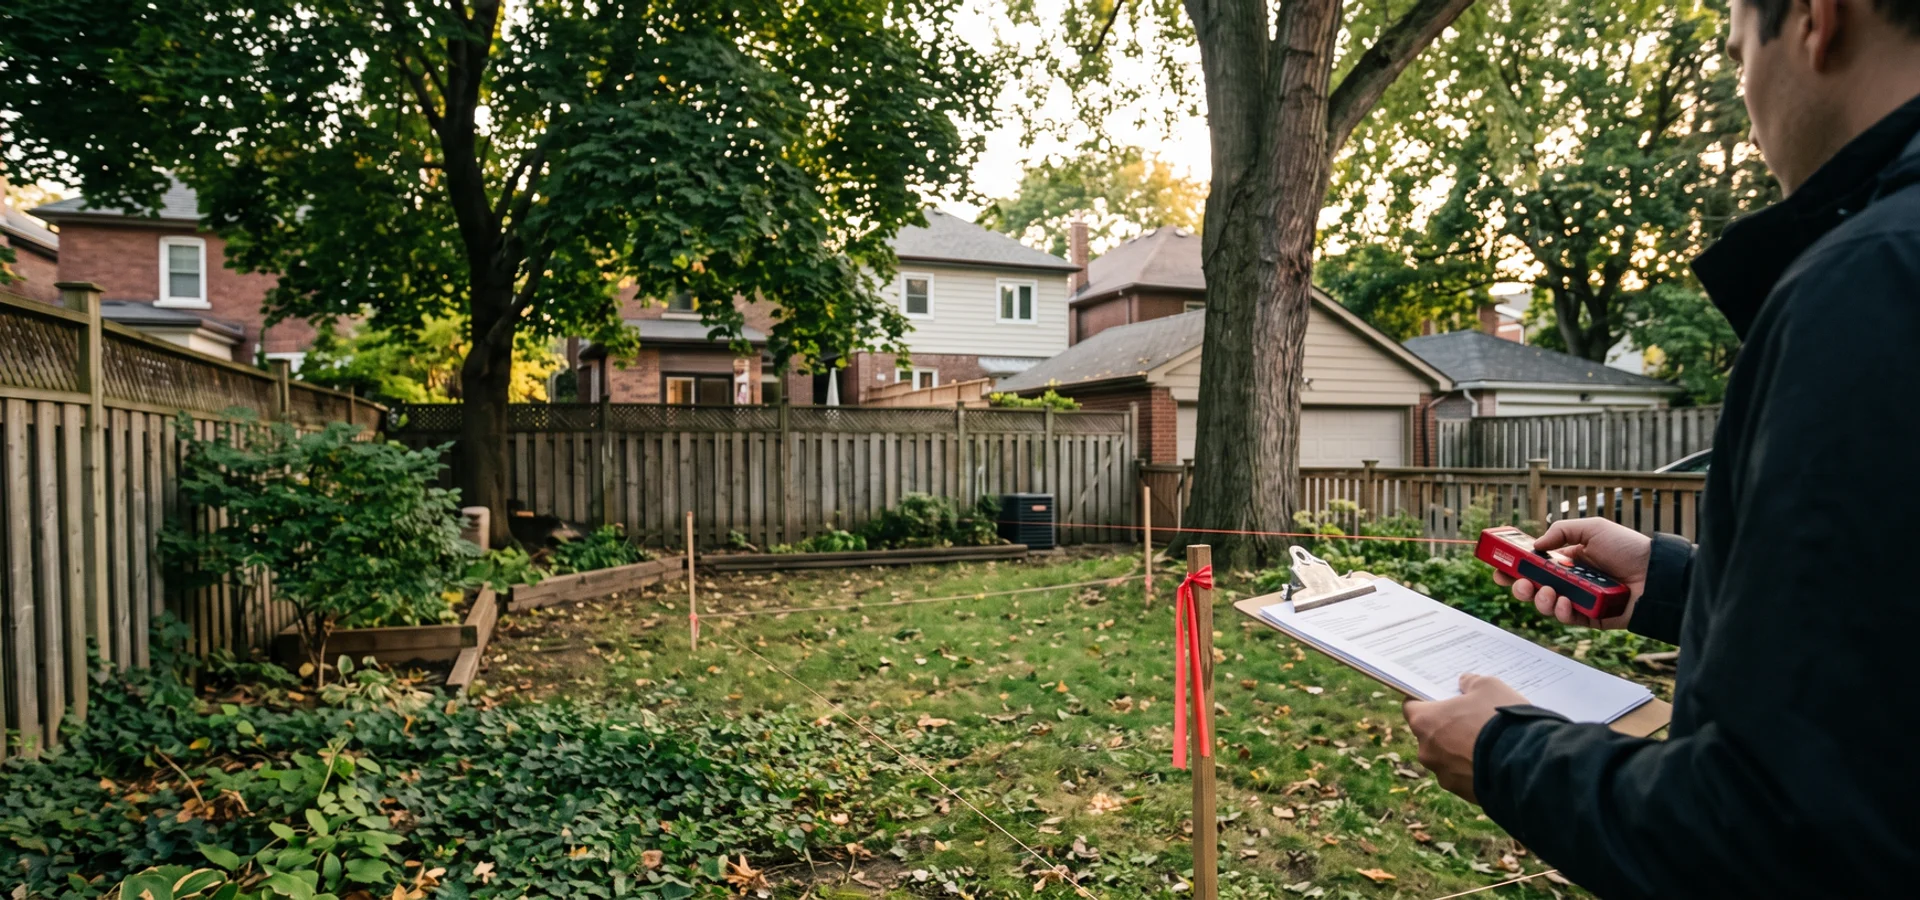
Garden Suite Site Evaluation
A written report confirming lot eligibility, allowable envelope, utilities and budget before any contract.
$1.2K - $2.8K
Find Out What Your Lot Can Hold Before You Pay a Deposit
Send us your address and lot width. You get a written feasibility report with eligibility, envelope, utilities and a budget range, then a fixed-price quote.
- Zero deposit on feasibility
- Fixed-price contract
- No change orders without written approval