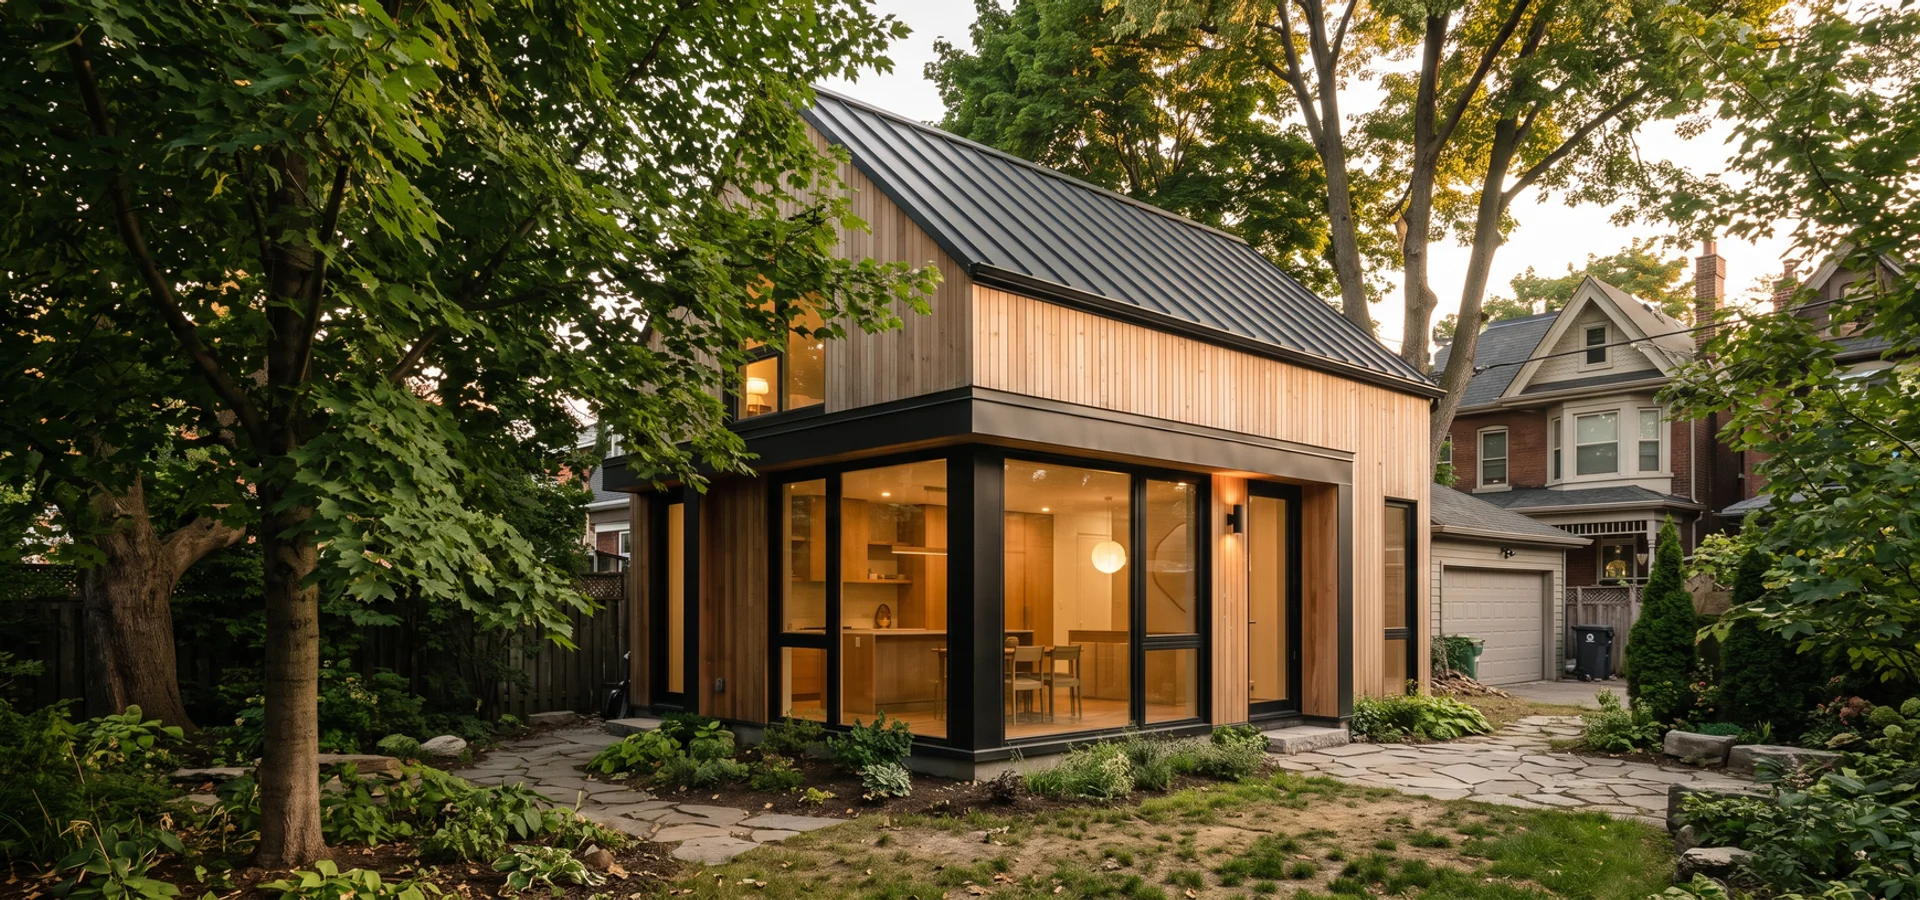
FIXED-PRICEDISCREETPERMIT-READY
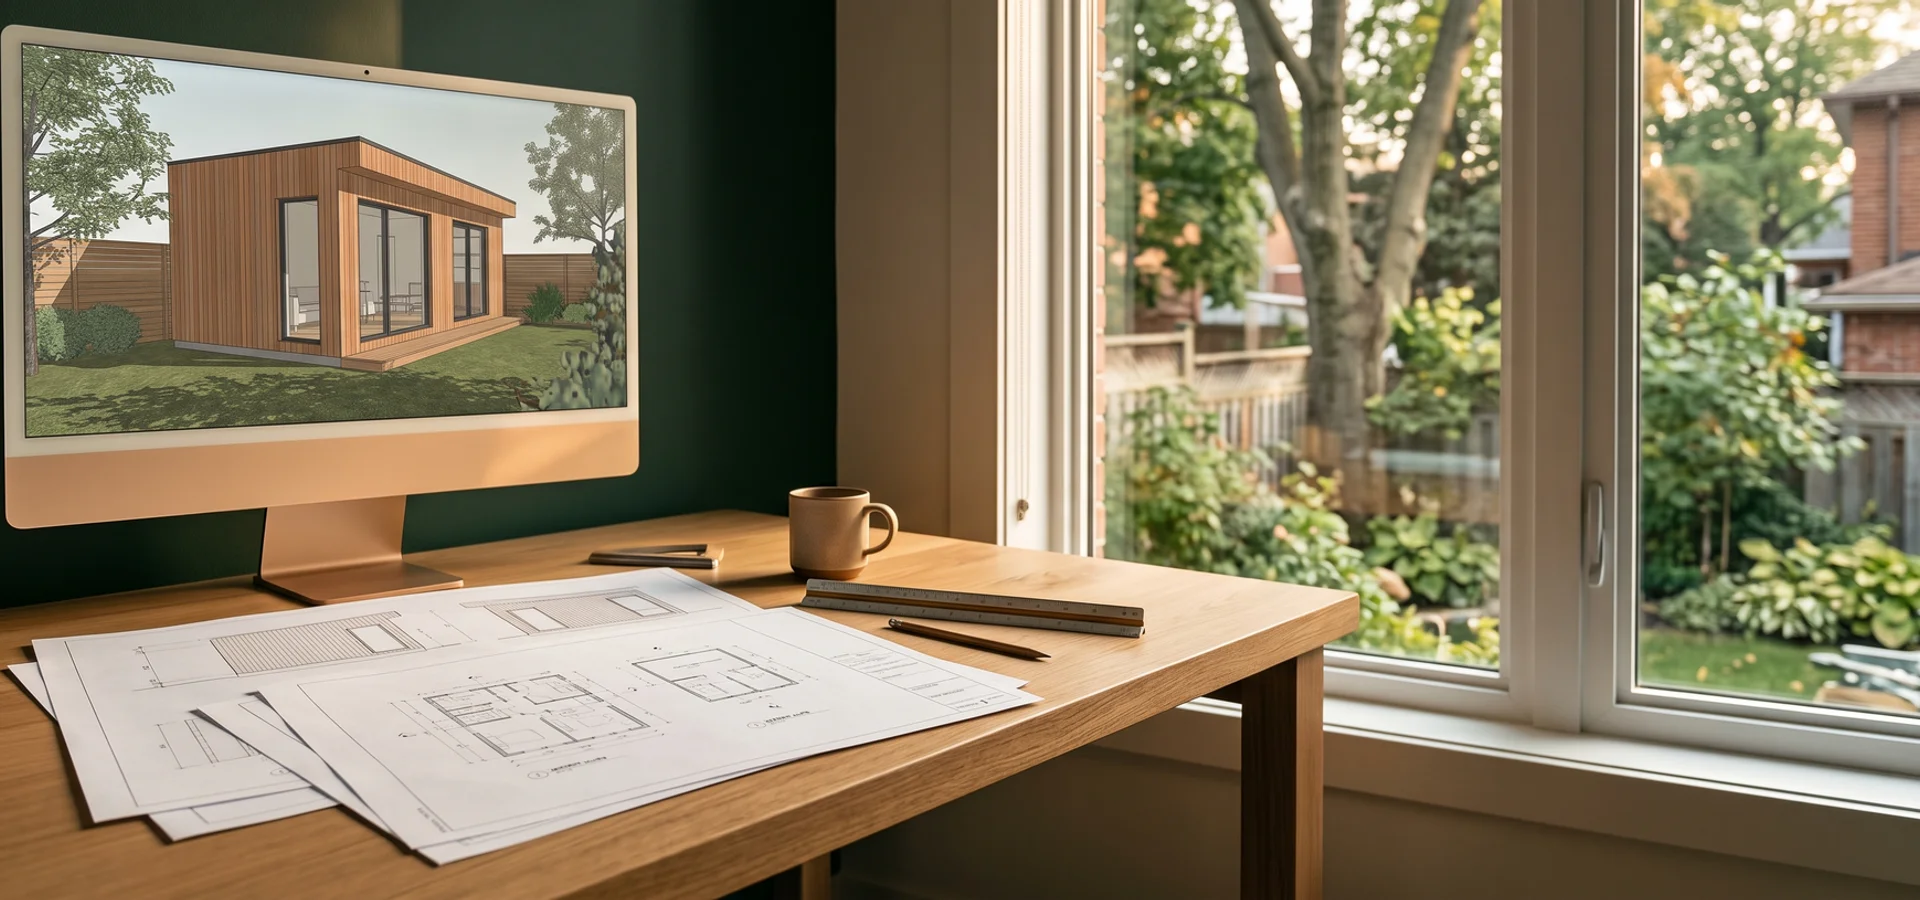
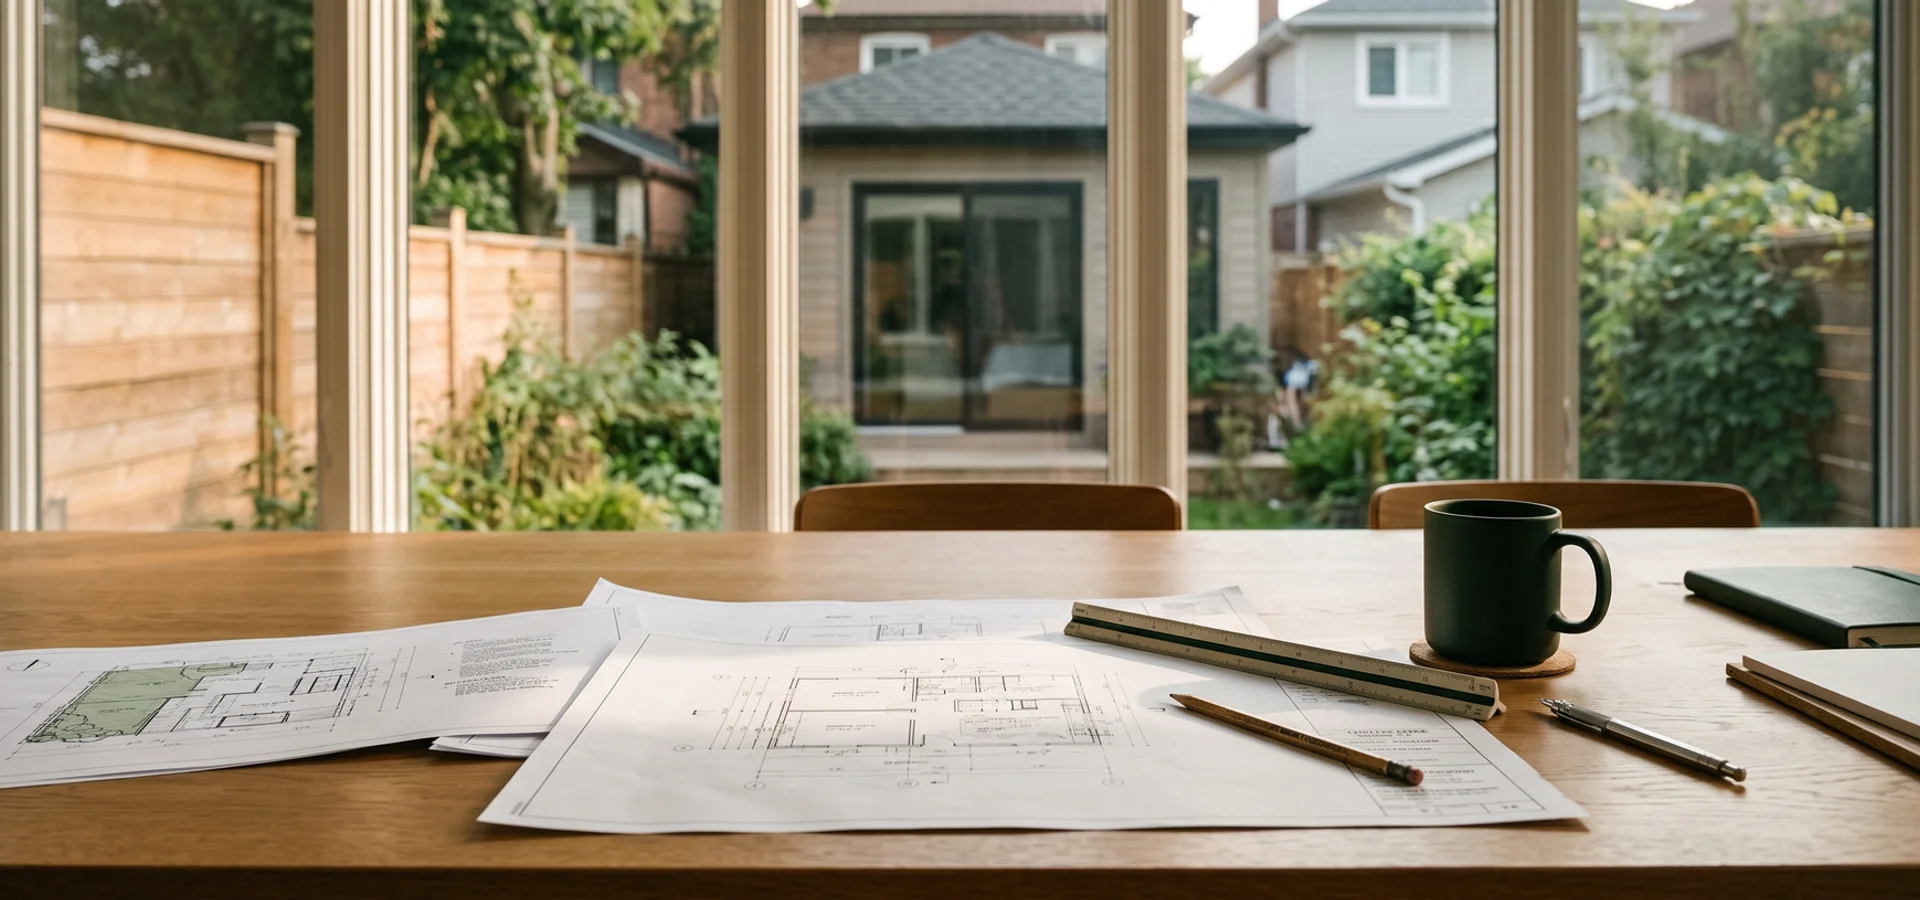
Garden suite permit drawings and site plan laid out on a table

Garden Suite Permit Application Toronto, ON | Toronto Building Division Full Submission

Garden Suite Toronto provides garden suite permit applications, Zoning Examiner responses, Committee of Adjustment variance support and utility approvals throughout Etobicoke, North York, Scarborough, East York, York and Old Toronto, backed by 20+ years combined Toronto design-build experience.

Our in-house zoning expeditor prepares and manages the complete Toronto Building Division submission and every revision. Permit-in-hand averages 12 to 14 weeks, because we check By-law 574-2022 and Zoning By-law 569-2013 before we file, not after the first rejection.

$4.5K - $8.5K 12-14 weeks average
  • Written feasibility before deposit
  • 12-14 week permit average
  • Fixed price, 5-stage draws
  • P.Eng-led, BCIN Part 9
Pre-Contract Feasibility

Is your lot right for permit application?

Send your address details. We reply within 24 hours with next steps and the feasibility fee for your lot.

Zero obligation. Your details stay private. No email list, no sales pressure.

  • 24-Hour Callback
  • 12-14 Week Permits
  • 10-Year Structural Warranty
  • $5M Liability + WSIB
  • 22+ Years, P.Eng-Led
What's Included

What You Get With Our Permit Application Service

In-house zoning expeditor manages the full submission: Zoning Examiner, utilities, TRCA and heritage liaison.

  • Complete drawing set by BCIN-qualified designer
  • Zoning Examiner review and Notice responses
  • Toronto Water, Toronto Hydro and Enbridge coordination
  • TRCA, Urban Forestry and Heritage Preservation Services liaison
  • Committee of Adjustment minor variance support when needed
  • Permit pickup, posting and inspection booking

Garden Suite Permits in Toronto, Explained

A garden suite permit is the building permit Toronto Building Division issues for a backyard home, also called an additional residential unit (ARU) or detached accessory dwelling unit. It confirms the design meets By-law 574-2022, Zoning By-law 569-2013 and Ontario Building Code Part 9. Most permit delays in Toronto are not about the City being slow. They come from drawings that miss a zoning rule, a fire access detail or an energy compliance form.

What does a garden suite permit cost in Toronto?

Our full permit service is $4,500 to $8,500. A standard lot with no special overlays sits near $4,500 to $5,500. Lots with TRCA, tree or fire access issues land around $5,500 to $7,000, and heritage or variance files reach $8,500. City building permit fees are extra and scale with floor area. The bigger saving in Toronto is time: every extra month of review is a month without rent or a month your parents wait. Development charges no longer apply to ARUs under Bill 23, which removed what used to be a five-figure cost.

What rules does the Zoning Examiner check?

The Toronto Zoning Examiner reviews the design against By-law 574-2022 and Chapter 150.7 of Zoning By-law 569-2013. That covers maximum size (60 sqm on most lots, 40 sqm on narrower ones), height and angular plane, rear and side setbacks, separation from the main house (generally 5.0 m, or 7.5 m for taller suites), lot coverage, soft landscaping, and the 45 m fire access path with a 1 m clear width. The plans examiner then checks the building code side: structure, fire separation, egress windows, insulation and ventilation.

Who handles garden suite permits in Toronto?

Owners can file directly, and some hire a stand-alone permit expeditor. We keep the expeditor in-house, working alongside our designers and our founder, Dmitri Varga, P.Eng and BCIN Part 9. That means the person answering the Examiner’s Notice can change the drawing the same day. Across hundreds of Toronto lots assessed since 2022, that is what keeps our average at 12 to 14 weeks.

What Our Permit Service Covers
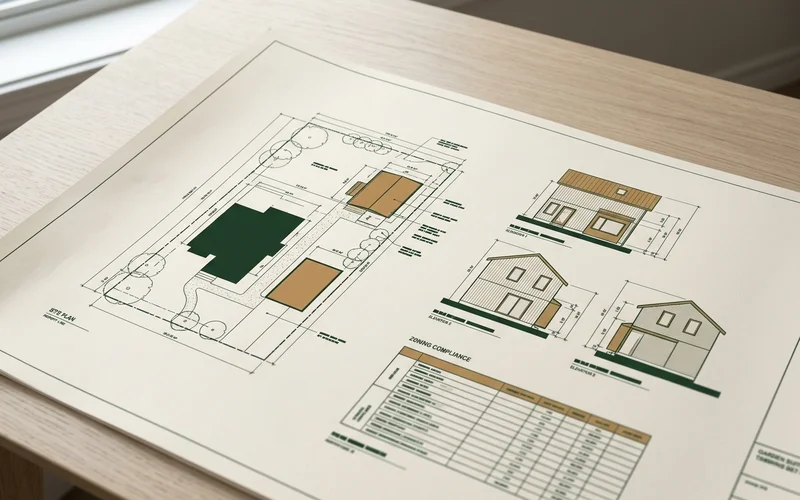
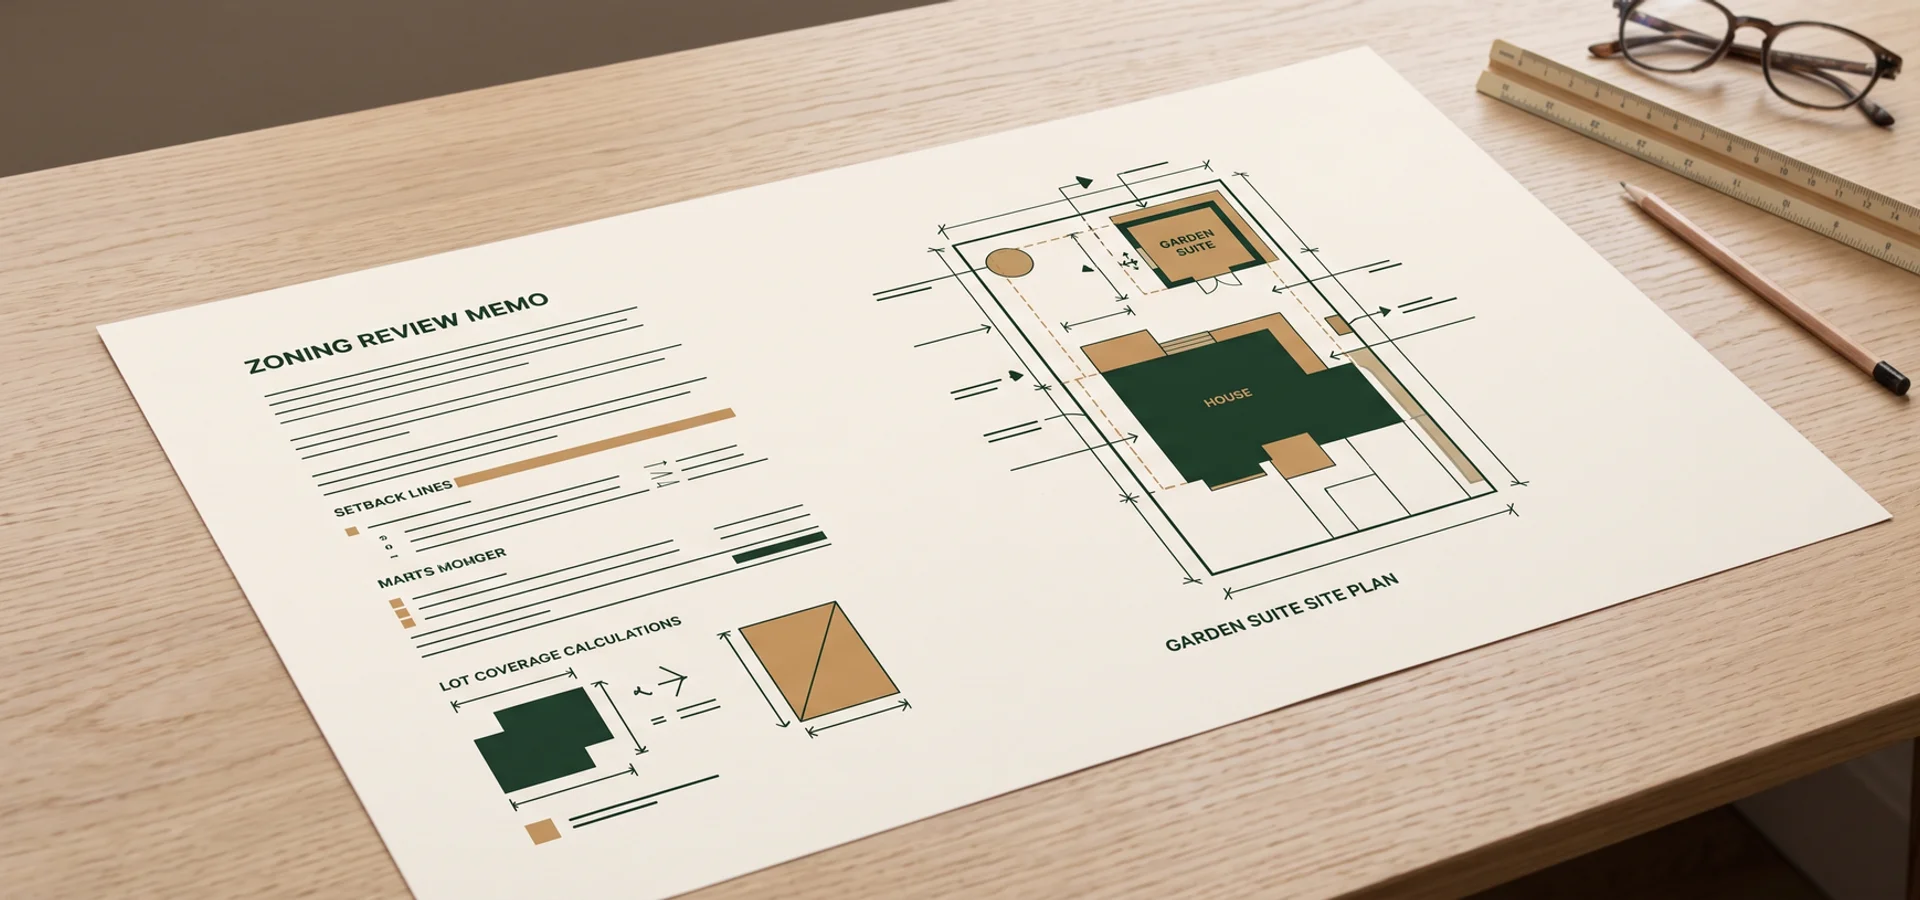
Garden suite permit drawing set with site plan elevations and zoning chart on a Toronto Building Division review table

We break the permit work into five services. You can buy the permit service on its own if you already have a design, or get it inside our full design-build contract.

1. Drawing set and documents

A complete set: survey-based site plan, floor plans, elevations, sections, construction details, SB-12 energy compliance and the zoning statistics chart. Prepared by our BCIN-qualified team and reviewed by our P.Eng. See our architectural design service for the design side.

2. Toronto Building Division submission

We file the full package, pay fees on your behalf at cost, and track the file through intake, zoning review and plans examination.

3. Zoning Examiner and plans examiner responses

When an Examiner’s Notice arrives, we revise and respond within days. All revisions are included in the fee.

4. Agency liaison

Toronto Water and Toronto Hydro service applications, Enbridge gas coordination, TRCA permits for regulated areas, Urban Forestry tree permits under Chapter 813, and Heritage Preservation Services comments in a Heritage Conservation District.

5. Committee of Adjustment support

If a minor variance is the only route, we prepare the application, plan the neighbour conversation and attend the hearing. Our bylaw compliance review is where we decide if a variance is worth it.

Why Do Toronto Garden Suite Permits Get Stuck?

Three issues cause most stalled files we take over from other builders or owners.

The design breaks the envelope. It was drawn to 60 sqm, or to a height that the angular plane does not allow. The Examiner’s Notice asks for a redesign, which means 8 to 12 more weeks.

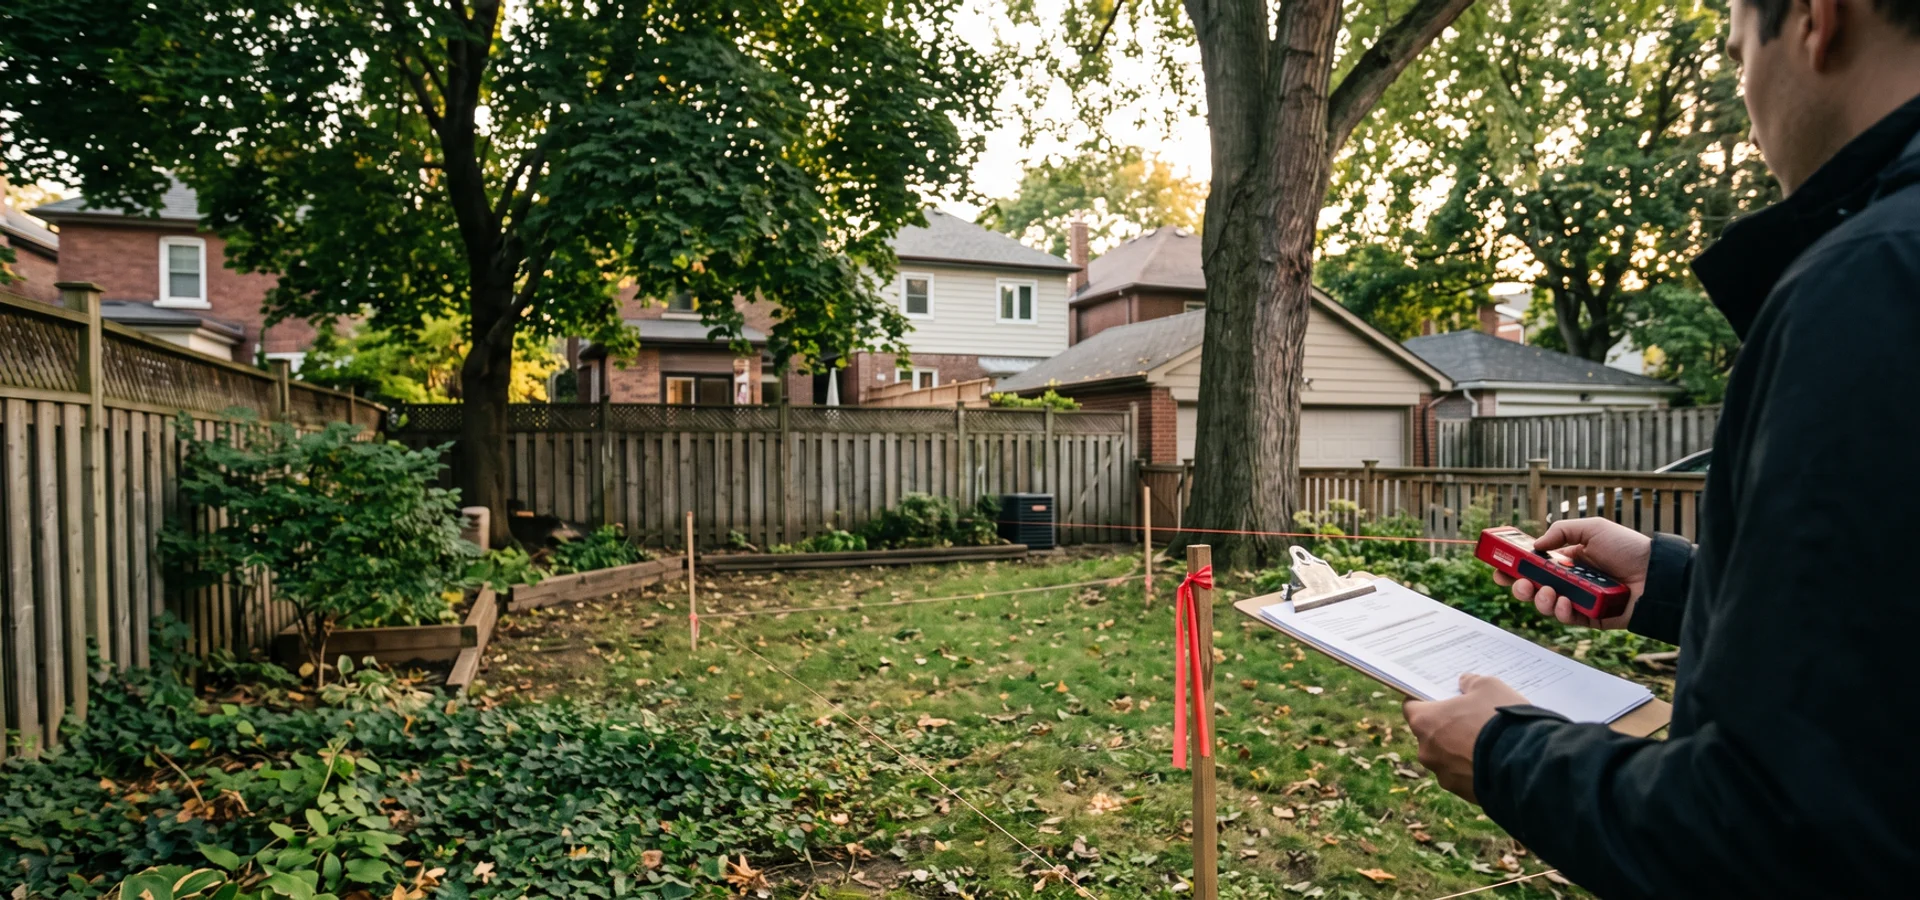
Fire access was assumed, not measured. The 45 m travel distance and 1 m path look fine on a survey, then a gas meter, an air conditioner or a porch step blocks the path on site.

Utilities were left to the end. The permit arrives, then Toronto Hydro says the 60-amp service needs an upgrade, or Toronto Water flags a 1/2 inch galvanized line. Each queue can add 6 to 10 weeks.

Our rule

We do not file until the design has passed our own zoning check, fire access has been measured on site and utility capacity has been pre-qualified. It feels slower in week one and saves months by week twelve.

Toronto Permit Timeline: What to Expect
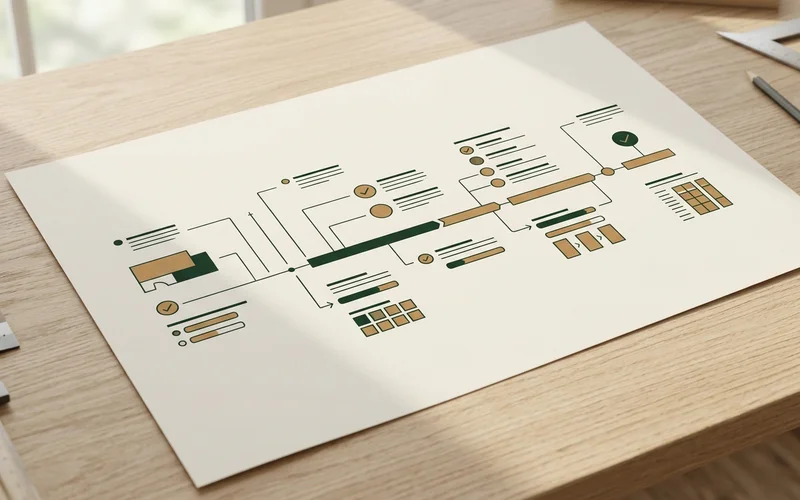
Calendar timeline chart of a garden suite permit with zoning review agency approvals and permit issue milestones

StageTypical timingWhat happens
Pre-submission check1-2 weeksZoning, fire access and tree screening
Intake and zoning reviewWeeks 1-8Zoning Examiner reviews the file
Plans examinationWeeks 4-12Code review: structure, fire, energy
Agency approvalsWeeks 2-12Toronto Water, Toronto Hydro, TRCA, Urban Forestry
Permit issuedWeeks 12-14Permit card posted, inspections booked
With a minor varianceAdd about 8 weeksCommittee of Adjustment hearing and appeal period

Timelines depend on City workload and the lot, and we never promise an outcome the City controls. We do promise a clean file and fast responses.

When Should You Hire a Permit Expeditor?

Hire one when you want a predictable schedule, when your lot touches a ravine, a heritage district or protected trees, or when you already got an Examiner’s Notice and are not sure how to answer it. If you have not checked eligibility yet, start with a garden suite feasibility report. It tells you which approvals your lot will need before you pay for drawings.

If you want design, permit and construction in one contract, see our detached garden suite construction service. The permit work is included, and the same team builds what was approved.
Transparent Pricing

How Much Does Garden Suite Permit Application Cost in Toronto?

Permit service fees cover preparation, submission, all revisions and agency liaison. City permit fees and variance application fees are billed at cost.

Standard submission

Starting from

$4,500 - $5,500

  • Toronto Building Division intake
  • Zoning Examiner review responses
  • Toronto Water and Toronto Hydro coordination
  • Permit pickup and posting
Get a fixed-price quote
Most chosen

Complex lot

Starting from

$5,500 - $7,000

  • Everything in Standard
  • TRCA or Urban Forestry liaison
  • Arborist report coordination
  • Fire access alternative solutions
Get a fixed-price quote

Variance or heritage

Starting from

$7,000 - $8,500

  • Everything in Complex lot
  • Committee of Adjustment application
  • Heritage Preservation Services package
  • Neighbour briefing and hearing attendance
Get a fixed-price quote

All prices in CAD before HST. Zero deposit on feasibility, 10% at contract, then 5 draws: permit, foundation, framing, finishes and occupancy. No change orders without your written approval. See every service on our Toronto garden suite pricing page.

Why Garden Suite Toronto

Why Choose Us for Permit Application?

In-house expeditor

Your file is handled by our own Toronto zoning expeditor, not passed to a third party who has never seen your lot.

12-14 week average

Clean first submissions and fast Notice responses keep most permits under 14 weeks. Industry norm is 20 or more.

Every revision included

Examiner comments and plan revisions are part of the fee. No surprise invoices for a second round.

Variance experience

We prepare Committee of Adjustment applications, brief neighbours and attend hearings when a minor variance is the only path.

Ravine and tree know-how

TRCA permits, Ravine and Natural Feature Protection By-law reviews and Tree Protection By-law (Chapter 813) applications are routine for us.

Honest timelines

We never promise outcomes the City controls. You get a realistic schedule in writing, including risk weeks.

Our Process

How Does Our Permit Application Process Work?

One contract, one team, one schedule. Each step has a clear output before the next one starts.

  1. 1

    Pre-submission check

    1-2 weeks

    We test the design against By-law 574-2022, Zoning By-law 569-2013 Chapter 150.7, fire access and tree rules before anything is filed.

  2. 2

    Full submission

    Week 0

    Complete drawings, energy compliance, arborist and survey documents go to Toronto Building Division in one package.

  3. 3

    Zoning review

    Weeks 1-8

    The Zoning Examiner reviews the file. We answer any Examiner's Notice within days, not weeks.

  4. 4

    Agency approvals

    Weeks 2-12

    Toronto Water, Toronto Hydro, Enbridge, TRCA, Urban Forestry and heritage comments run in parallel.

  5. 5

    Permit issued

    Weeks 12-14

    We pick up the permit, post the card on site and book the first inspection so construction can start.

Ready to price permit application for your lot?

The feasibility report turns your address into eligibility, envelope, utility capacity and a budget range, before any contract.

Our Work

Recent Permit Application Work in Toronto

Site photos from Toronto projects. No addresses, no faces. Click any photo to enlarge.

See all 10 Toronto case studies with prices

Client Proof

What Clients Say About Our Permit Application Work

Feedback from homeowners we have designed, permitted and built for across Toronto. Project prices are the fixed contract amounts.

Kwame A. • Danforth

$374,000 two-storey custom suite with office loft

“I wanted 60 sqm and a loft office. They showed me the envelope math on day one, so the design never broke By-law 574-2022 and nothing had to be redrawn. I work out there every day now.”
Tom W. • Playter Estates

$206,000 garage conversion

“They kept our old garage slab, rebuilt the walls and roof, and turned it into a bright suite. Clean paperwork for when we sell.”
Marcus T. • Davisville

$198,000 attached in-law suite

“Fixed price meant fixed price. My mother has her own entry and her own thermostat, and we never argued about an extra.”
Common Questions

Permit Application FAQs: Toronto Homeowner Questions

Straight answers on cost, timelines, by-laws and permits for Toronto lots.

Do I need a building permit for a garden suite in Toronto?

Yes. Every garden suite needs a building permit from Toronto Building Division, and the drawings must comply with By-law 574-2022, Zoning By-law 569-2013 and Ontario Building Code Part 9. The permit review covers zoning (size, height, setbacks, separation, coverage and soft landscaping), building code (structure, fire, insulation, ventilation and egress) and servicing. Depending on the lot, other approvals join the file: TRCA for ravine and regulated areas, Urban Forestry for protected trees under Chapter 813, Heritage Preservation Services in a Heritage Conservation District and, when the design cannot meet a rule, a minor variance from the Committee of Adjustment. Building without a permit risks orders to remove the work, problems with insurance and trouble at resale.

How long does a garden suite permit take in Toronto?

With our in-house expeditor, permit-in-hand averages 12 to 14 weeks from full submission. First-time submissions by owners or general contractors often run 20 weeks or more, mostly because of incomplete drawings and slow responses to the Zoning Examiner. Lots that need TRCA review or heritage comments can add a few weeks. A Committee of Adjustment variance usually adds about two months. We give you the expected range in writing before we file.

What is an Examiner's Notice?

It is the list of zoning or code items a plan examiner wants fixed or explained before issuing the permit. A clean submission keeps that list short. We answer Notices quickly with revised drawings and notes, which is where most of the time savings come from.

What does a garden suite permit cost?

Our permit service runs $4,500 to $8,500 depending on lot complexity, and it includes every revision. City building permit fees are separate and based on floor area, and variance applications have their own City fee. Development charges are waived for additional residential units under Bill 23.

When do I need a Committee of Adjustment variance?

Only when the design cannot meet a zoning rule, for example a setback, height or size limit. Most suites we design avoid variances by fitting the measured envelope. When a variance is worth it, we prepare the application, talk to neighbours early and attend the hearing.

My lot backs onto a ravine. Can I still get a permit?

Often yes. TRCA regulated areas and the Ravine and Natural Feature Protection By-law add a review and can push the footprint back from the slope. We flag this in feasibility so the design starts in the buildable area.

What about trees on my lot or my neighbour's lot?

Protected trees under the Tree Protection By-law (Chapter 813) need an arborist report and sometimes a permit to injure or remove. Helical piles often let us build near trees without harming root zones. We coordinate the arborist and the Urban Forestry application.

Can I file the permit myself?

You can, but most delays come from incomplete drawings, missing energy compliance or fire access details, and slow responses. If you already have drawings, we can review them and take over the file.

What is the 45 m fire access rule?

Firefighters must be able to reach the suite entrance from the street, generally within a 45 m travel distance along a clear path at least 1 m wide. If your lot cannot meet it, sprinklers or other alternative solutions may be accepted. We measure it on site.

Does the permit cover utilities?

The building permit covers the plumbing and drainage work on your lot. Toronto Water, Toronto Hydro and Enbridge each approve service changes on their own queue, so we start those applications while the permit is in review.

Still have a question about your lot?

Send us the address and lot width. We will tell you what applies before you pay for anything.

24-hour callback during business hours

Start Your Permit Application Project With a Written Feasibility Report

Send us your address and lot width. You get a written feasibility report with eligibility, envelope, utilities and a budget range, then a fixed-price quote.

  • Zero deposit on feasibility
  • Fixed-price contract
  • No change orders without written approval
Call (437) 291-2577Request a Free Review