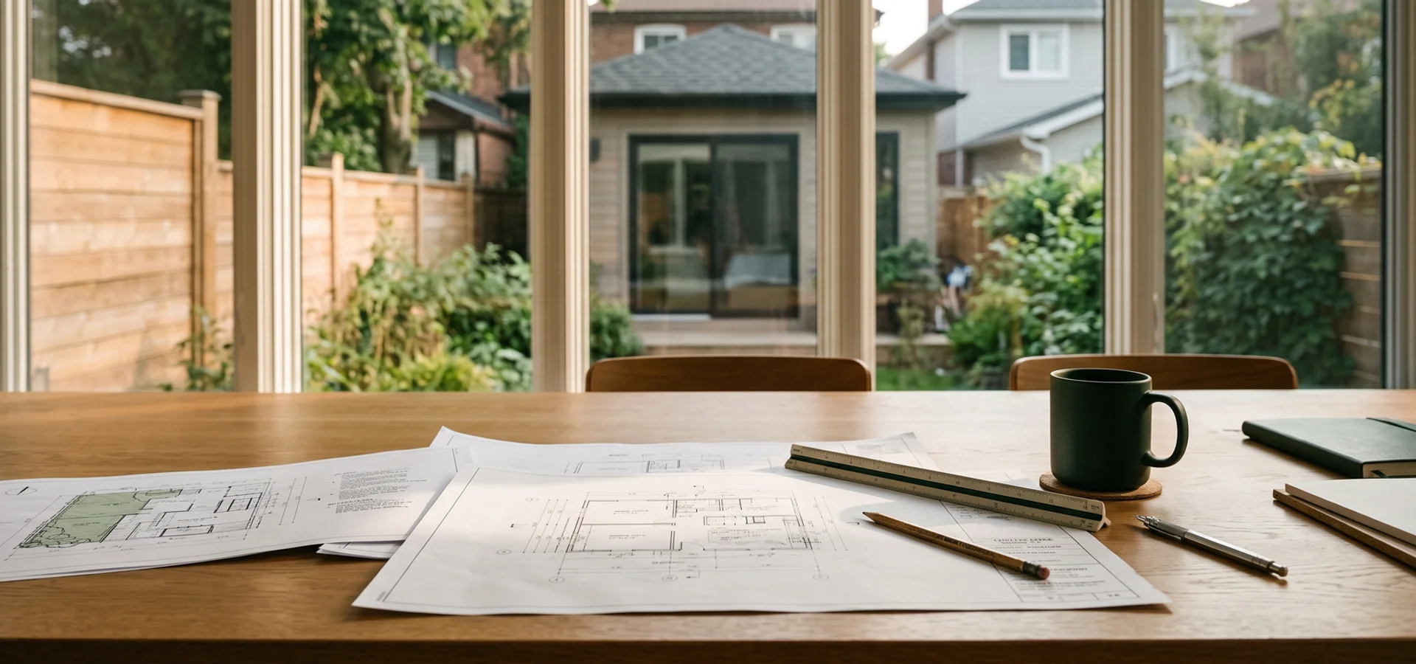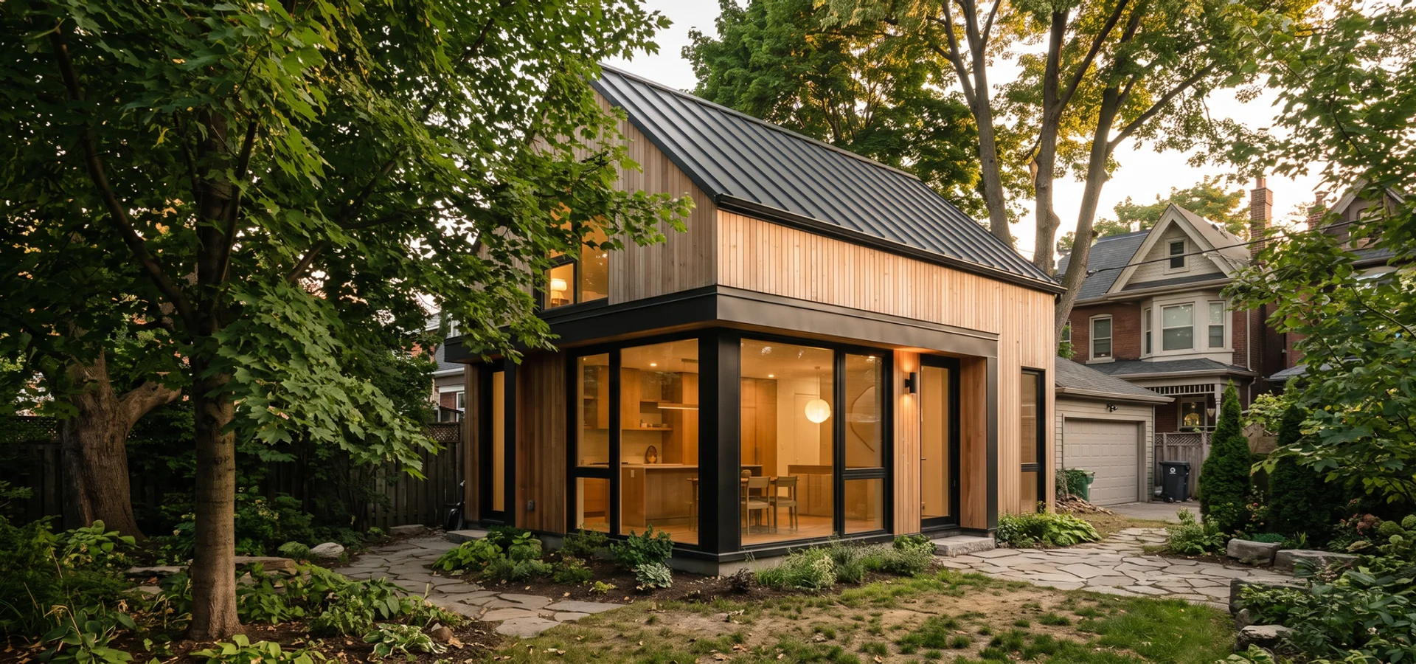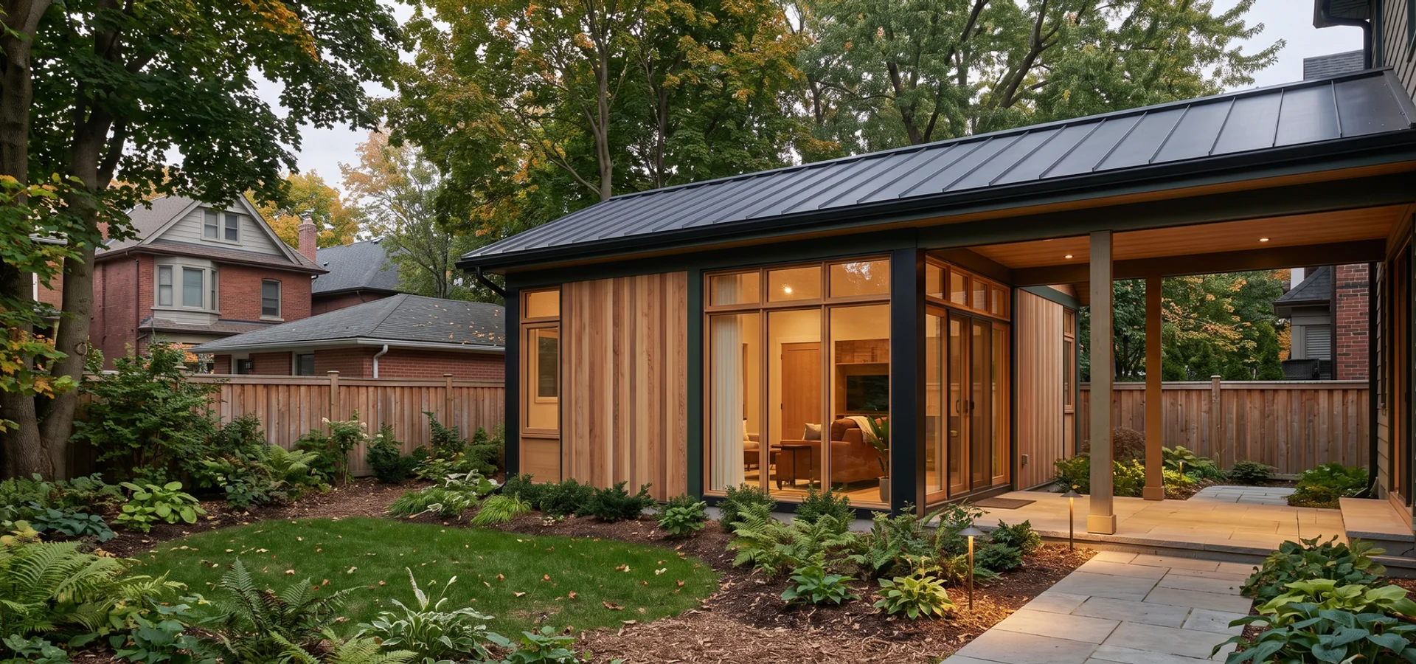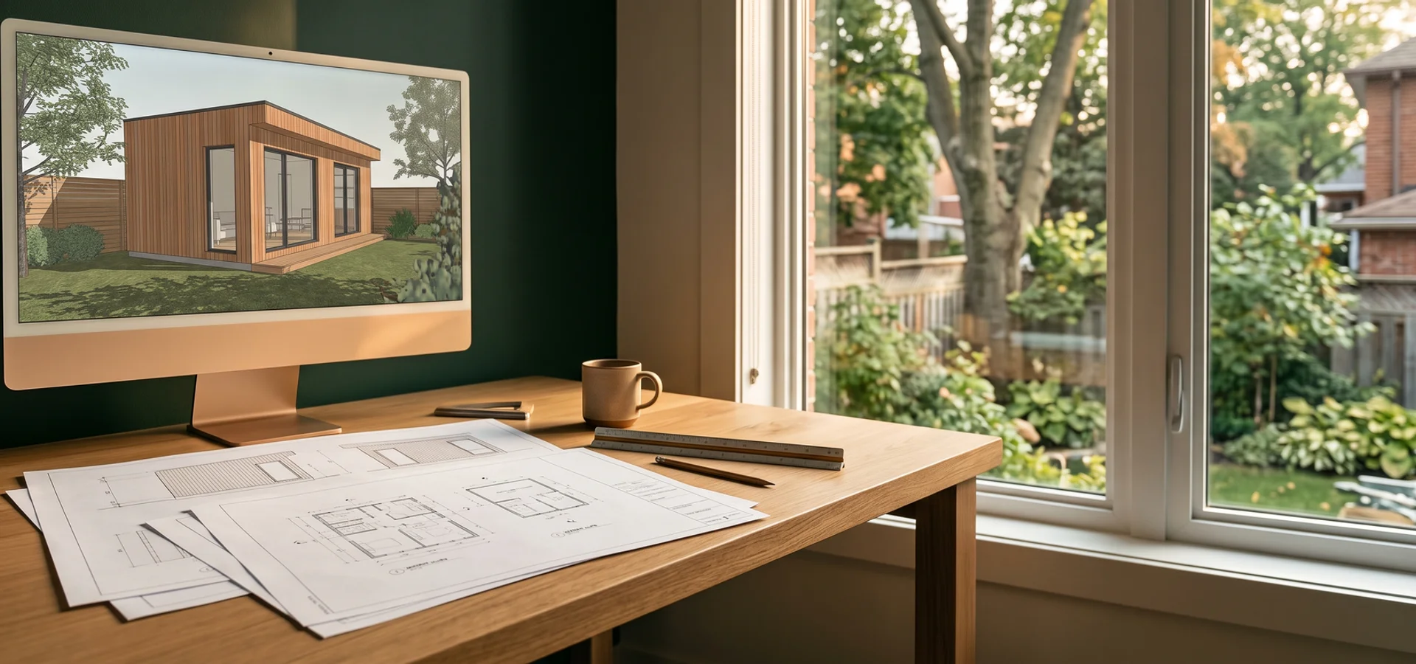
Garden Suite Design in Toronto, Explained
Garden suite design is the work of turning a backyard into a buildable plan for a small home: a garden suite, backyard home or additional residential unit (ARU). In Toronto, good design starts with the rules, not the floor plan. By-law 574-2022 and Zoning By-law 569-2013 Chapter 150.7 decide how big, how tall and where the suite can sit. Design that ignores them gets rejected by the Zoning Examiner and redrawn.
What does garden suite design cost in Toronto?
Our design packages run $8,500 to $18,000. A City of Toronto pre-approved plan adapted to your lot runs $8,500 to $11,000. Full custom design with a 3D exterior rendering runs $11,000 to $15,000. Custom with interior renderings, loft studies or heritage drawings runs up to $18,000. Across Toronto, owners who hire a separate architect often pay 8 to 12 percent of construction, or $20,000 to $35,000 on a $280,000 suite. Our fee is credited toward the build when you build with us.
What design rules apply under By-law 574-2022?
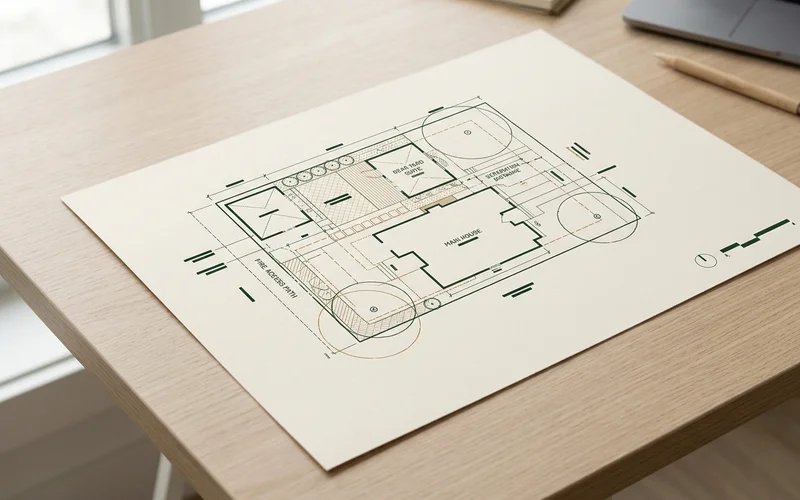
Size is capped at 60 sqm on most lots and 40 sqm on narrower lots. Height depends on the distance from the main house and rear lot line, with an angular plane controlling massing near neighbours. Separation from the main house is generally 5.0 m, or 7.5 m for taller suites. Setbacks, lot coverage and soft landscaping limits also apply. The design must show a 1 m fire access path within 45 m of the street. Energy design follows OBC SB-12, and our standard targets Toronto Green Standard Tier 1.
Who designs garden suites in Toronto?
Because garden suites fall under OBC Part 9, drawings can be prepared by a BCIN-qualified designer. Our design team holds BCIN Part 9 qualifications and works under founder Dmitri Varga, P.Eng since 2003. Since we also permit and build, every drawing is checked against real construction costs and site conditions on Toronto lots.
What Our Design Service Includes
1. Zoning-first envelope study
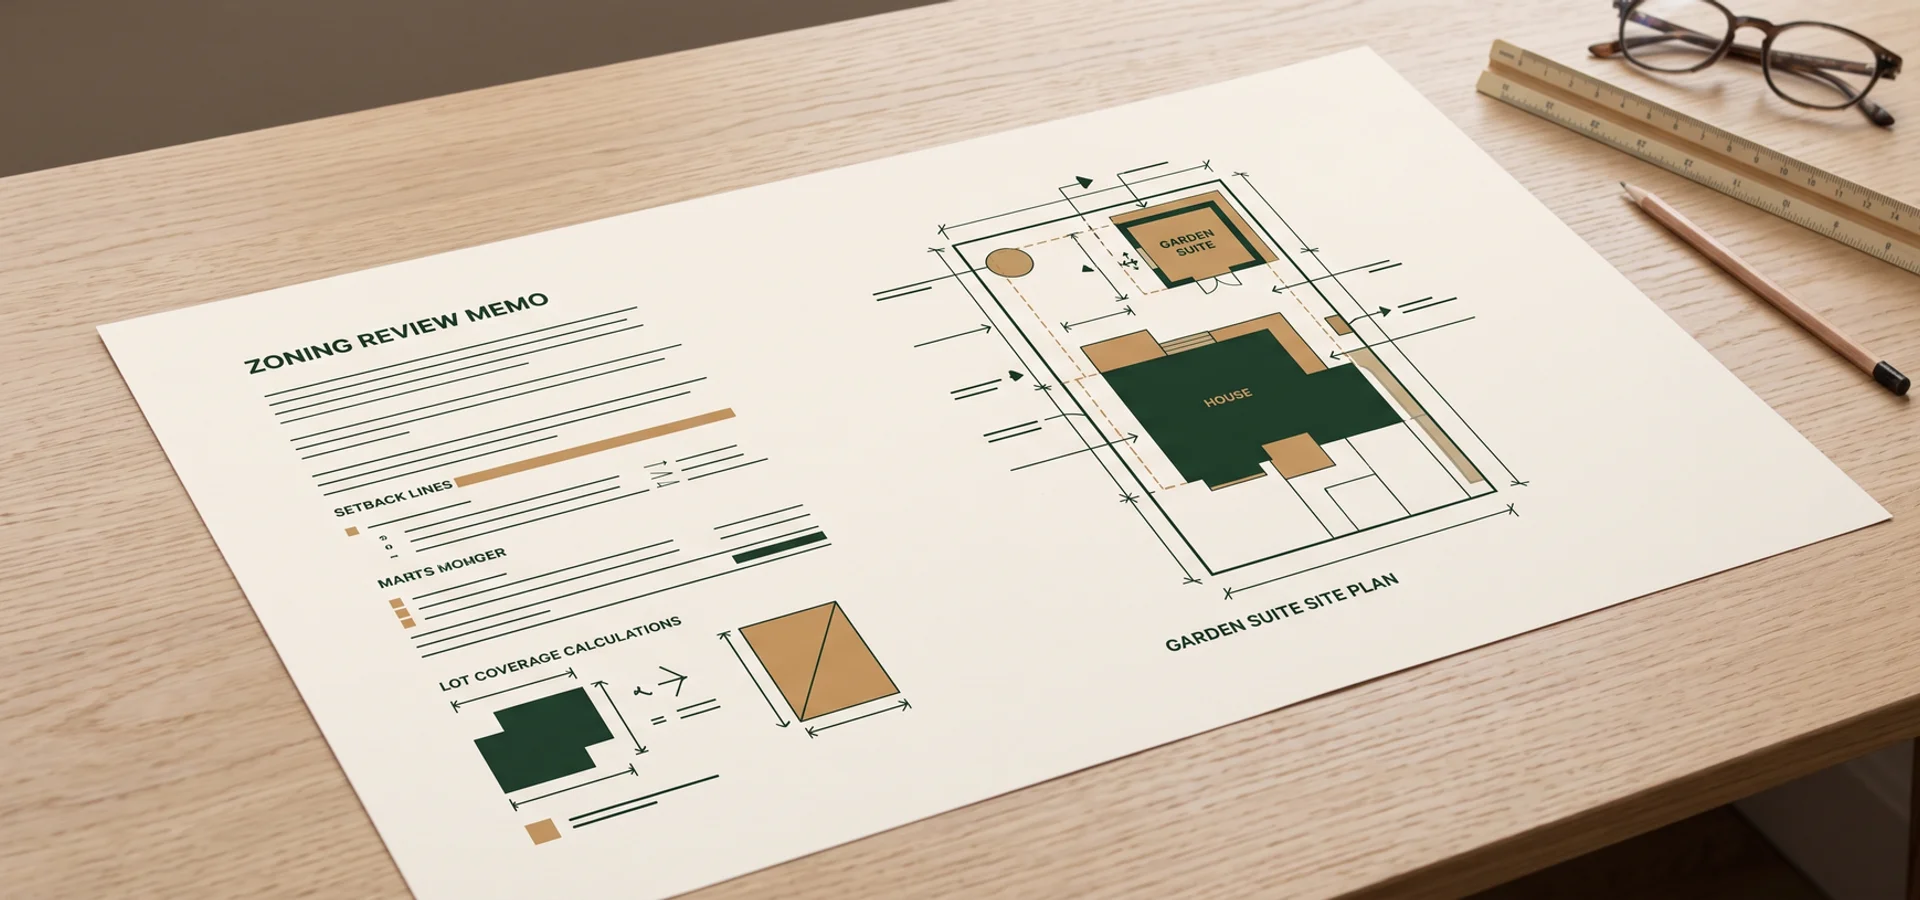
We plot the maximum footprint, height, angular plane and separation on your survey before drawing a single room. This is the step most homeowners skip, and it is the reason most redraws happen.
2. Layout options
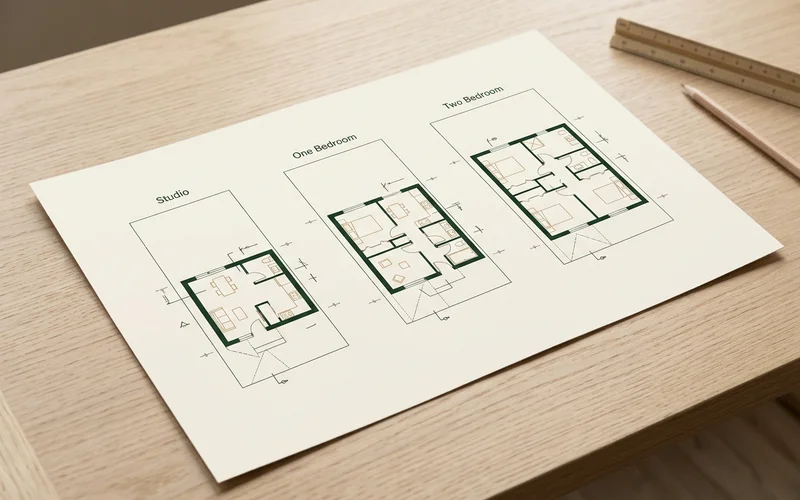
Studio, one-bedroom, two-bedroom and loft concepts in the 40 to 60 sqm range, each with a rough construction budget.
3. Full drawing set
Site plan, floor plans, elevations, sections, construction details, energy compliance and the zoning chart.
4. 3D renderings
Exterior and interior views to test window placement, privacy and light before you commit.
5. Permit hand-off
Our expeditor files the set, and the same designers answer Examiner’s Notices. See our garden suite permit application service.
Layouts That Work in 40 to 60 sqm
| Size | Layout | Best for |
|---|---|---|
| 40 sqm | Studio with full kitchen and bath | Narrow lots, home office, single tenant |
| 45-50 sqm | Compact one-bedroom | Rental income, one parent |
| 50-55 sqm | One-bedroom plus den or laundry room | Long-term tenants, couples |
| 56-60 sqm | Two-bedroom single level | Multigenerational families |
| 50-60 sqm + loft | One-bedroom with loft office or guest area | Home office, small footprint |
For family suites with step-free entries, wider doors and curbless showers, see multigenerational garden suites. For layouts that rent fast, see rental income suites.
What Makes a Garden Suite Design Pass First Time?
It fits the measured envelope. Size, height and setbacks match the survey, with margins for construction tolerances.
Fire access is drawn, not assumed. The 1 m path and 45 m distance are shown with real obstacles such as meters and steps.
Energy compliance is complete. SB-12 documentation, insulation values and mechanical specs are in the set.
Trees are protected. Tree protection zones from the arborist report are drawn, and foundations near roots use helical piles.
Pre-approved vs custom
City of Toronto pre-approved plans are a fair starting point and can save design time. They still need to be sited on your lot, fitted to the envelope and serviced. If your lot is unusual, custom design usually pays for itself in floor area.
Design for Heritage and Ravine Lots
In a Heritage Conservation District, Heritage Preservation Services reviews massing and materials, so we draw board-and-batten, brick or other compatible cladding and keep rooflines quiet. On ravine lots, TRCA review may push the footprint away from the slope, so the envelope study includes the regulated area. Our bylaw compliance review covers these overlays in detail. When you are ready to build, our detached garden suite construction team builds exactly what was designed.