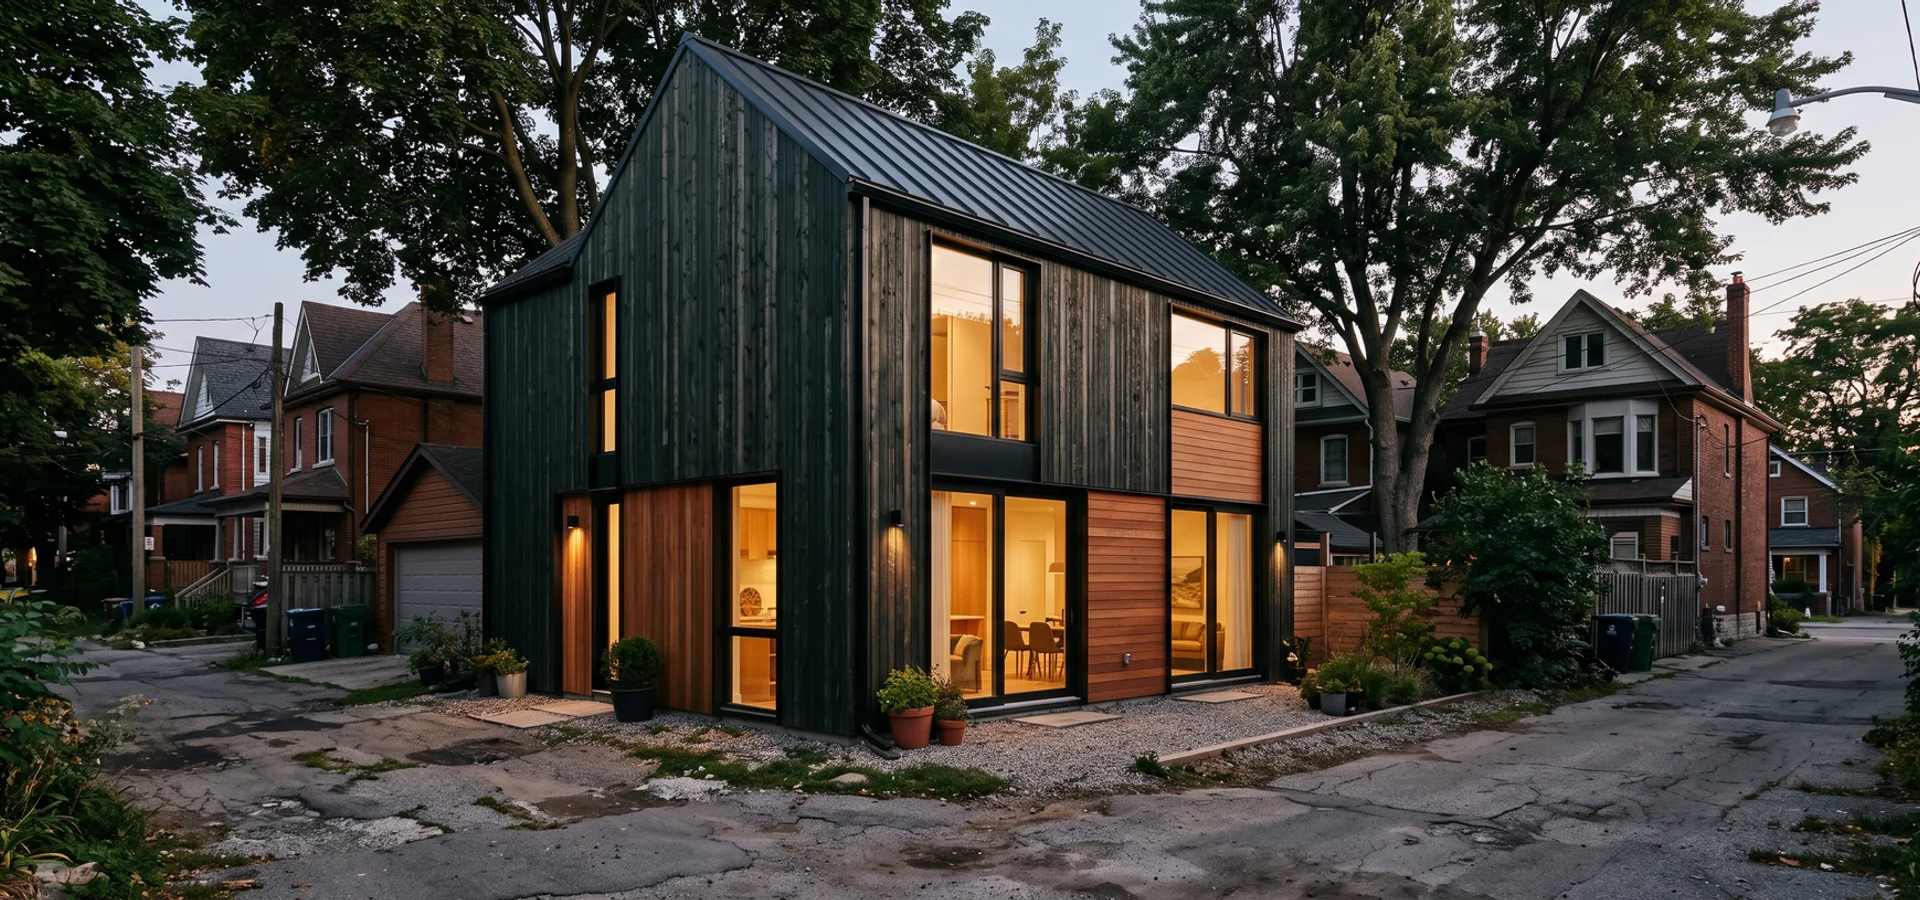
Laneway Houses in Toronto, Explained
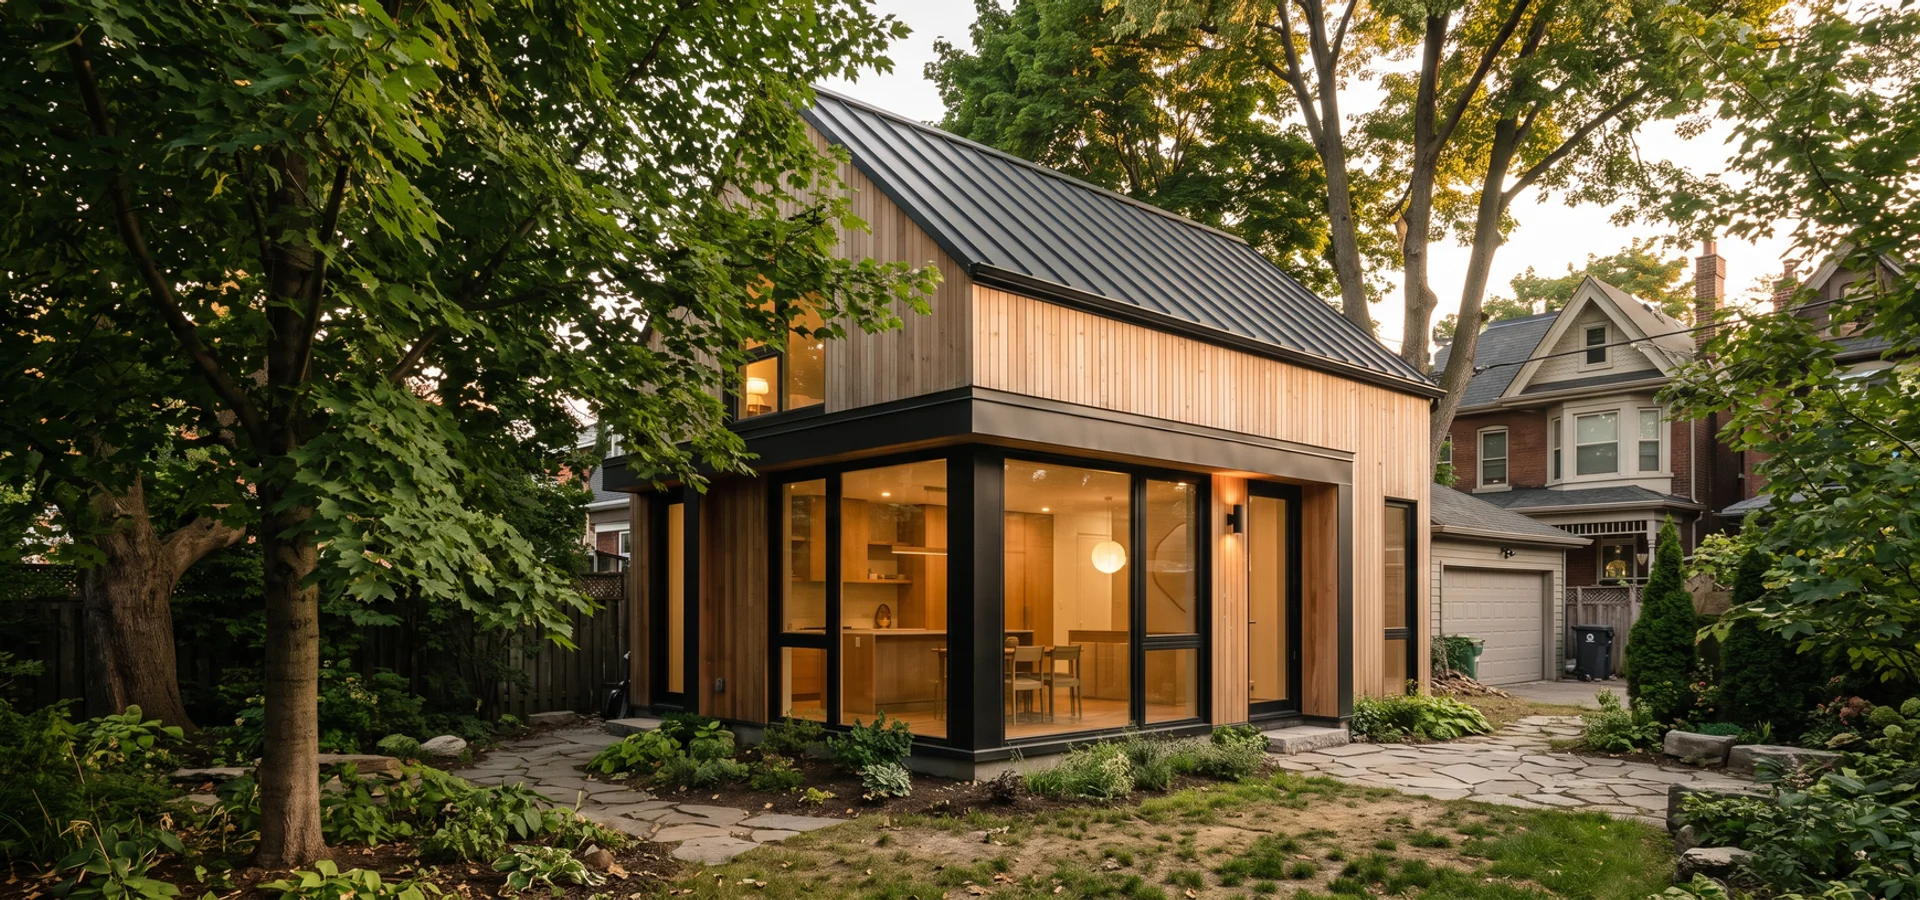
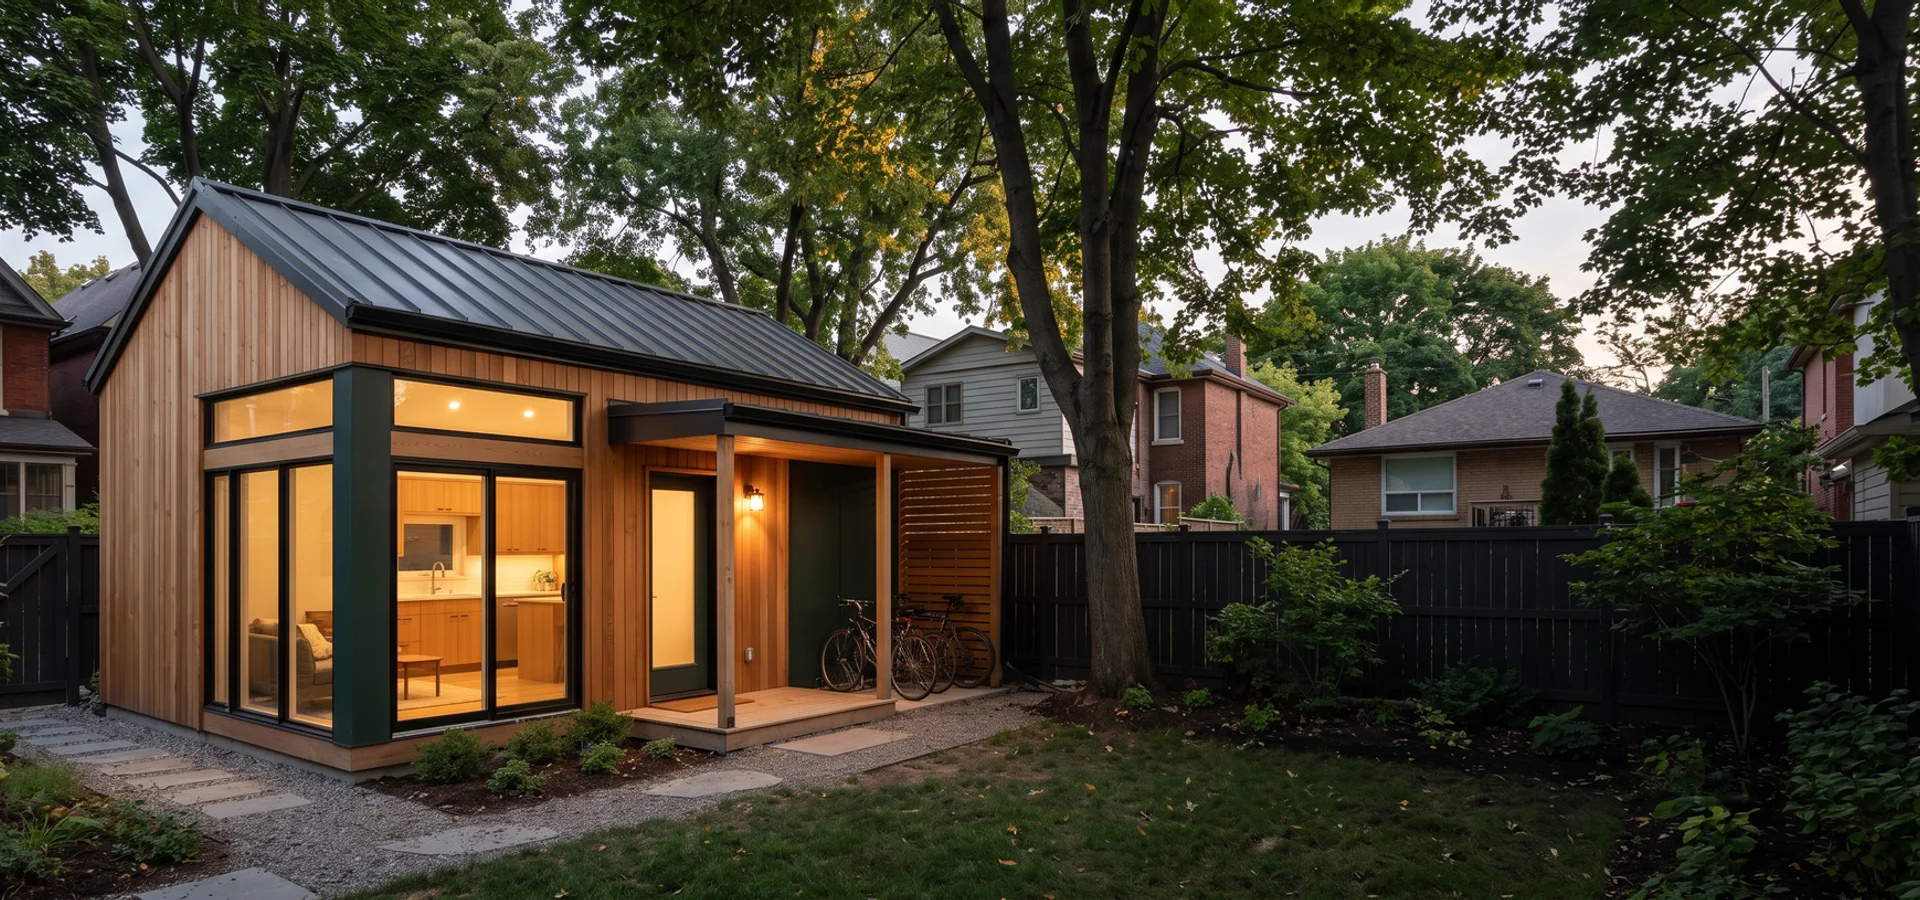
A laneway house is a small home built at the back of a lot that faces a public lane. The City calls it a laneway suite, one type of additional residential unit (ARU). Toronto first allowed laneway suites in the old City of Toronto and East York in 2018, then expanded them city-wide. They follow their own zoning chapter, Chapter 150.8 of Zoning By-law 569-2013, which is separate from the garden suite rules in Chapter 150.7 and By-law 574-2022.
What does a laneway house cost in Toronto?
Laneway houses we build run $200,000 to $380,000 turnkey. That is a little higher at the low end than a garden suite, because servicing a suite on the lane often means longer trenches, sometimes a new Toronto Hydro service, and more careful site logistics on a shared lane. A one-storey laneway studio starts near $200,000. A two-storey, two-bedroom suite usually sits between $260,000 and $330,000. Custom suites with a loft office or sprinklers reach $380,000. Bill 23 removed development charges for these units, and long-term rental units may qualify for the HST New Residential Rental Property Rebate.
What are the rules for laneway suites under Chapter 150.8?
You need frontage on a public lane, generally at least 3.5 m. The suite must sit within setbacks from the lane and side lot lines, keep a separation distance from the main house, and fit inside height limits and an angular plane that controls massing near neighbours. Two storeys are generally allowed on lots with enough depth. Soft landscaping minimums apply to the rear yard. Fire access still comes from the street, generally within 45 m along a 1 m clear path, and the suite gets its own municipal address. Ravine lots, protected trees and Heritage Conservation Districts add the same reviews as a garden suite.
Who builds laneway houses in Toronto?
Laneway work needs a team that understands both zoning chapters and lane-side construction. We are a Toronto-only design-build firm led by Dmitri Varga, P.Eng since 2003 and BCIN Part 9. Our in-house zoning expeditor handles the permit, and our site team plans deliveries, bins and crane lifts so the lane stays open for neighbours.
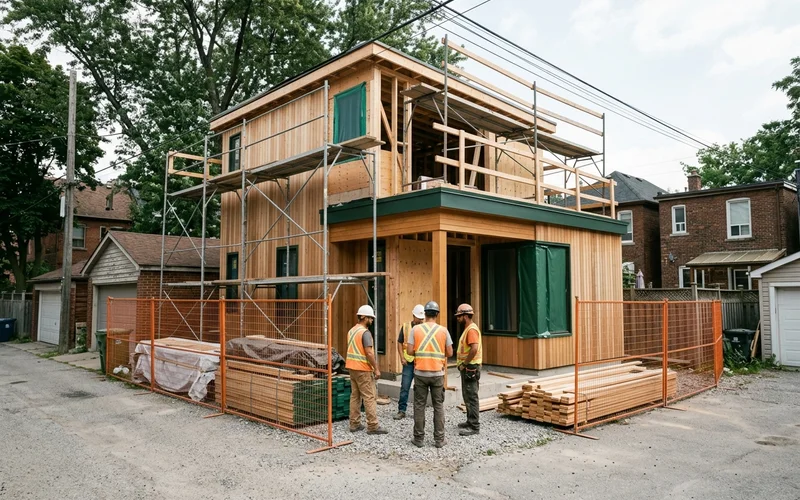
What We Do on a Laneway House
1. Eligibility and comparison
We confirm your public lane frontage, measure fire access and compare laneway and detached garden suite options on your lot. Many Leslieville and Riverdale lots qualify for both, and the better choice depends on depth, servicing and how much yard you want to keep.
2. Design within height and angular plane
One- and two-storey designs drawn to the Chapter 150.8 envelope, with a height and angular plane study, energy compliance and a lane-side elevation that respects neighbours’ garages and windows.
3. Servicing plan
We plan water, sewer and hydro routing from the main house or the lane, size the Toronto Hydro service, and check Toronto Water line size. Older homes often need a 100-amp sub-panel or a full service upgrade.
4. Permits and address
Our expeditor files with Toronto Building Division, answers the Zoning Examiner and coordinates Toronto Water, Toronto Hydro and municipal address assignment. Details are on our garden suite permit application page.
5. Construction and handover
Lane-side site management, foundation, framing, envelope, mechanical and finishes, with third-party inspections and a written transferable warranty.
Laneway House vs Garden Suite: Which Fits Your Lot?
This is the most common question we get in Old Toronto. Here is the side-by-side.
| Factor | Laneway house (Chapter 150.8) | Garden suite (Chapter 150.7, By-law 574-2022) |
|---|---|---|
| Lot requirement | Public lane frontage, about 3.5 m minimum | Rear yard on a lot without lane frontage |
| Typical size | Up to the Chapter 150.8 envelope, often two storeys | Up to 60 sqm, 40 sqm on narrower lots |
| Position | Near the rear lot line, facing the lane | In the rear yard, set back from the rear line |
| Fire access | From the street, 45 m and 1 m path | From the street, 45 m and 1 m path |
| Servicing | From the house or the lane | Through the house and rear yard |
| Address | Own municipal address | Own municipal address |
| Price with us | $200K to $380K | $160K to $380K |
| Best for | Deep lane lots, two-storey rentals | Most Toronto lots, step-free family suites |
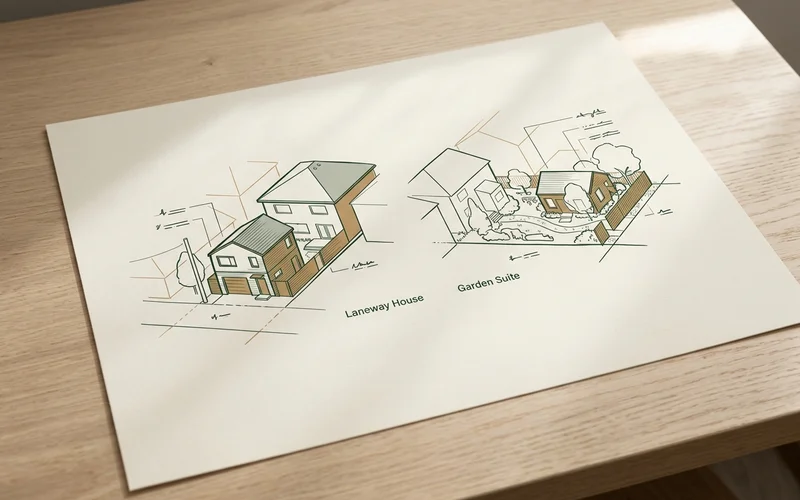
Choose a laneway house when you have a public lane, a deep lot and want a two-storey rental that keeps the middle of the yard open. Choose a garden suite when you do not have lane frontage, when servicing from the lane would be costly, or when a single-level suite works better for parents or for keeping sight lines from the main house.
When the lot qualifies for both
Our feasibility report models both options with a footprint, height, servicing route and budget range for each. On some Leslieville lots the laneway option yields 8 to 12 sqm more space. On others, servicing costs tip the balance to a garden suite.
What Makes Laneway Construction Different?
Shared lanes. Lanes serve every garage on the block. We schedule deliveries, keep bins off the lane and plan crane lifts with neighbours in mind.
Longer service runs. Water, sewer and hydro often travel the full depth of the lot. That is why servicing is planned in feasibility, and why garden suite cost estimation on a lane lot includes a servicing line item.
Waste and snow. Lanes are not always plowed or served by City waste pickup. We guide you on waste setup and design a clear, lit path to the street.
Is a Laneway House a Good Investment?
In Old Toronto, laneway suites rent at the upper end of the $2,200 to $3,400 range, because tenants get a private, lane-facing entry and often two storeys. Our rental income suite service covers layouts that rent well and the payback math. Every feasibility report includes a rental calculator, so you can test the numbers before you sign.