FIXED-PRICEDISCREETPERMIT-READY
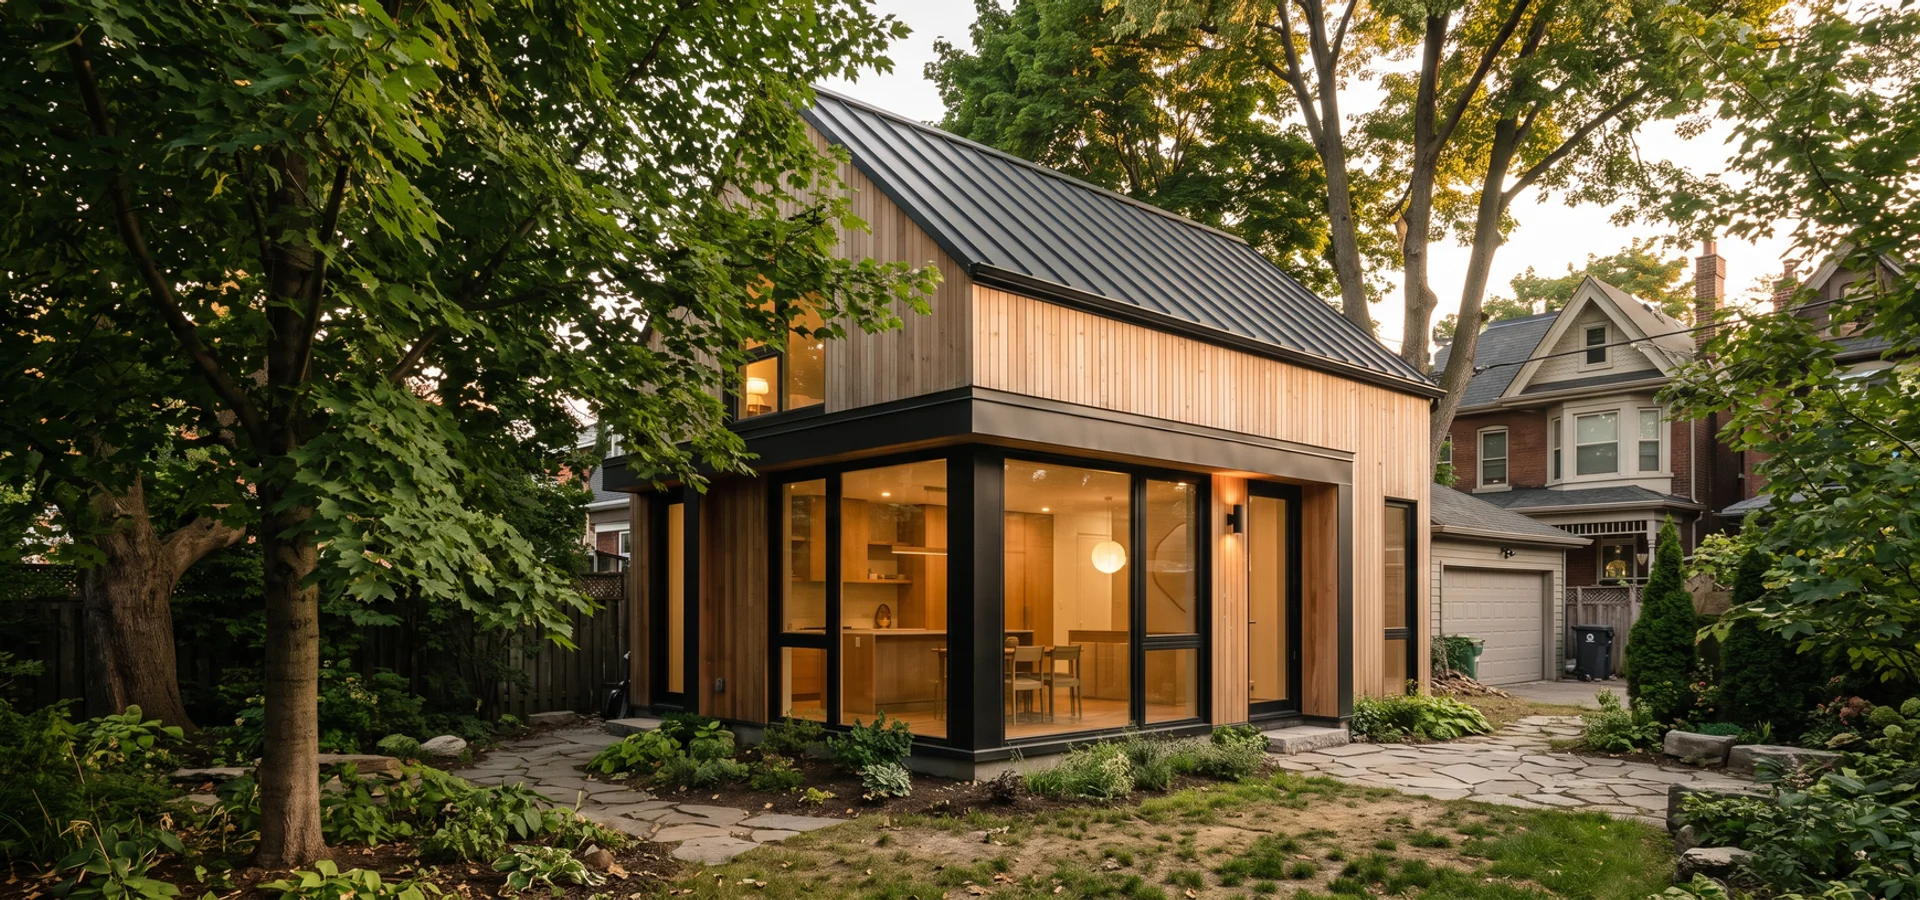
Detached two-storey garden suite with cedar siding in a Toronto backyard at golden hour

Detached Garden Suite Construction Toronto, ON | 40-60 sqm Backyard Homes

Garden Suite Toronto provides detached garden suites, one- and two-storey backyard homes, loft suites and rental-ready units throughout Etobicoke, North York, Scarborough, East York, York and Old Toronto, backed by 20+ years combined Toronto design-build experience.

Every detached suite starts with a written feasibility report that confirms your lot qualifies under By-law 574-2022 and measures the real allowable envelope. Then one fixed-price contract carries you through design, a 12 to 14 week permit, utility upgrades and a 10 to 16 week build.

$180K - $340K 4-7 months; construction 10-16 weeks
  • Written feasibility before deposit
  • 12-14 week permit average
  • Fixed price, 5-stage draws
  • P.Eng-led, BCIN Part 9
Pre-Contract Feasibility

Is your lot right for detached garden suites?

Send your address details. We reply within 24 hours with next steps and the feasibility fee for your lot.

Zero obligation. Your details stay private. No email list, no sales pressure.

  • 24-Hour Callback
  • 12-14 Week Permits
  • 10-Year Structural Warranty
  • $5M Liability + WSIB
  • 22+ Years, P.Eng-Led
What's Included

What You Get With Our Detached Garden Suites Service

40-60 sqm detached backyard homes, designed, permitted and built under one fixed-price contract.

  • Written feasibility report before contract
  • Helical pile, slab or frost-protected shallow foundations
  • Cold-climate heat pump, HRV and airtight envelope (TGS Tier 1)
  • Third-party inspections at foundation, framing, insulation and final
  • One- or two-storey layouts with loft options
  • Toronto Hydro, Toronto Water and Enbridge coordination

Detached Garden Suites in Toronto, Explained

A detached garden suite is a small, separate home built in the rear yard of a house. The City calls it an additional residential unit (ARU); planners also say detached accessory dwelling unit, and most homeowners just say backyard home. Toronto has allowed them on most residential lots since By-law 574-2022 passed in 2022. They are permitted in the rear yard of detached, semi-detached and townhouse lots, and they must stay on the same title as the main house.

What does a detached garden suite cost in Toronto?

Turnkey detached suites in Toronto run $180,000 to $340,000 with us, and up to $380,000 for complex custom work across the market. A 40 sqm studio sits at the low end. A 60 sqm two-bedroom or a suite with a loft sits at the high end. Soft costs (feasibility, design, permits and engineering) are usually $14,000 to $30,000 of that total. Hard costs cover the foundation, structure, envelope, mechanical, finishes and site work. The line items that move the number most in Toronto are foundation type, utility upgrades on older houses in Riverdale or East York, crane or hand-carry access on narrow lots, and finish level. Development charges are waived for ARUs under provincial Bill 23, which removed a big cost that used to scare owners off.

What are the rules under By-law 574-2022?

By-law 574-2022 sets the maximum size at 60 sqm on most lots, with a 40 sqm cap for narrower lots or small rear yards. It works together with Zoning By-law 569-2013 Chapter 150.7, which sets rear and side setbacks, building separation (generally 5.0 m from the main house, rising to 7.5 m for taller suites), lot coverage and soft landscaping minimums. A firefighter must be able to reach the suite: the path from the street is generally capped at 45 m and needs a clear 1 m width. Lots near a ravine fall under TRCA review, protected trees fall under the Tree Protection By-law, and lots in a Heritage Conservation District go to Heritage Preservation Services.

Who builds detached garden suites in Toronto?

You can hire an architect, a permit expeditor and a general contractor separately, or one design-build firm. We are a Toronto-only design-build practice led by Dmitri Varga, P.Eng since 2003 and BCIN-qualified for Part 9 design. Our team has assessed hundreds of Toronto lots since the by-law passed, and we handle feasibility, design, permits, utilities and construction under one fixed-price contract, so nobody points fingers when a Zoning Examiner sends comments.

What We Do on Every Detached Suite
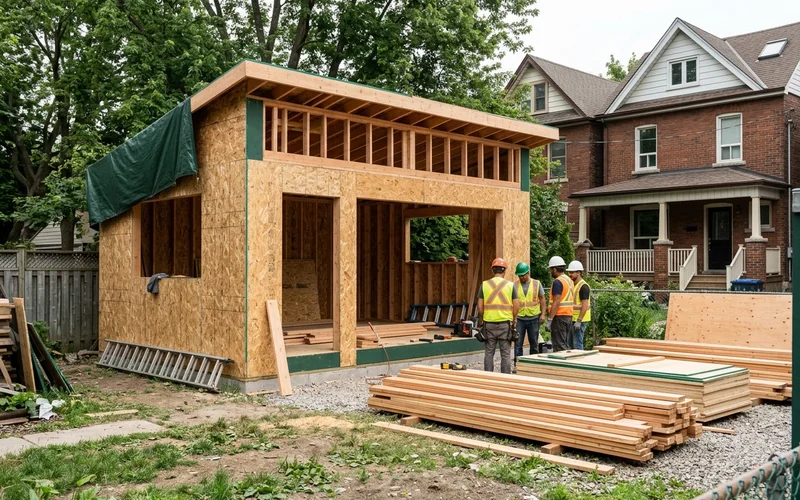
Wood framed garden suite under construction in a Toronto backyard with sheathing and window openings visible

Our detached suite service breaks into four parts, and you get all four in one contract.

1. Feasibility and envelope study

Before design starts, we visit the lot and produce a written feasibility report. It confirms eligibility under By-law 574-2022, measures the true allowable footprint and height, screens for TRCA, tree and heritage constraints, checks soil and access, and pre-qualifies Toronto Hydro, Toronto Water and Enbridge capacity. It ends with a budget range and a rental estimate. You pay zero deposit for it.

2. Design to the lot, then to your life

Once we know the envelope, we design studio, one-bedroom, two-bedroom or loft layouts in the 40 to 60 sqm range. Drawings include the site plan, floor plans, elevations, sections and SB-12 energy compliance, stamped by our BCIN-qualified team. See our garden suite design service for what the package covers.

3. Permits and utilities in parallel

Our in-house expeditor files the full set with Toronto Building Division, answers every Examiner’s Notice and coordinates Toronto Water, Toronto Hydro and Enbridge while the permit is in review. Our permit application service explains how we hold the 12 to 14 week average.

4. Construction and handover

We build the foundation, frame, close in the envelope, install a cold-climate heat pump, HRV and a 100-amp sub-panel, and finish the interior. Third-party inspectors check foundation, framing, insulation and final. You get a handover binder, the occupancy sign-off and your written warranty.

How Do We Keep a Detached Suite Code-Compliant?

Every detached suite we build is designed and inspected to Ontario Building Code Part 9 for small residential buildings. Part 9 sets the rules for structure, fire separation, egress, insulation and ventilation. We add three checks most builders skip.

Limiting distance and fire protection. If the suite sits close to a side or rear lot line, the wall facing that line may need a fire-resistance rating and limited window area. We design that in from the start instead of discovering it at plan review.

Toronto Green Standard Tier 1. Our standard envelope targets TGS Tier 1: continuous exterior insulation, an airtight layer tested with a blower door, an HRV for fresh air and a cold-climate air-source heat pump that heats down to about minus 25 C.

Fire access. The 45 m travel distance from the street and the 1 m clear path are checked on site, not on a plan. When the path is too long or too narrow, we look at sprinklers or an alternative solution before submission.

The lot coverage trap

By-law 574-2022 caps most suites at 60 sqm, but the cap drops to 40 sqm on narrower lots and shifts with rear yard size. Many homeowners pay for designs drawn to 60 sqm, then learn their lot allows 48. That means a redraw, a resubmission and an 8 to 12 week slip. We measure first.

Which Type of Detached Suite Fits Your Lot?
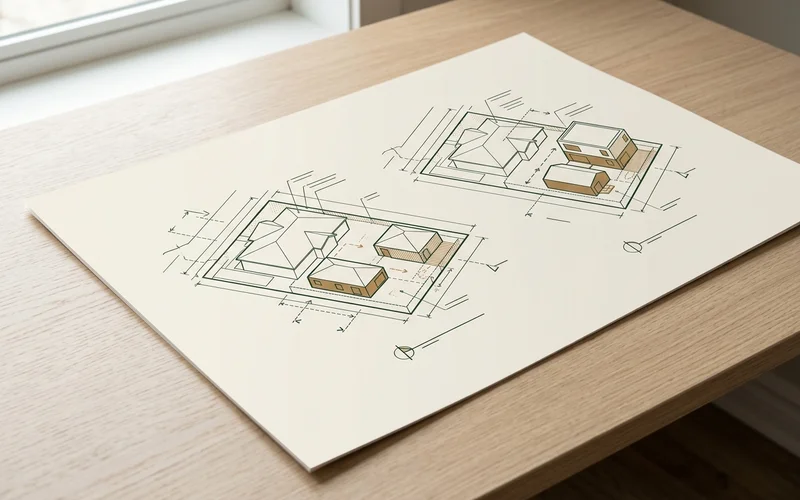
Single storey and two storey garden suite massing models side by side on a Toronto lot survey drawing

Suite typeTypical sizeBest forPrice range
Single-storey studio40-45 sqmNarrow lots, home office, small rental$180K-$240K
Single-storey 1-2 bedroom46-60 sqmRental income, aging parents, step-free living$230K-$300K
Two-storey or loft50-60 sqmSmaller footprint with more living space$280K-$340K
Prefab-hybrid40-60 sqmFaster site schedule, tight budgets$140K-$240K

Single-storey suites keep everything on one level and suit multigenerational families who need step-free living. Two-storey and loft suites leave more of the yard open but need more separation from the main house and a height study. If you want a shorter build, a prefab garden suite uses factory-built panels or modules on a site-built foundation.

When Is a Detached Suite the Right Choice?

A detached suite makes sense when your rear yard can fit at least 40 sqm with the required separation, and you want real privacy for a tenant, parent or adult child. It is also the best option for resale value, because it reads as a second home rather than a basement unit.

It may not be the right choice if your lot is very shallow, if a protected tree sits in the middle of the yard, or if you already have a sound detached garage in the right spot. In those cases, an attached garden suite or a garage conversion can deliver more space for less money. If your lot backs onto a public lane, a laneway house may give you a better footprint. The feasibility report tells you which path wins on your lot, in writing.

Detached Suite vs Doing It Piecemeal

Some owners try to save by hiring a drafter, filing the permit themselves and then shopping for a contractor. Here is what that usually costs in time.

StepPiecemeal routeOne design-build contract
Lot checkOften skippedWritten feasibility report first
DrawingsDrawn to the 60 sqm maximumDrawn to your measured envelope
Permit20+ weeks with resubmissions12-14 week average
UtilitiesStarted after permitPre-qualified in feasibility
PriceGrows through change ordersFixed, with written approvals only

If you want to see the full budget picture first, our garden suite cost estimation page breaks down hard and soft costs, and our pricing page lists every service range in one table.
Transparent Pricing

How Much Does Detached Garden Suite Construction Cost in Toronto?

Turnkey prices include design, Toronto Building permits, utility connections, construction, finishes and occupancy. CAD, before HST.

Compact 40-45 sqm

Starting from

$180K - $240K

  • Studio or 1-bedroom layout
  • Narrow-lot 40 sqm cap compliant
  • Slab or frost-protected shallow foundation
  • Heat pump, HRV, TGS Tier 1 envelope
Get a fixed-price quote
Most chosen

Standard 46-55 sqm

Starting from

$230K - $300K

  • 1-bedroom or 2-bedroom layout
  • Helical piles where trees or soil require
  • In-suite laundry and storage
  • Sub-metering ready 100-amp sub-panel
Get a fixed-price quote

Full 56-60 sqm + loft

Starting from

$280K - $340K

  • Two-storey or loft layout
  • Upgraded glazing and finishes
  • Height and angular plane studies
  • Private outdoor space design
Get a fixed-price quote

All prices in CAD before HST. Zero deposit on feasibility, 10% at contract, then 5 draws: permit, foundation, framing, finishes and occupancy. No change orders without your written approval. See every service on our Toronto garden suite pricing page.

Why Garden Suite Toronto

Why Choose Us for Detached Garden Suites?

Envelope math before drawings

We measure what your lot allows under By-law 574-2022 first, so the design never gets drawn to 60 sqm on a lot that only allows 48.

One contract, one team

Feasibility, design, permits, utilities and construction sit in one fixed-price contract. No handoffs between an architect, expeditor and GC.

Permits in 12-14 weeks

Our in-house zoning expeditor handles the Zoning Examiner and every revision. The industry norm is 20 weeks or more.

Built to TGS Tier 1

Airtight envelope, HRV and cold-climate heat pump are our standard spec, which keeps winter bills low and qualifies for rebates.

P.Eng-led engineering

Founder Dmitri Varga, P.Eng since 2003 and BCIN Part 9, signs off foundation and structural design on every suite.

Transferable warranty

10 years on structure, 2 on finishes, 1 on mechanical, and it transfers to the next owner if you sell.

Our Process

How Does Our Detached Garden Suites Process Work?

One contract, one team, one schedule. Each step has a clear output before the next one starts.

  1. 1

    Feasibility report

    About 2 weeks

    Site visit, zoning overlay check, measured envelope, utility pre-qualification, budget range and rental estimate. Zero deposit.

  2. 2

    Design and fixed price

    4-8 weeks

    Floor plans, elevations and energy compliance drawn to your envelope, then a written fixed-price contract with a 5-stage draw schedule.

  3. 3

    Permits and utilities

    12-14 weeks

    Our in-house expeditor files with Toronto Building Division and lines up Toronto Hydro, Toronto Water and Enbridge in parallel.

  4. 4

    Construction

    10-16 weeks

    Foundation, framing, envelope, mechanical and finishes, with third-party inspections at each stage and weekly photo updates.

  5. 5

    Occupancy and warranty

    Final week

    Final inspection, occupancy, handover binder and a written 10-year structure, 2-year finishes, 1-year mechanical warranty.

Ready to price detached garden suites for your lot?

The feasibility report turns your address into eligibility, envelope, utility capacity and a budget range, before any contract.

Our Work

Recent Detached Garden Suites Work in Toronto

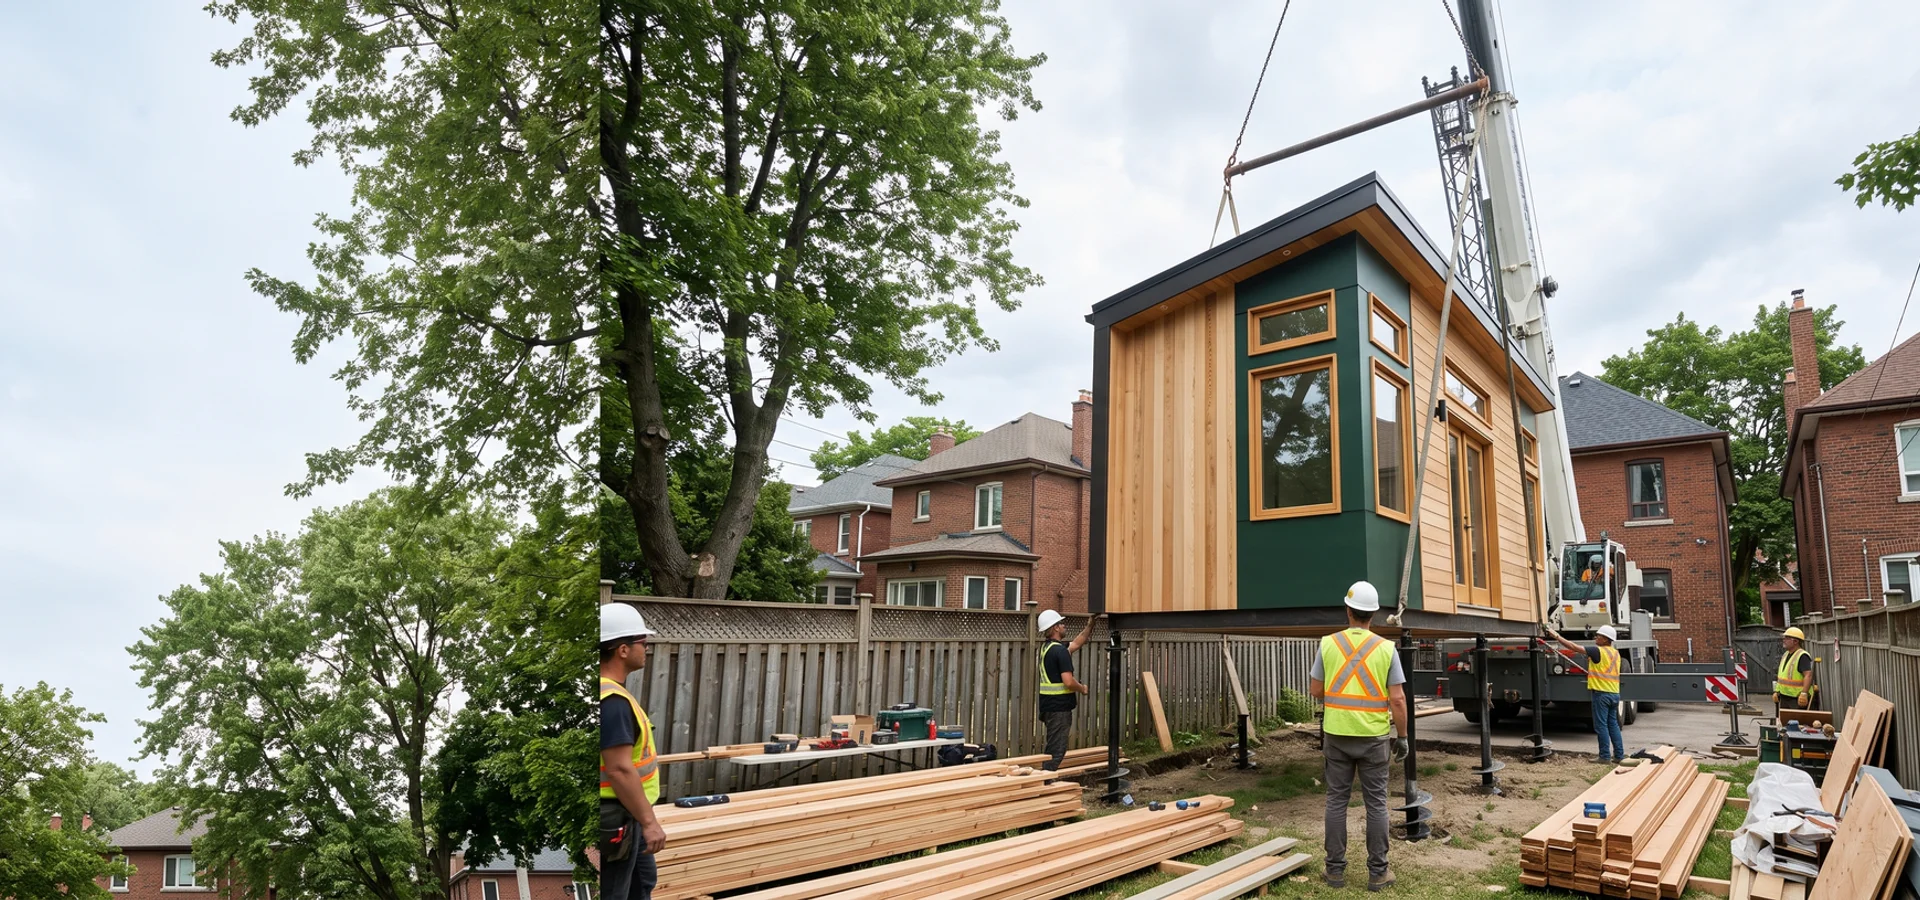
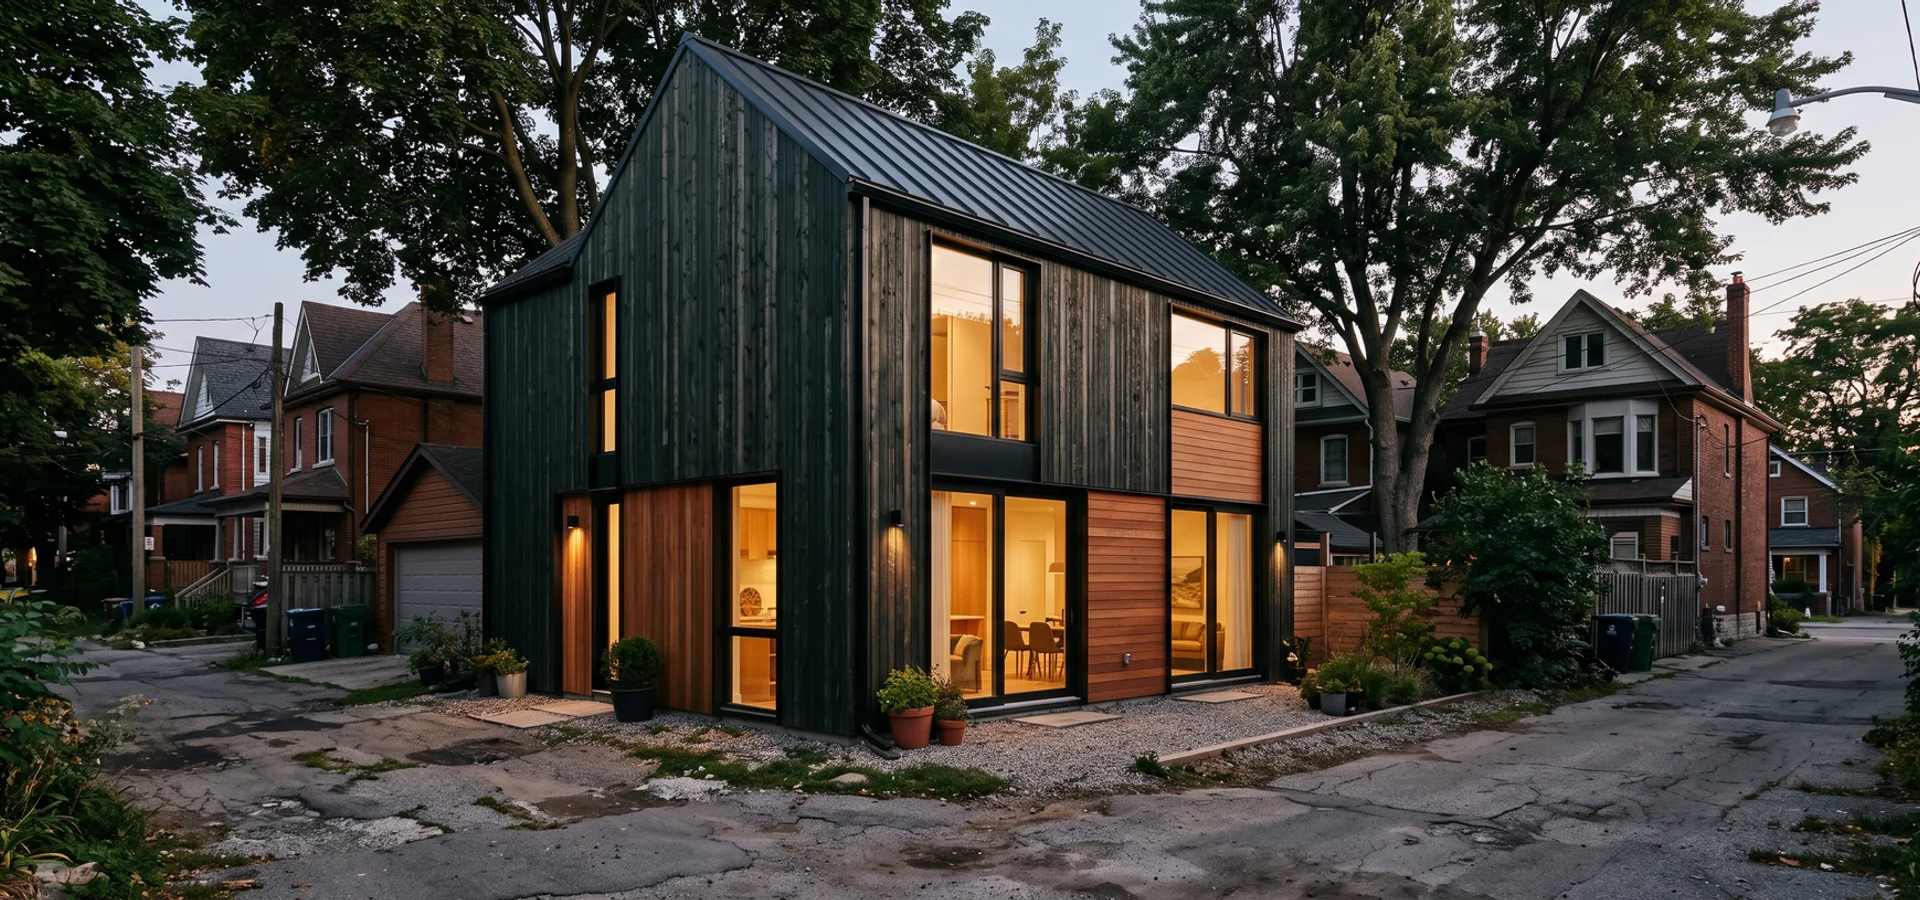
Site photos from Toronto projects. No addresses, no faces. Click any photo to enlarge.

See all 10 Toronto case studies with prices

Client Proof

What Clients Say About Our Detached Garden Suites Work

Feedback from homeowners we have designed, permitted and built for across Toronto. Project prices are the fixed contract amounts.

Darshan M. • Leaside

$288,000 detached garden suite

“They gave us the written feasibility report inside two weeks. The variance we needed for the TRCA ravine lot was flagged before we spent a dollar on drawings. Permit cleared in 11 weeks. Suite ready for tenants in month 7.”
Priya S. • Roncesvalles

$264,000 detached 1-bedroom rental

“Our house still had a half-inch galvanized water line. The feasibility report caught it, and they had Toronto Water booked before the permit even landed. No surprise bill, no lost month. Our tenant moved in on the date we planned in January.”
Kwame A. • Danforth

$374,000 two-storey custom suite with office loft

“I wanted 60 sqm and a loft office. They showed me the envelope math on day one, so the design never broke By-law 574-2022 and nothing had to be redrawn. I work out there every day now.”
Common Questions

Detached Garden Suites FAQs: Toronto Homeowner Questions

Straight answers on cost, timelines, by-laws and permits for Toronto lots.

How much does a detached garden suite cost in Toronto?

Most detached garden suites we build land between $180,000 and $340,000 turnkey. A compact 40 to 45 sqm studio or one-bedroom usually runs $180,000 to $240,000. A standard 46 to 55 sqm suite runs $230,000 to $300,000, and a full 60 sqm suite with a loft runs $280,000 to $340,000. Those numbers include design, Toronto Building Division permits, utility connections, construction, finishes and occupancy. The biggest swing factors are foundation type, utility upgrades such as a Toronto Hydro service or a Toronto Water line replacement, site access for materials, and finish level. Your written feasibility report gives a budget range for your lot, and the fixed-price contract follows design.

How big can a detached garden suite be in Toronto?

Under By-law 574-2022 the maximum is generally 60 sqm of gross floor area, and lots that are narrow or have small rear yards drop to a 40 sqm cap. The real limit on your lot also depends on rear and side setbacks, the separation distance from the main house, lot coverage and soft landscaping rules. That is why we measure the allowable envelope during feasibility, before any design work. Many homeowners learn their lot allows 48 or 52 sqm, not 60, and it is much cheaper to know that before drawings.

How tall can a garden suite be?

Height depends on how far the suite sits from the main house and rear lot line. Suites placed closer to the house can generally go higher, up to two storeys, while suites near the rear lot line are limited to a lower height and an angular plane. We run the height and angular plane study in feasibility so you know if a loft or second storey is possible before you pay for drawings.

What foundation do you use for a detached garden suite?

We pick the foundation for the lot. Helical piles work well near protected trees, on fill or where access is tight, because they limit excavation in root zones. A frost-protected shallow foundation suits open, level lots and keeps costs down. A conventional slab or footing works where soil is good. Every foundation is designed by our P.Eng to OBC Part 9 and inspected by a third party before framing.

Do I need a new hydro or water service for a garden suite?

Often, yes. Most suites need a 100-amp sub-panel, and older Toronto homes with 60-amp services or 1/2 inch galvanized water lines usually need an upgrade. We pre-qualify capacity with Toronto Hydro, Toronto Water and Enbridge during feasibility, so upgrades run in parallel with the permit instead of adding 6 to 10 weeks at the end.

How long does a detached garden suite take to build?

Plan on 4 to 7 months from signed design agreement to occupancy. Permits average 12 to 14 weeks with our in-house expeditor, and construction runs 10 to 16 weeks depending on size, finishes and utility work. Winter starts can add 2 to 4 weeks.

Can I rent out a detached garden suite?

Yes. Long-term rentals fall under the Residential Tenancies Act, and short stays under 28 days need a licence under STR By-law 547-2017. Toronto garden suites typically rent for $2,200 to $3,400 a month, and every feasibility report includes a rental calculator for your lot.

Can a garden suite be severed and sold separately?

No. A garden suite is an additional residential unit on the same lot as the main house and cannot be severed or sold on its own. It does add value to the property as a whole when you sell.

Is a detached garden suite energy efficient?

Ours are. The standard spec meets Toronto Green Standard Tier 1 with an airtight envelope, HRV, cold-climate air-source heat pump and Energy Star appliances. Small, well-sealed suites are cheap to heat, even in February.

What warranty comes with a detached garden suite?

A written workmanship warranty: 10 years on structure, 2 years on finishes and 1 year on mechanical systems, transferable on resale. Tarion registration applies where required.

Still have a question about your lot?

Send us the address and lot width. We will tell you what applies before you pay for anything.

24-hour callback during business hours

Start Your Detached Garden Suites Project With a Written Feasibility Report

Send us your address and lot width. You get a written feasibility report with eligibility, envelope, utilities and a budget range, then a fixed-price quote.

  • Zero deposit on feasibility
  • Fixed-price contract
  • No change orders without written approval
Call (437) 291-2577Request a Free Review