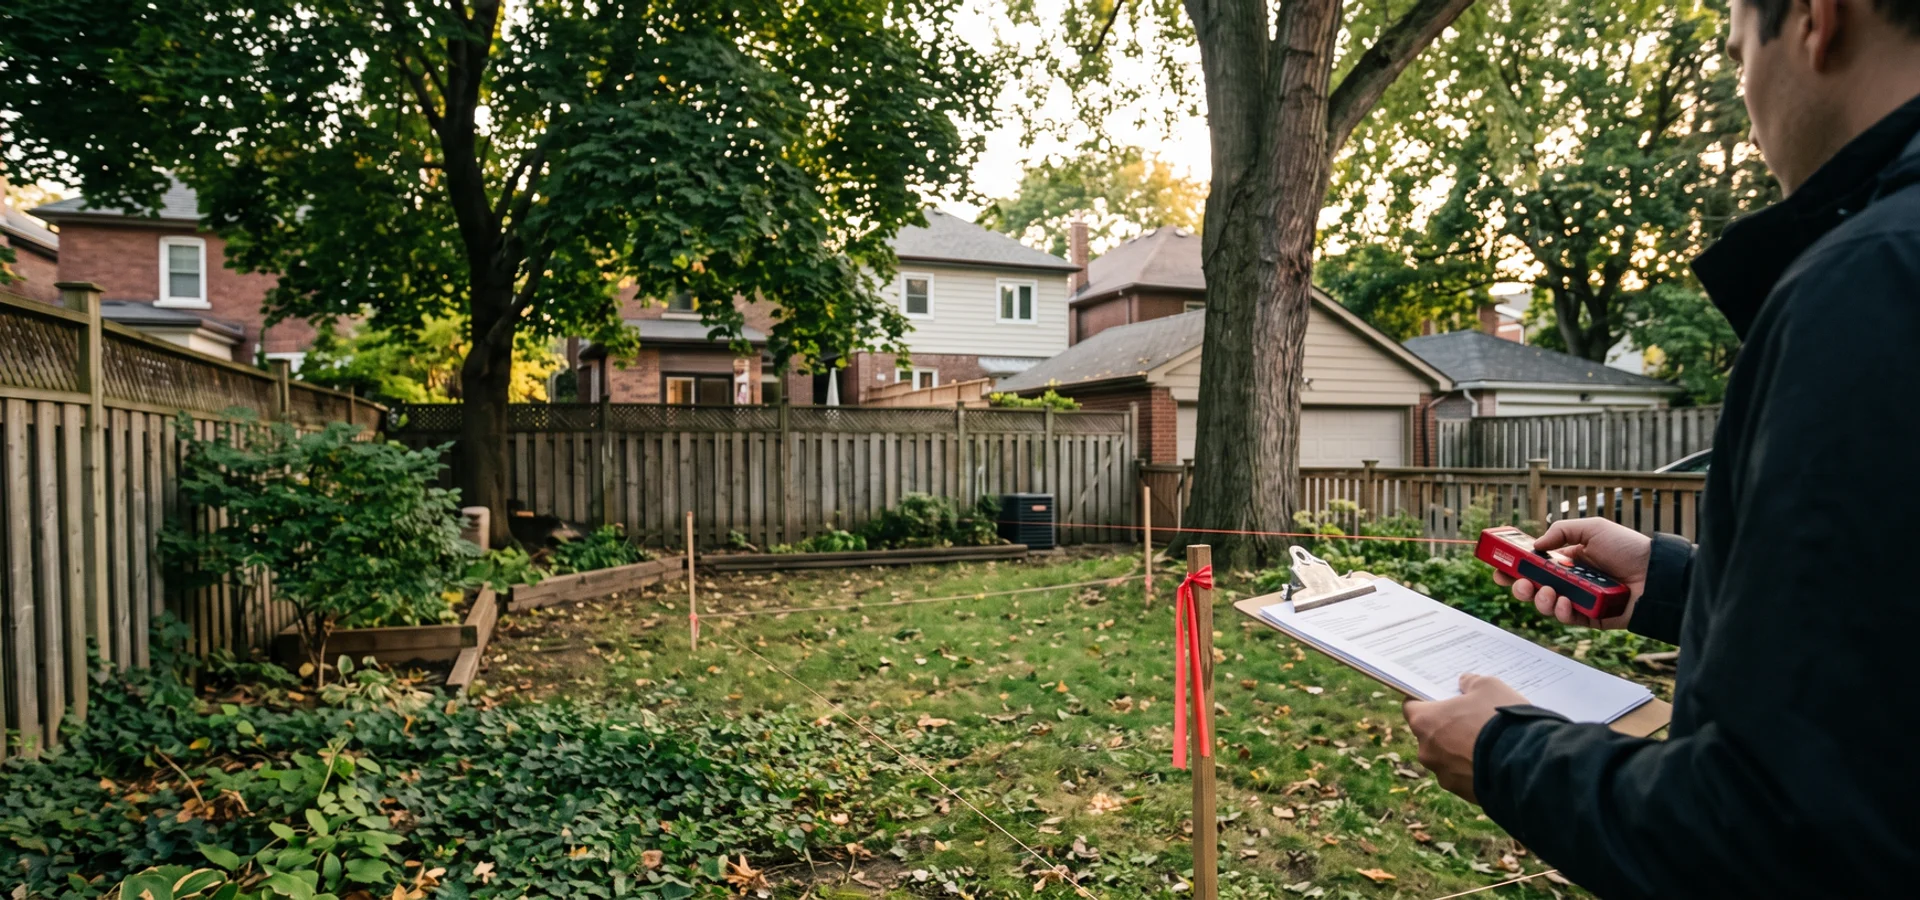
Garden Suite Feasibility in Toronto, Explained
A garden suite feasibility report answers one question before you spend real money: can your lot hold a backyard home, how big, and for roughly what price? It applies to any garden suite, backyard home, additional residential unit (ARU) or laneway suite. In Toronto, the answer depends on By-law 574-2022, Zoning By-law 569-2013, overlays for trees, ravines and heritage, and the state of your house’s hydro and water services.
What does a garden suite feasibility study cost in Toronto?
Ours costs $1,200 to $2,800 with zero deposit. A standard lot with no overlays sits at $1,200 to $1,600. Lots with trees, TRCA or heritage overlays sit at $1,600 to $2,200. Complex lots that need a laneway vs garden suite comparison or a garage convert vs rebuild study run up to $2,800. For context, a redesign after a permit rejection typically costs $3,000 to $8,000 and 8 to 12 weeks in Toronto. The fee is credited toward design if you go ahead.
What rules does the report check under By-law 574-2022?
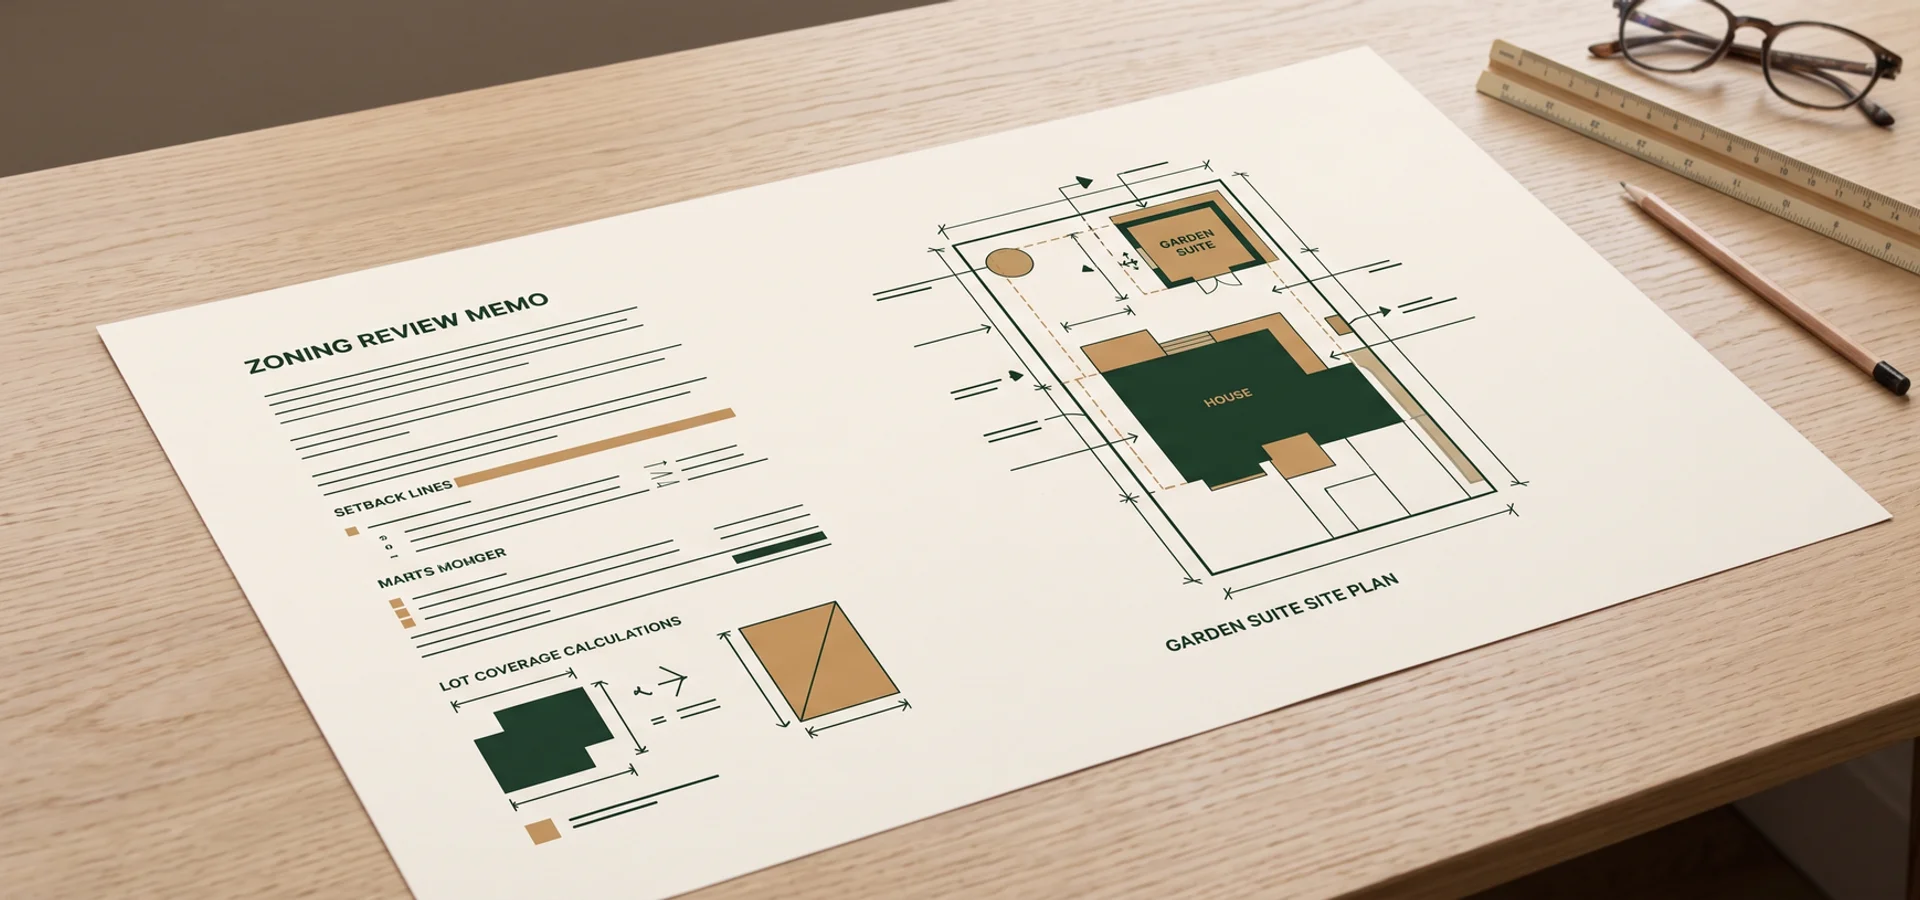
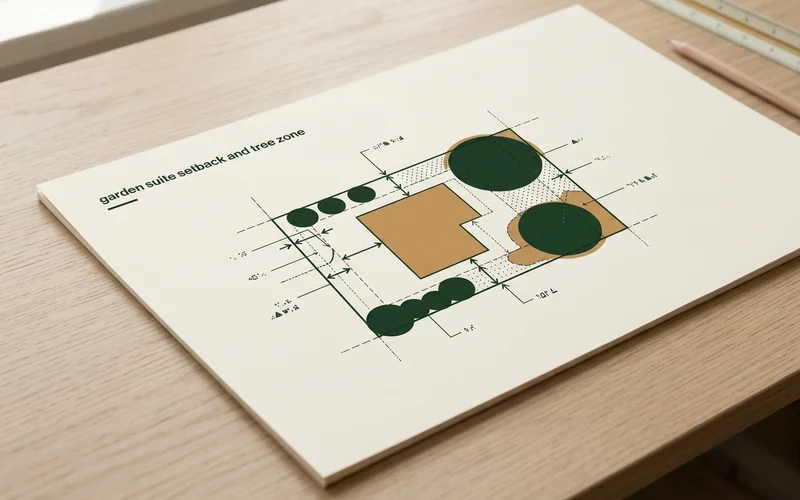
Eligibility under the zoning overlay, maximum size (60 sqm, or 40 sqm on narrower lots), height and angular plane, rear and side setbacks, separation from the main house (generally 5.0 m, or 7.5 m for taller suites), lot coverage and soft landscaping, and fire access from the street within 45 m along a 1 m path. It also screens the Tree Protection By-law, the Ravine and Natural Feature Protection By-law, TRCA regulated areas and Heritage Conservation Districts.
Who prepares feasibility reports in Toronto?
Many builders only assess a lot after a deposit. We do it first, because it is how we avoid redraws later. Reports are prepared by our design and zoning team and reviewed by founder Dmitri Varga, P.Eng since 2003 and BCIN Part 9. We have assessed hundreds of Toronto lots since 2022, from Etobicoke bungalow lots to High Park ravine lots.
What We Check on Your Lot
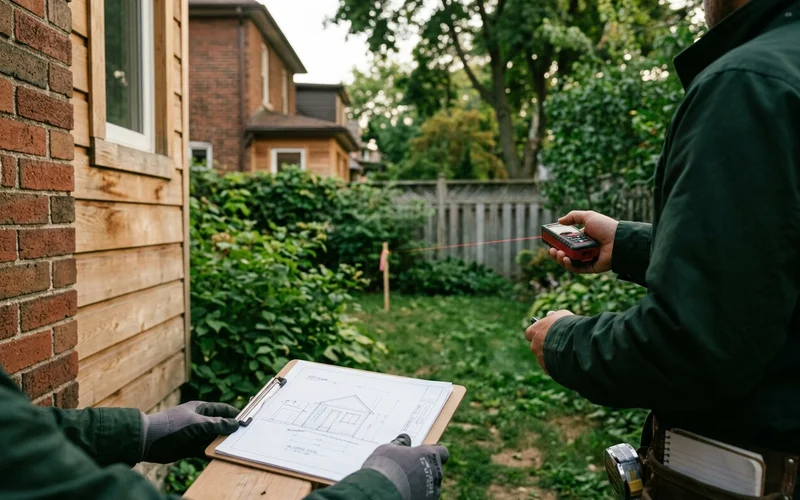
1. Eligibility and envelope
We confirm the zoning permits a suite, then calculate the largest suite your lot allows: footprint, height and position. This is the number most homeowners get wrong.
2. Overlays
Protected trees on your lot and your neighbours’, TRCA regulated areas, the Ravine and Natural Feature Protection By-law and Heritage Conservation Districts.
3. Fire access
We walk and measure the path from the street. Gas meters, air conditioners, steps and fences often narrow it below 1 m.
4. Soil, slope and access
A hand check of soil and drainage, slope, and how materials or a crane can reach the yard. This sets foundation options: slab, frost-protected shallow foundation or helical piles.
5. Utilities
Your electrical service size, water line size and material, sewer route and gas. We pre-qualify capacity with Toronto Hydro, Toronto Water and Enbridge.
6. Budget and rent
A realistic budget range for your lot and a rental calculator for your neighbourhood.
What a Feasibility Report Looks Like
| Section | What you learn |
|---|---|
| Verdict | Yes, no or yes-with-conditions, with reasons |
| Maximum suite | Footprint in sqm, storeys, position on the lot |
| Overlays | Trees, TRCA, ravine, heritage findings |
| Fire access | Measured path, issues and fixes |
| Utilities | Hydro, water, sewer and gas capacity, likely upgrades |
| Foundation | Recommended type and why |
| Budget | Turnkey range for your lot |
| Rent | Estimated monthly rent and payback |
Three traps the report catches
Wrong lot: nobody checked eligibility or overlays. Wrong envelope: the design was drawn to 60 sqm on a lot that allows 48. Wrong utilities: a 60-amp panel or 1/2 inch galvanized line that adds 6 to 10 weeks if found after permit.
Feasibility Report First vs Drawings First
| Question | Feasibility report first | Drawings first, lot checked later |
|---|---|---|
| Upfront cost | $1,200 to $2,800, zero deposit, credited toward design | Design fees paid before anyone confirms the lot qualifies |
| Suite size | Drawn to the measured envelope your lot allows | Often drawn to 60 sqm on a lot that only allows 48 |
| Overlays | Trees, TRCA, ravine and heritage flagged before drawings | Found at Zoning Examiner review, often as a rejection |
| Utilities | 60-amp panels and galvanized lines caught before permit | Can add 6 to 10 weeks when found after permit |
| If plans must change | Changes happen on paper, before design starts | A redesign typically costs $3,000 to $8,000 and 8 to 12 weeks |
What Happens After the Report?
If the answer is yes, the next step is design drawn to the measured envelope, covered on our architectural design page, followed by a fixed-price quote explained on our garden suite cost estimation page. If the answer is yes-with-conditions, our bylaw compliance review and permit application team plan the extra approvals. If the answer is no, the report lists any other route, such as an attached suite or garage conversion.
Who Should Get a Feasibility Report?
Anyone thinking about a garden suite in Toronto, but especially owners on ravine lots in High Park, Etobicoke or Scarborough, owners in heritage districts like The Beaches or Cabbagetown, owners with narrow side yards in Leslieville or East York, and owners with older houses where hydro or water upgrades are likely. It is the cheapest decision you will make in the whole project, and it protects every decision after it.