Garden Suite Bylaw Compliance
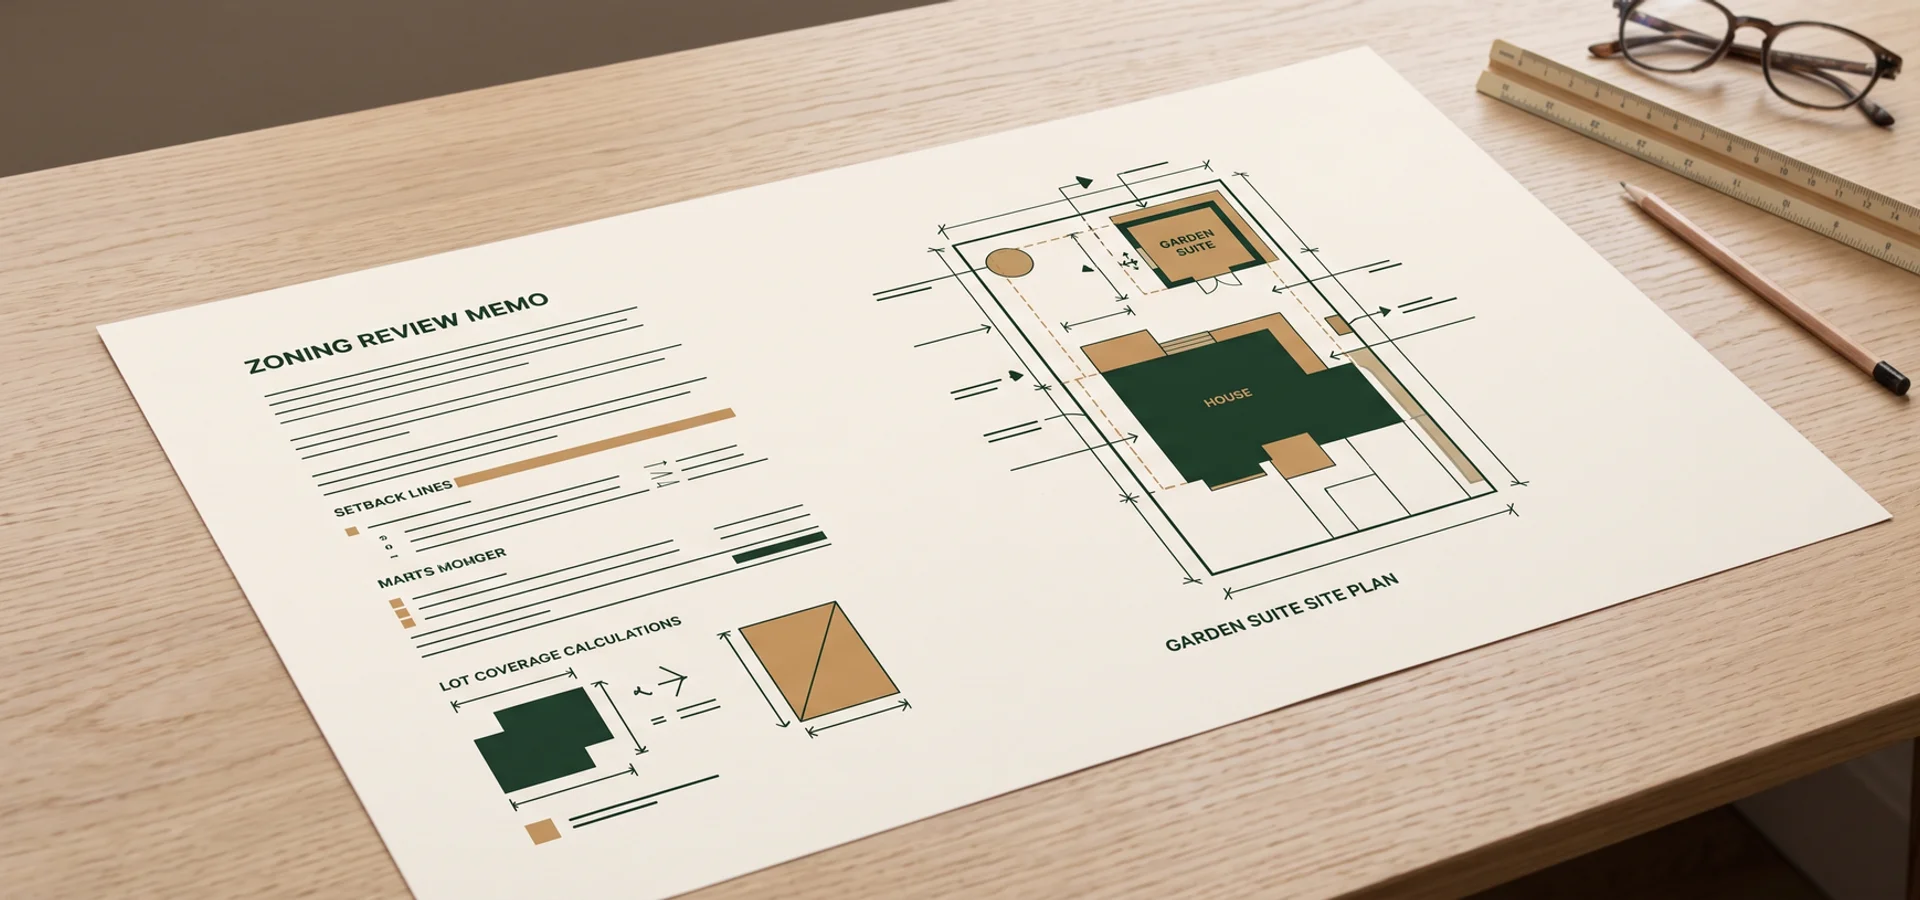
$1.5K - $3.5KA written zoning review of your design against By-law 574-2022, Zoning By-law 569-2013 and every overlay.
View scope and pricing: Bylaw Compliance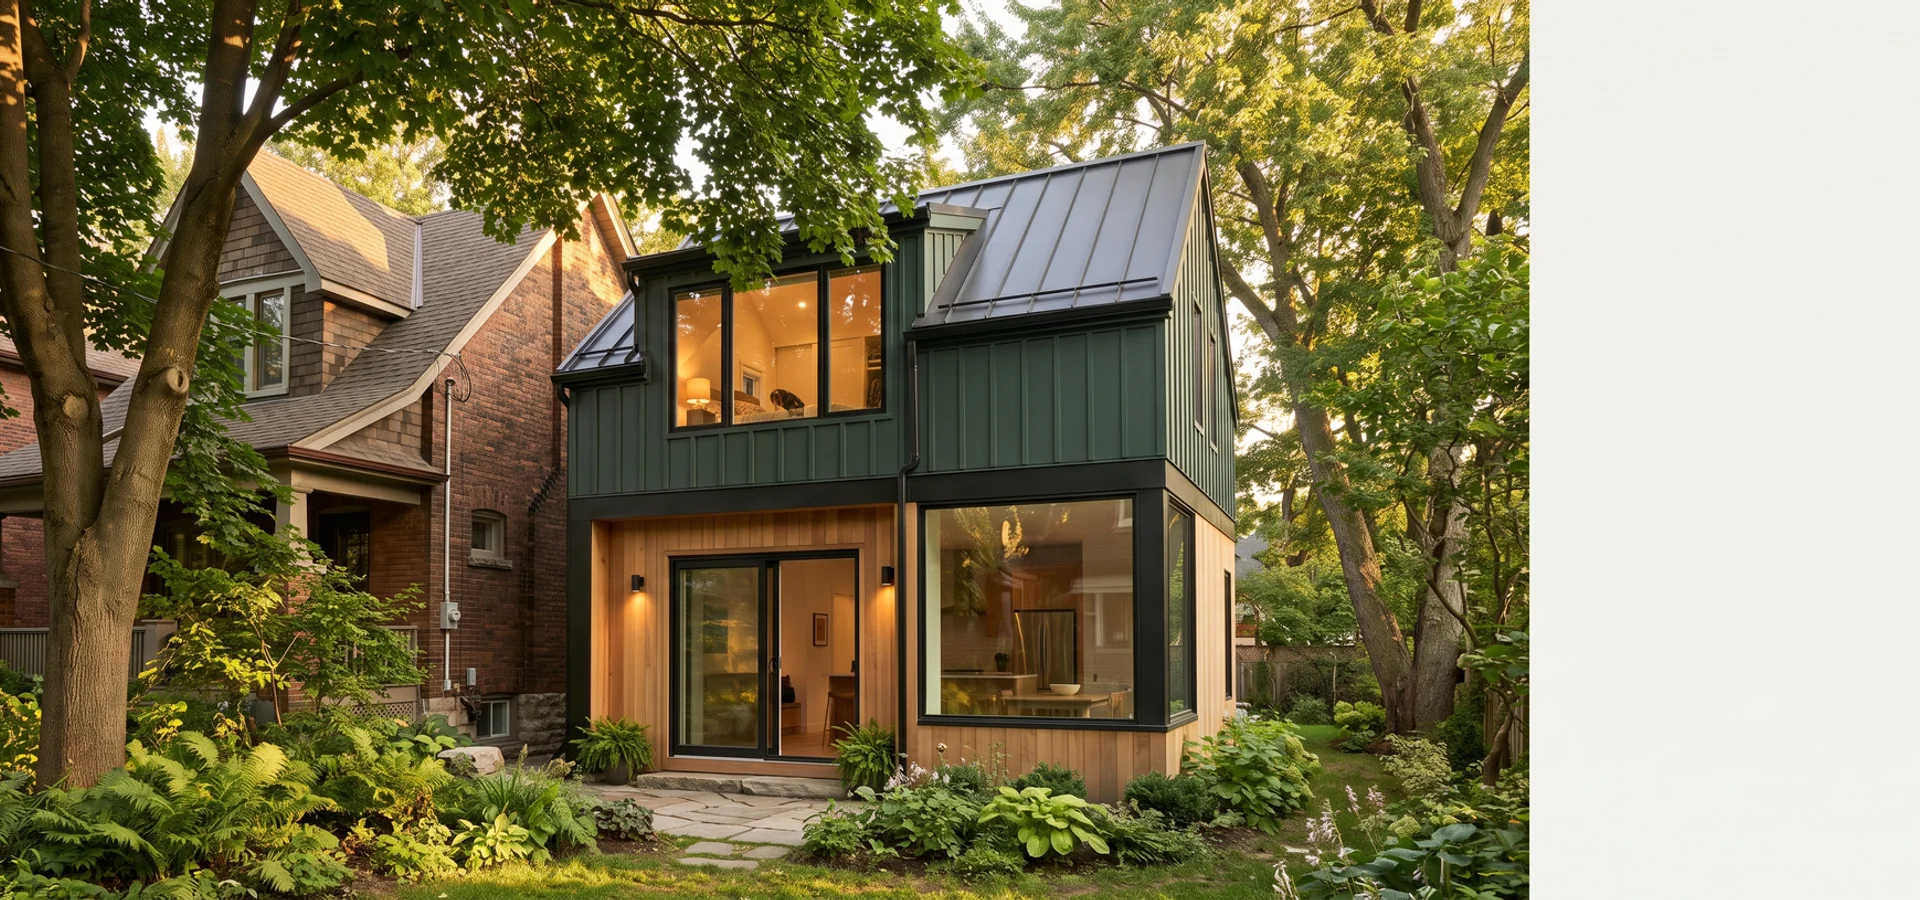
Garden Suite Toronto provides custom garden suites, heritage-district permit packages, Committee of Adjustment variance support and bylaw compliance reviews throughout The Beaches, from Kew Beach and Balmy Beach to Kingston Road and the Upper Beaches, backed by 20+ years combined Toronto design-build experience.
Many Beaches homes date from the early 1900s, and some streets sit inside a Heritage Conservation District. Heritage review shapes materials and massing, so we prepare the heritage package alongside the permit set and design with cladding and rooflines that fit the street.
Send us your details. We book local site visits within a week and reply within 24 hours.
You want a loft suite that suits the street, but you are unsure whether heritage rules or a variance will slow the permit.
Why it happens here: The Kingswood Road South Heritage Conservation District, designated in 2010, covers part of the Balmy Beach area, and residents have sought designations to protect the cottage-like look of other streets.
What we do: Our garden suite design team matches materials and rooflines to the street and prepares the heritage package with the permit set.
Every suite follows By-law 574-2022, Zoning By-law 569-2013 and OBC Part 9. These overlays come up most often on lots here, and we screen for all of them in the feasibility report.
Lots inside a Heritage Conservation District need Heritage Preservation Services review of massing and materials. We prepare the heritage package with the permit set.
Custom suites sometimes need a small setback or height variance. We assess whether it is worth the extra time and handle the hearing if it is.
Many Beaches trees are protected under the Tree Protection By-law. We coordinate arborist reports and design foundations around root zones.
Early 1900s homes near the boardwalk and Kew Gardens, some inside a Heritage Conservation District. Heritage review shapes materials and massing, so we prepare it with the permit set.
A written zoning review of your design against By-law 574-2022, Zoning By-law 569-2013 and every overlay.
View scope and pricing: Bylaw ComplianceZoning-first plans, permit drawings and renderings by a BCIN-qualified Part 9 team.
Explore: Architectural DesignIn-house zoning expeditor manages the full submission: Zoning Examiner, utilities, TRCA and heritage liaison.
Explore: Permit Application40-60 sqm detached backyard homes, designed, permitted and built under one fixed-price contract.
See how it works: Detached Garden SuitesAlso available: Laneway Houses , Cost Estimation , Prefab Garden Suites , Garage Conversions , Site Evaluation , Rental Income Suites , Multigenerational Suites , Attached Suites .
You know the price and the permit path before you sign. After that, one team carries the project to occupancy.
Day 1
Tell us your goals, lot and timeline. We give a realistic budget range and explain the build types.
About 2 weeks
We measure the lot, check by-law overlays and utility capacity, and put the buildable envelope in writing. Zero deposit.
Before contract
A written CAD quote with a 5-stage draw schedule. 10% at contract, no surprise change orders.
12-14 weeks
Our in-house expeditor handles the Toronto Building submission, the Zoning Examiner and any TRCA, tree or heritage review.
4-7 months total
Third-party inspections at foundation, framing, insulation and final, then keys in hand.
Get a written answer on eligibility, size, utilities and budget for your lot before any contract. Zero deposit for the feasibility review.
The Beaches grew as a summer cottage area and became a year-round neighbourhood in the early 1900s. Today you see detached and semi-detached homes from 1900 to 1930 with front porches, gables and mature trees, on lots of roughly 25 to 40 ft near the boardwalk and Kew Gardens. North of Kingston Road, the Upper Beaches has similar homes on slightly larger, sloping lots.
These lots often fit a 50 to 60 sqm suite, and many owners want something special: a second-storey loft, a home office or a suite for adult children. The two constraints are heritage and trees. Some streets sit inside a Heritage Conservation District, such as Kingswood Road South near Balmy Beach, where Heritage Preservation Services reviews massing and materials, and the mature canopy is widely protected under the Tree Protection By-law.
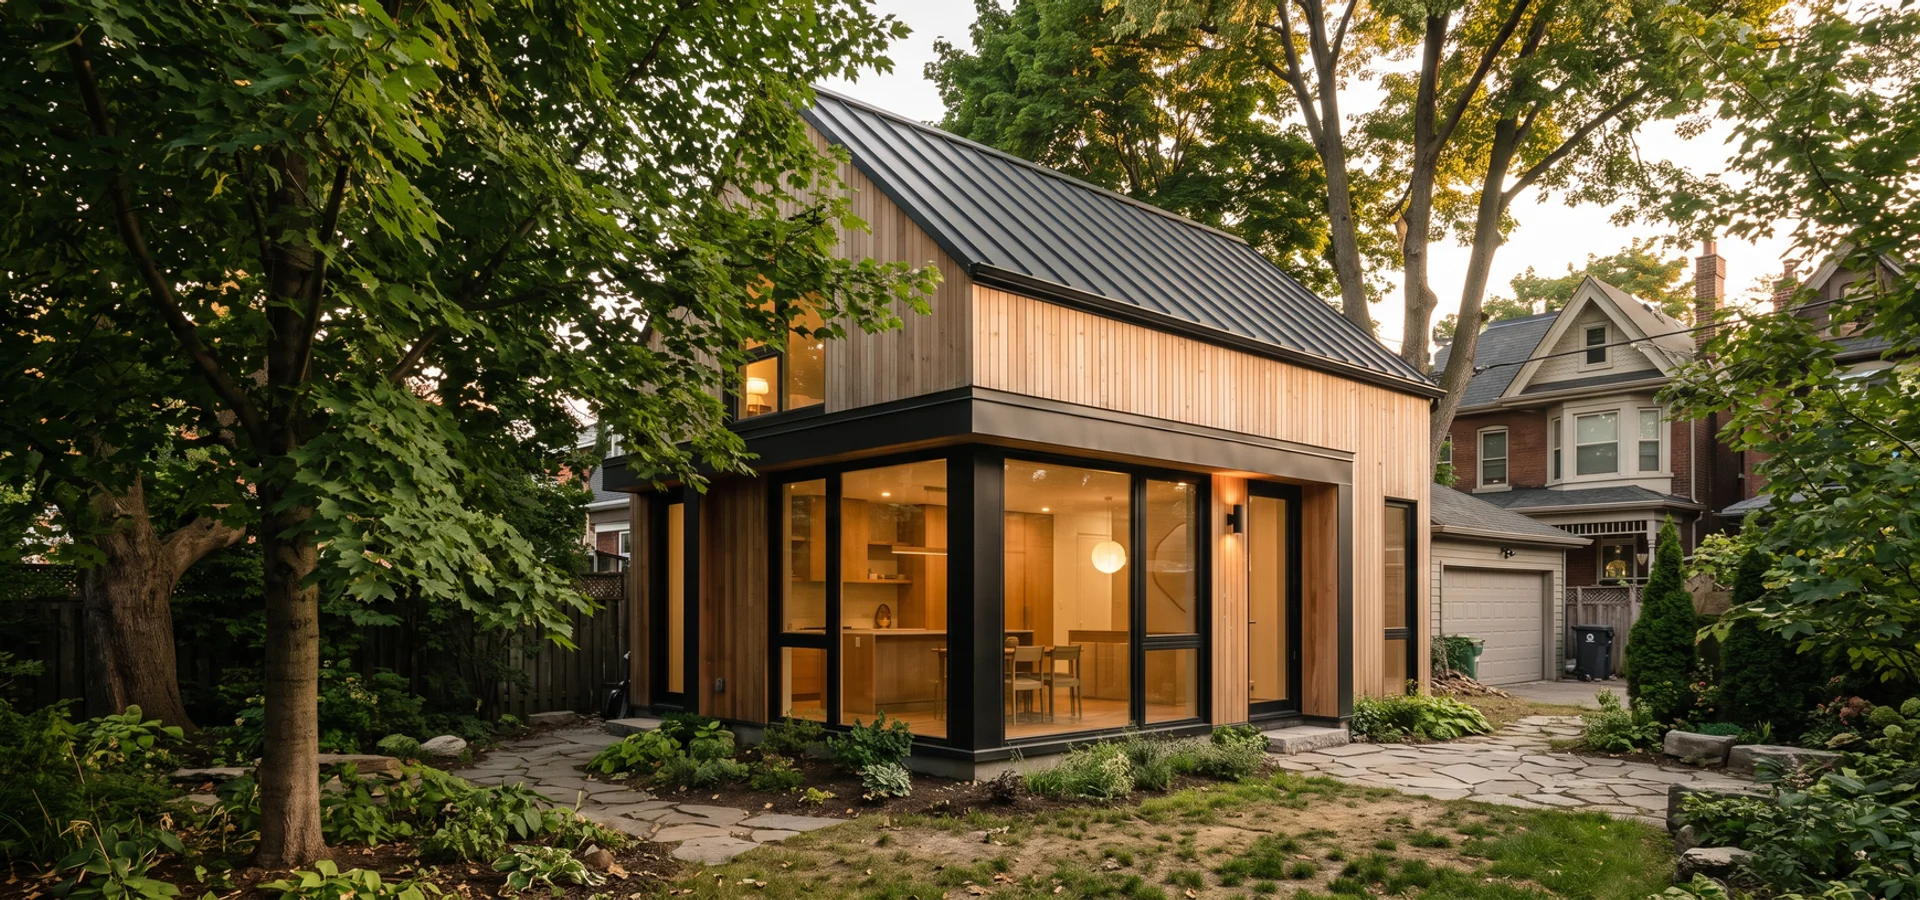
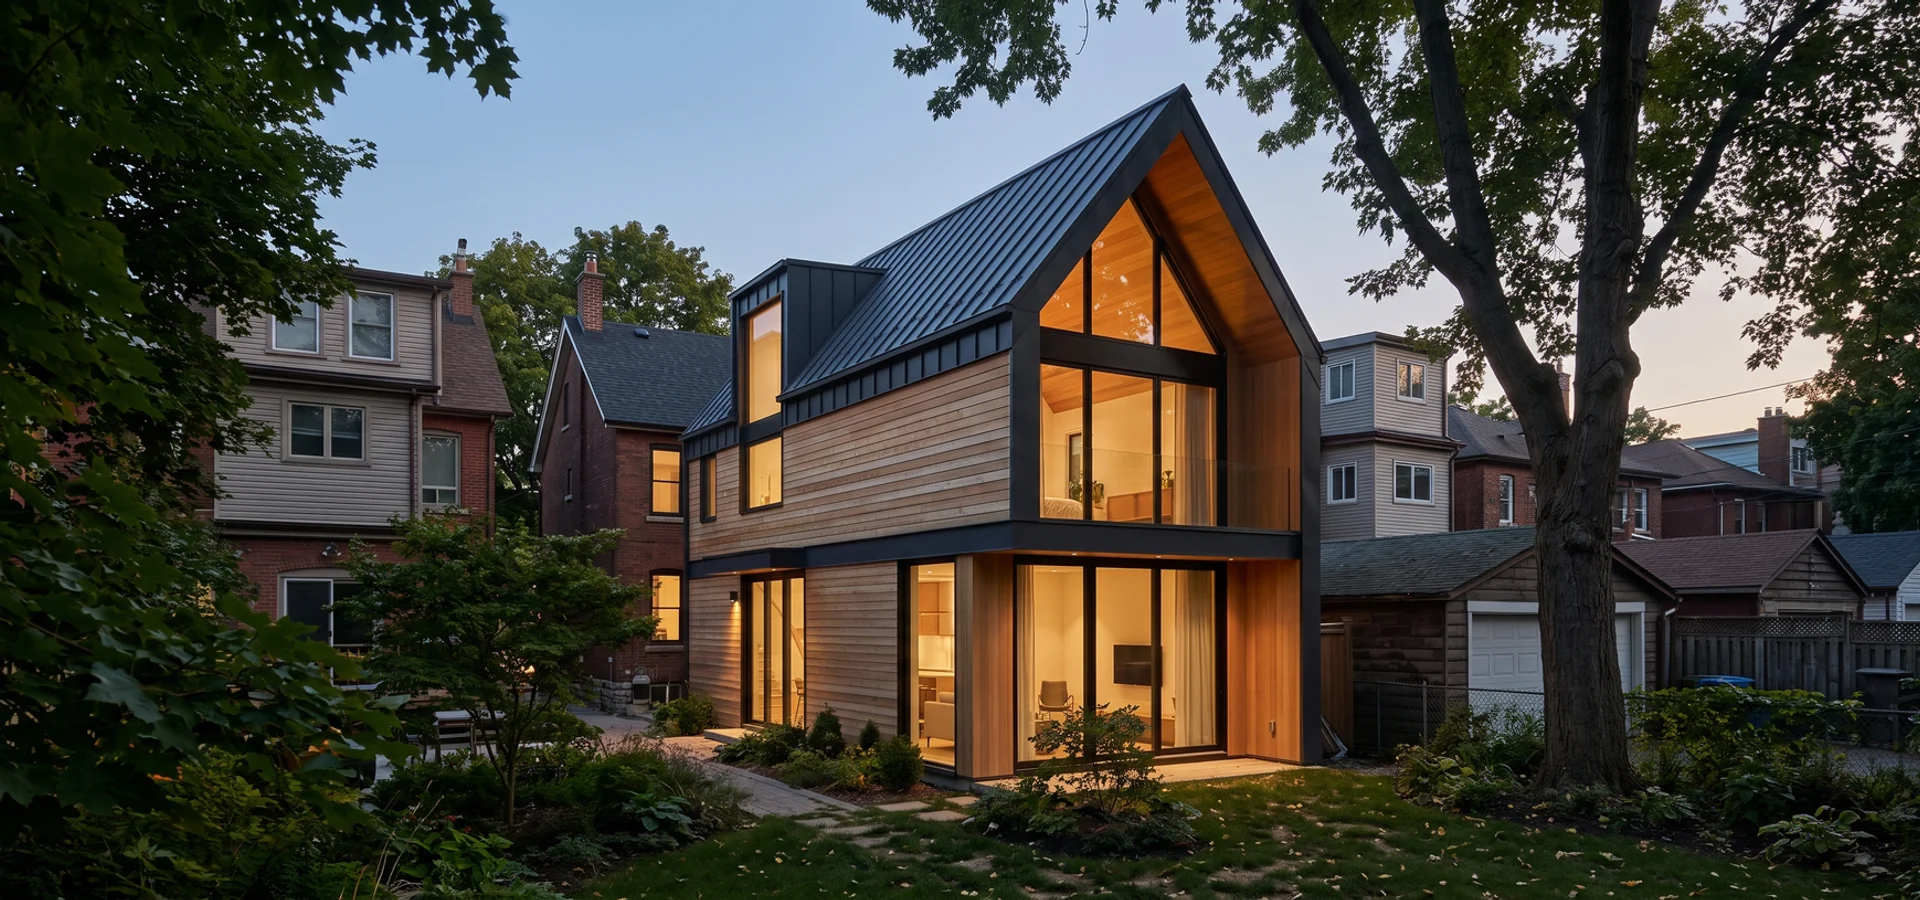
Our 60 sqm Beaches suite with a second-storey loft needed a small setback variance and heritage review. The March fixed-price quote of $342,000 was the October final price, with zero change orders.
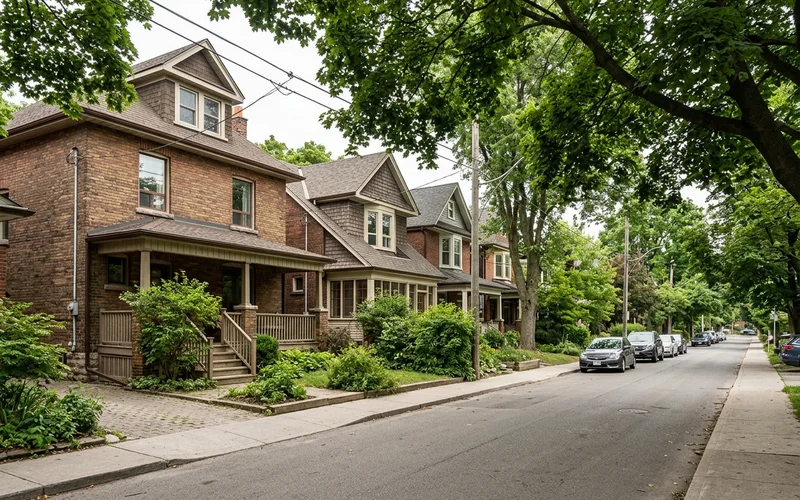
Beaches streets south of Queen Street East are narrow and busy in summer, with permit parking and heavy foot traffic near the boardwalk. We schedule deliveries early, avoid summer weekend mornings and use smaller trucks. Streets off Kingston Road, Woodbine Avenue and Lee Avenue are easier for larger deliveries.
Crane lifts are possible on many streets but need careful planning around mature street trees and overhead wires. Some Upper Beaches lots slope toward the rear, which affects drainage and foundation design.
Permits go through the Toronto Building Toronto and East York district office, with Heritage Preservation Services comments running in parallel for heritage lots.
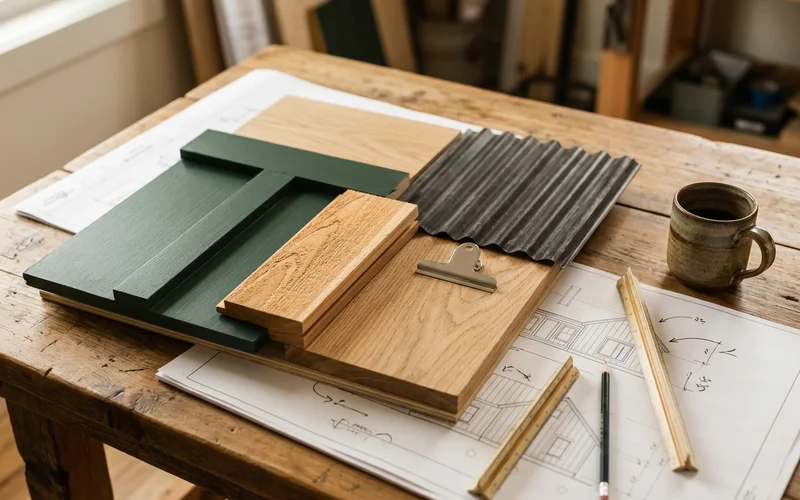
Heritage package and a setback variance handled with the permit. Built for the signed $342K with zero change orders.
Cladding, trim and roof profile chosen to match the street, approved without redesign.
The owners rented the suite to their daughter and her partner; the fixed price made the mortgage math work.
Lake breezes bring driving rain and salt air near the boardwalk, so we detail flashing, cladding and window installations carefully and choose durable exterior finishes. Summer crowds mean we plan the noisiest work for weekdays. Heritage review can add a few weeks, which we build into the schedule from day one.
Feedback from homeowners we have designed, permitted and built for across Toronto. Project prices are the fixed contract amounts.
$252,000 laneway house rental
“Fire access was the question on our narrow lot. They measured the path, solved it with sprinklers and filed the permit once. The laneway house was rented a week after occupancy.”
$374,000 two-storey custom suite with office loft
“I wanted 60 sqm and a loft office. They showed me the envelope math on day one, so the design never broke By-law 574-2022 and nothing had to be redrawn. I work out there every day now.”
$236,000 detached retirement suite
“We are in a Heritage Conservation District and two other builders told us to wait. This team prepared the heritage package, chose board-and-batten cladding that Heritage Preservation Services liked, and handled every comment. We plan to move into the suite and rent the house when we retire, so the clean permit record mattered to us. The final inspection passed first time, the warranty is in our file, and the price never moved from the signed contract. I would hire them again without a second quote.”
Postal codes (FSAs) we cover: M4E, M4L
We build on residential streets around Kew Gardens, Woodbine Beach, R. C. Harris Water Treatment Plant and Glen Stewart Ravine. Served by the 501 Queen streetcar along Queen Street East, with Main Street and Woodbine stations on Line 2 to the north.
The most requested services here are bylaw compliance and architectural design . Site visit within 1 week.
City of Toronto: Etobicoke, North York, Scarborough, East York, York and Old Toronto.
Open in Google MapsLocal answers on lots, by-laws, permits and costs.
Yes, subject to heritage review. The Kingswood Road South Heritage Conservation District, designated in 2010, covers part of the Balmy Beach area, and Heritage Preservation Services reviews massing and materials there. We prepare the heritage package with the permit set.
Board-and-batten, wood or fibre-cement siding, simple gable or shed roofs and modest window proportions tend to fit. We match the street and present options early.
Not usually, but custom suites on tight lots sometimes need a small setback or height variance from the Committee of Adjustment. It adds about two months. We tell you if it is worth it.
Most Beaches suites we build run $260,000 to $380,000, reflecting custom designs and heritage detailing. Our 60 sqm suite with a loft was $342,000, fixed from quote to completion.
Mature trees are common, and any private tree 30 cm or more in diameter is protected by the City. An arborist report and helical piles usually let us build without harming the tree.
Often, yes, within the height and angular plane rules. We study it in feasibility before design.
Toronto Building issues the permit, while Heritage Preservation Services comments on heritage lots. Our expeditor manages both tracks together.
Yes. Proximity to the lake, the boardwalk and the Queen East shops puts suites here at the upper end of the $2,200 to $3,400 range.
Usually within a week. On sloping lots north of Kingston Road we note grades and drainage on that first visit, and the written report follows in about two weeks.
We detail flashing and cladding for wind-driven rain near the lake and choose durable exterior finishes, so the suite holds up with low maintenance.
Send us the address and lot width. We will tell you what applies before you pay for anything.
We build across the whole City of Toronto. These neighbourhood pages cover the housing stock and by-law overlays next door.
Narrow, deep Victorian lots off Queen Street East, many backing onto public lanes. The 45 m fire access path decides most designs, and many lots qualify for a laneway suite too.
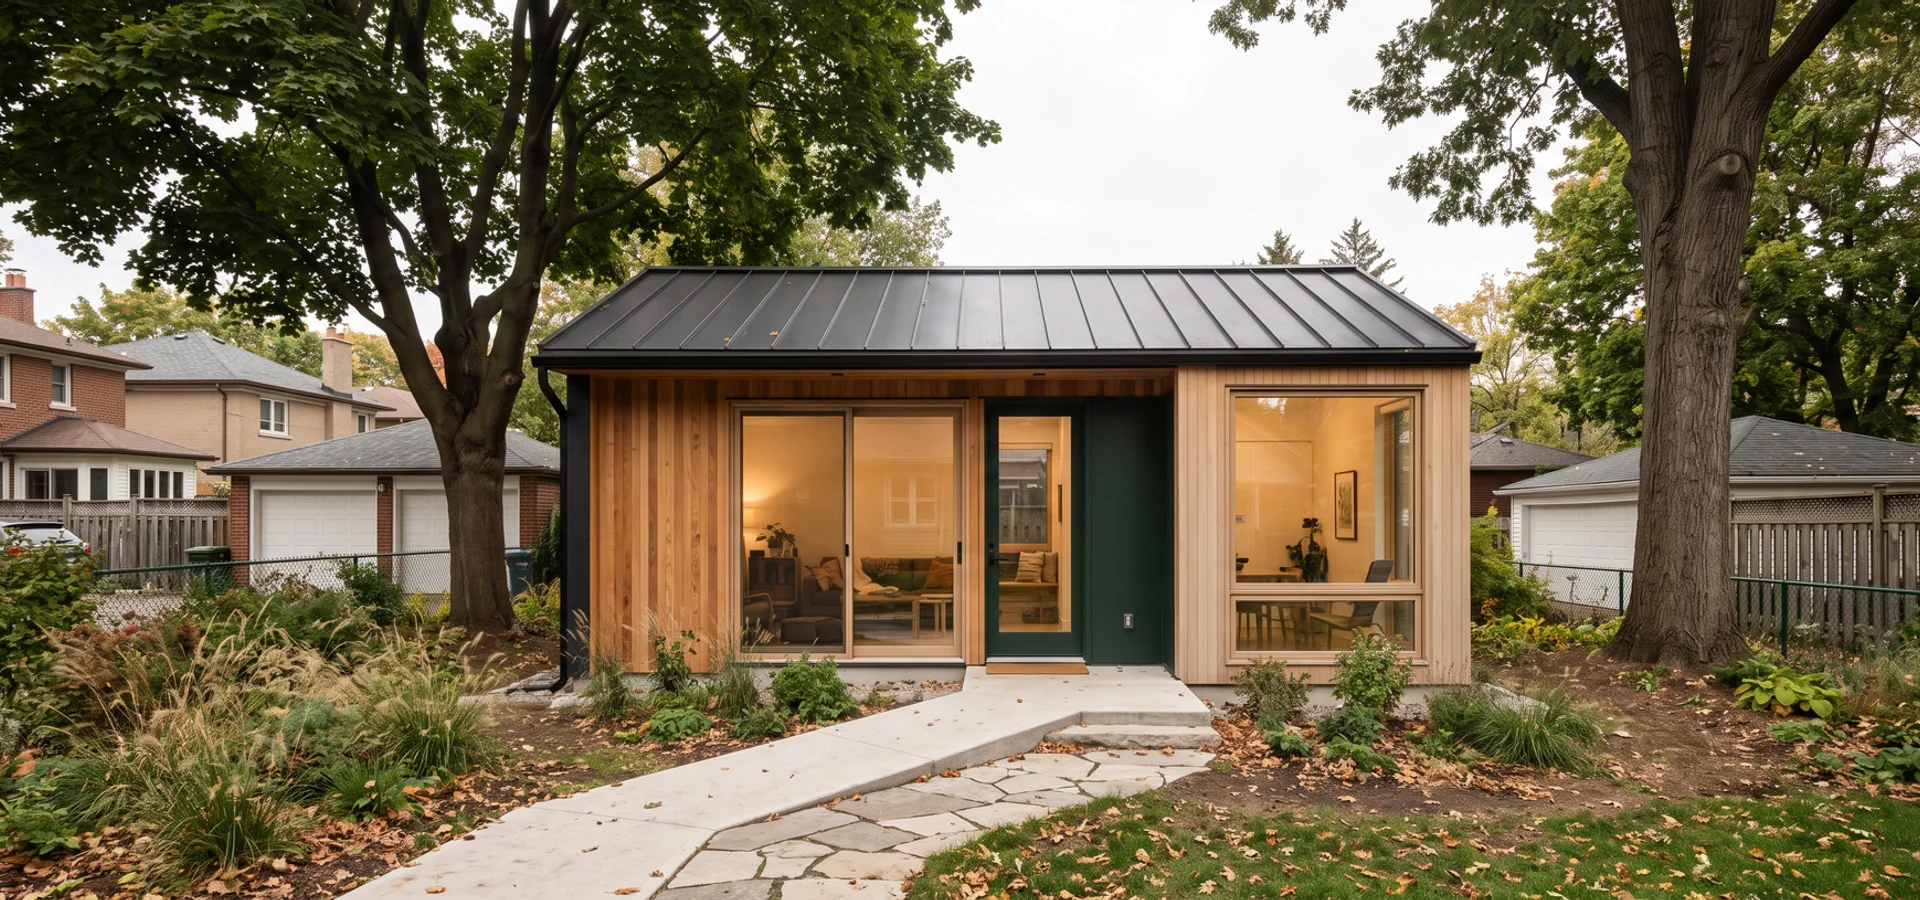
Larger suburban lots in Birch Cliff, Guildwood and Agincourt fit full-size, single-level family suites. Highland Creek and Bluffs ravine lots get TRCA screening first.
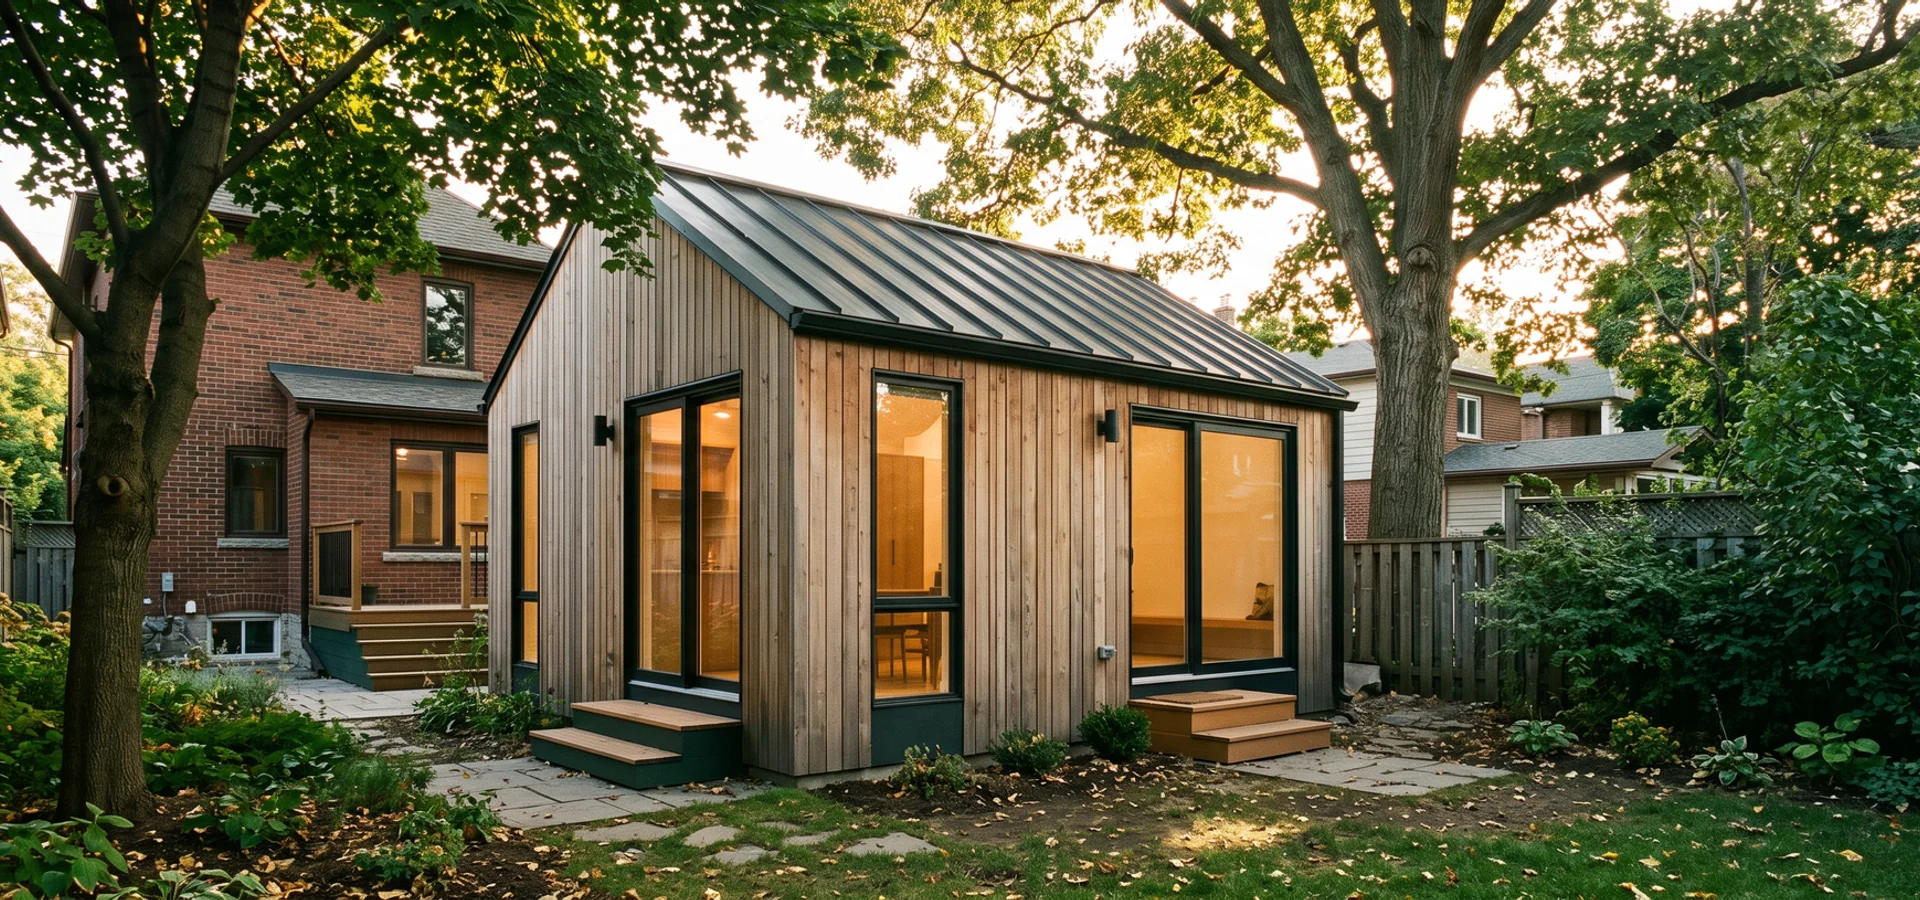
Compact lots near Pape, the Danforth and Woodbine make measuring the true envelope essential. Attached suites and 40-48 sqm designs often win here.

We visit lots within a week. You get eligibility, envelope, utilities and a budget range in writing, then a fixed-price quote.