Garage Conversion Garden Suite
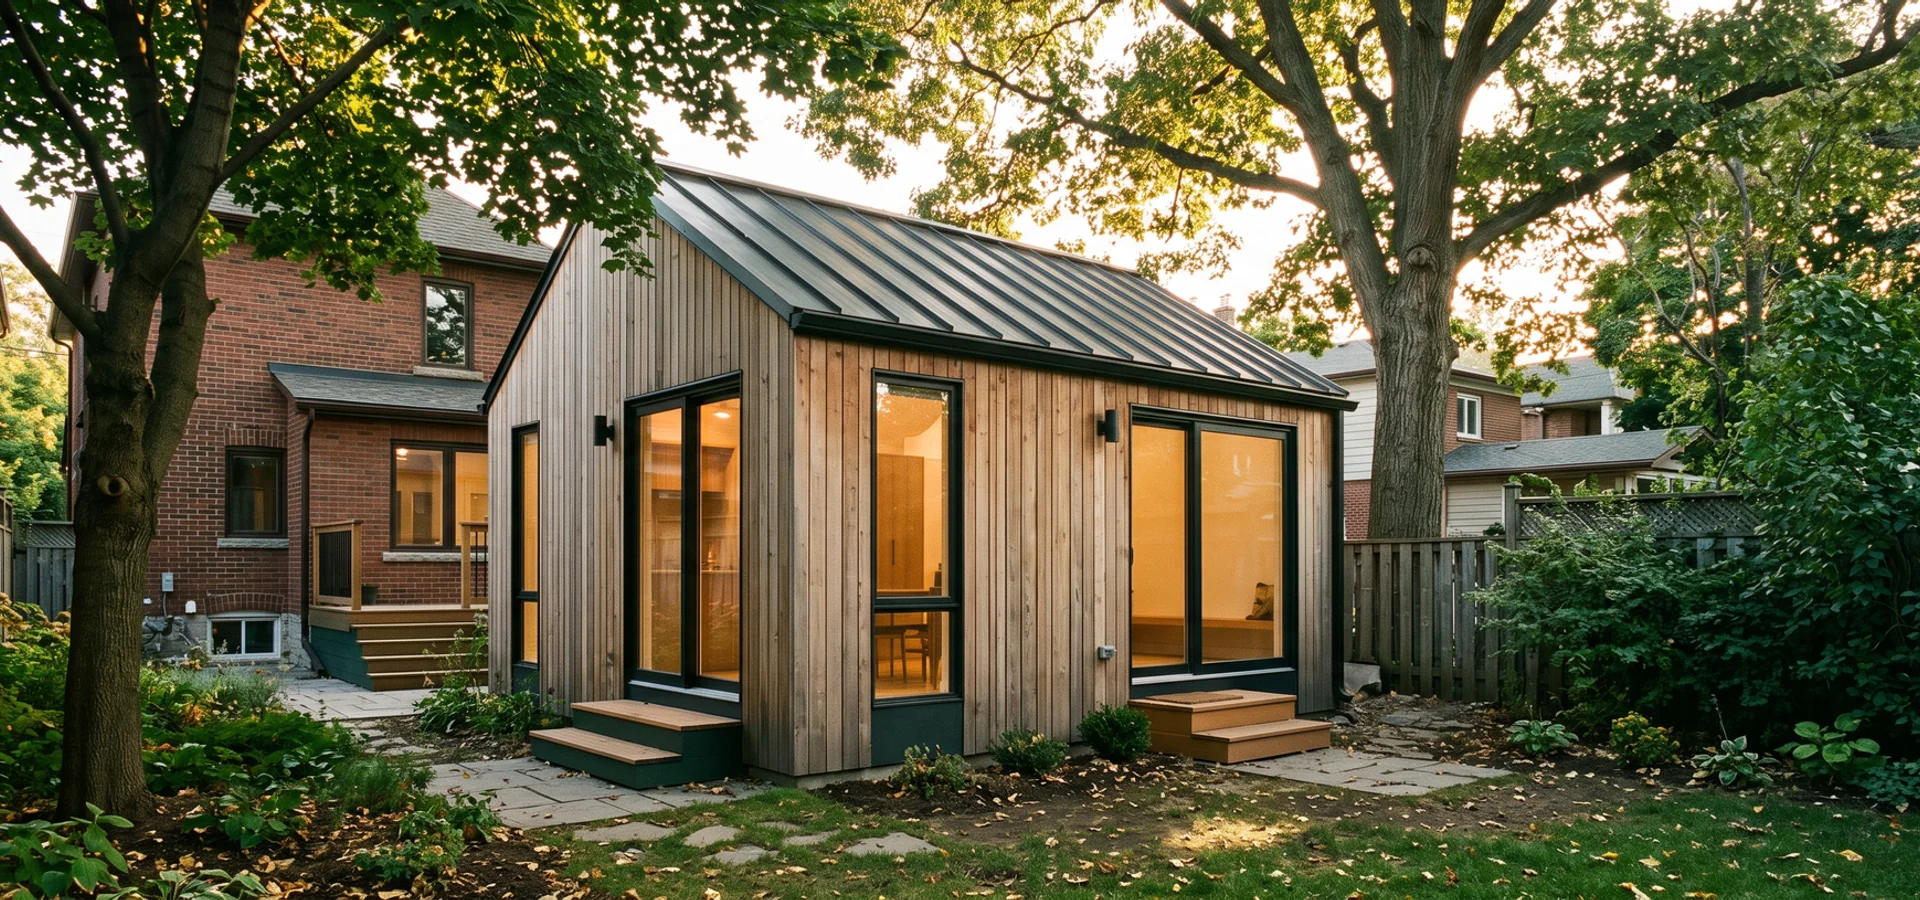
$120K - $220KConvert a sound detached garage into a four-season suite, or replace it in the same footprint.
See how it works: Garage Conversions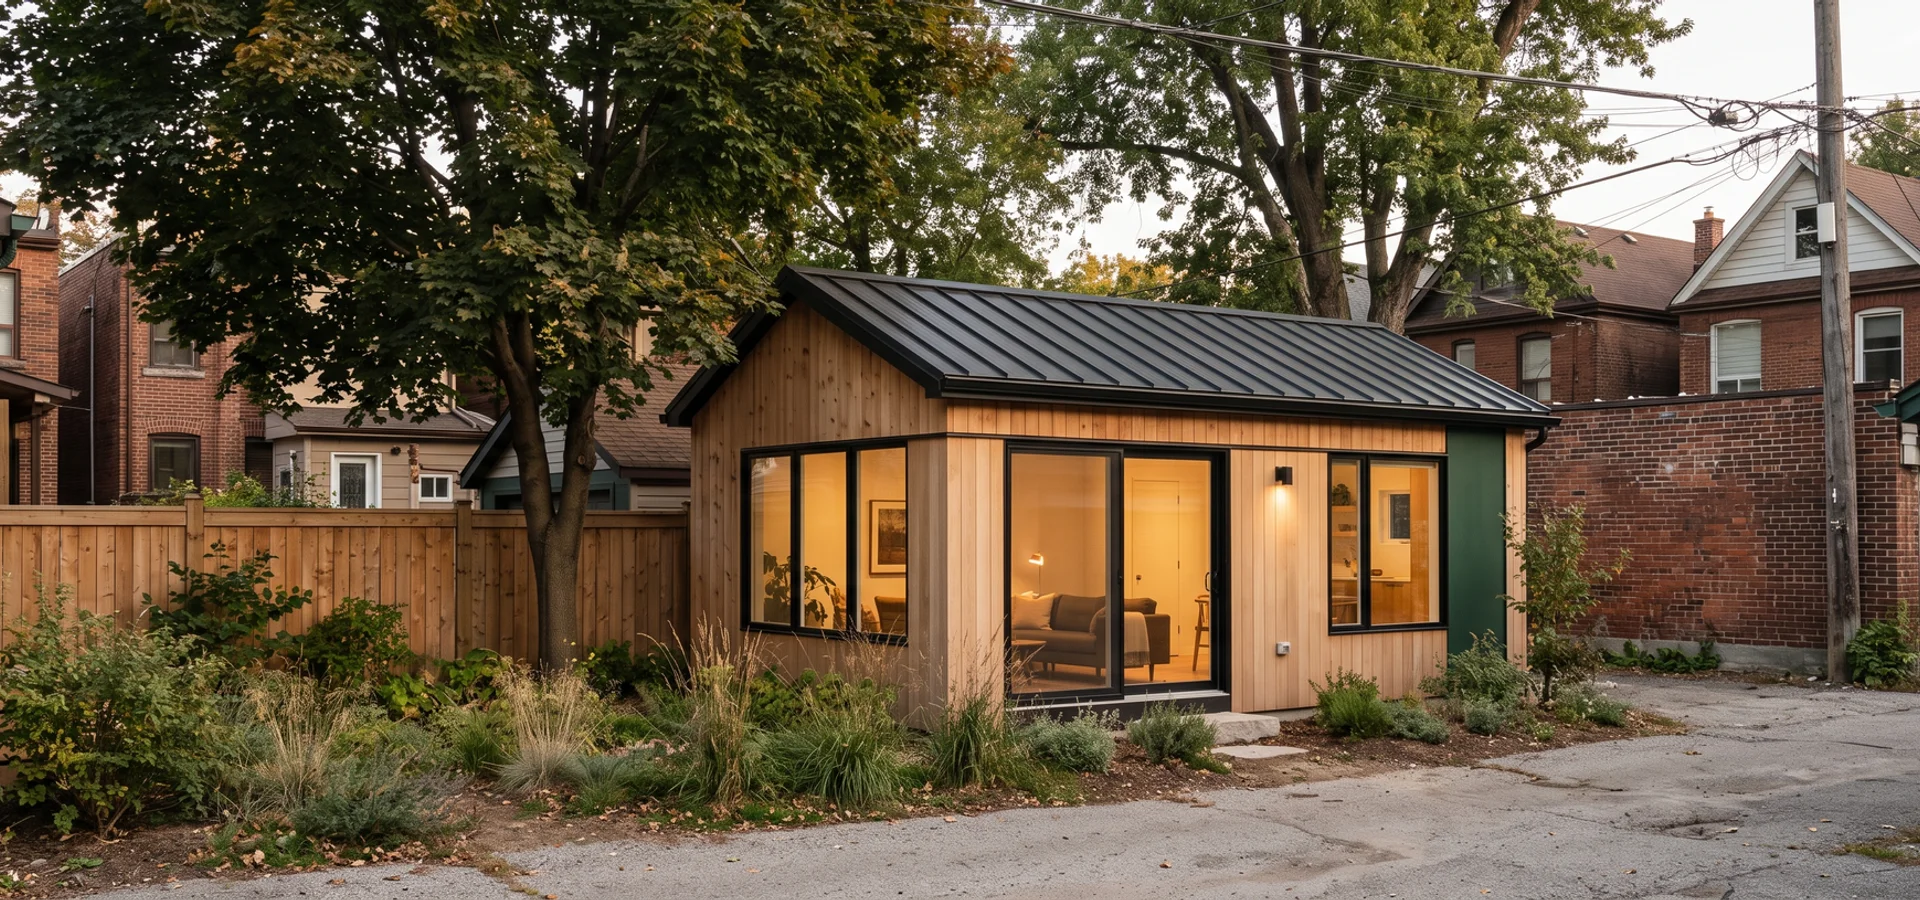
Garden Suite Toronto provides garage conversion suites, rental income garden suites, laneway houses and detached suites from North Riverdale and Playter Estates to South Riverdale, Broadview and the Danforth, backed by 20+ years combined Toronto design-build experience.
Riverdale's rear garages and tenant demand make garage conversions and rental suites the most common projects here. We assess whether your old garage can become a permitted suite, or whether a rebuild or laneway suite gives more space for the money.
Send us your details. We book local site visits within a week and reply within 24 hours.
An old garage at the back of the lot is failing, and you have heard a new building would need bigger setbacks than the old one.
Why it happens here: Most homes here are Victorian and Edwardian, built in the 1800s, and part of the area is a Heritage Conservation District designated in 2008, so both setbacks and design get a close look.
What we do: We assess the slab and walls, then compare a garage conversion that keeps legal non-conforming setbacks with a rebuild or a laneway house.
Every suite follows By-law 574-2022, Zoning By-law 569-2013 and OBC Part 9. These overlays come up most often on lots here, and we screen for all of them in the feasibility report.
Old garages often sit closer to lot lines than current rules allow. Keeping the structure may keep that status; a full rebuild may not.
Shared side paths must stay 1 m clear for the whole route within 45 m. Sprinklers can help when they cannot.
Galvanized water lines and small electrical services are common and usually need Toronto Water or Toronto Hydro upgrades.
Victorian and Edwardian semis with rear garages on lanes, plus strong tenant demand near the Danforth. Garage conversions and rental suites are the most common projects here.
Convert a sound detached garage into a four-season suite, or replace it in the same footprint.
See how it works: Garage ConversionsLane-facing homes under Chapter 150.8, from eligibility check to occupancy.
View scope and pricing: Laneway HousesLayouts, finishes and metering chosen for tenant demand and $2,200-$3,400 monthly rent.
Learn more: Rental Income Suites40-60 sqm detached backyard homes, designed, permitted and built under one fixed-price contract.
See how it works: Detached Garden SuitesAlso available: Permit Application , Cost Estimation , Prefab Garden Suites , Architectural Design , Bylaw Compliance , Site Evaluation , Multigenerational Suites , Attached Suites .
You know the price and the permit path before you sign. After that, one team carries the project to occupancy.
Day 1
Tell us your goals, lot and timeline. We give a realistic budget range and explain the build types.
About 2 weeks
We measure the lot, check by-law overlays and utility capacity, and put the buildable envelope in writing. Zero deposit.
Before contract
A written CAD quote with a 5-stage draw schedule. 10% at contract, no surprise change orders.
12-14 weeks
Our in-house expeditor handles the Toronto Building submission, the Zoning Examiner and any TRCA, tree or heritage review.
4-7 months total
Third-party inspections at foundation, framing, insulation and final, then keys in hand.
Get a written answer on eligibility, size, utilities and budget for your lot before any contract. Zero deposit for the feasibility review.
Riverdale was built mostly between 1880 and 1920: Victorian and Edwardian semis and detached homes along Broadview, Logan, Pape and the streets around Withrow Park and Riverdale Park. Lots are typically 18 to 30 ft wide and deep, and many back onto public lanes with old detached garages at the rear.
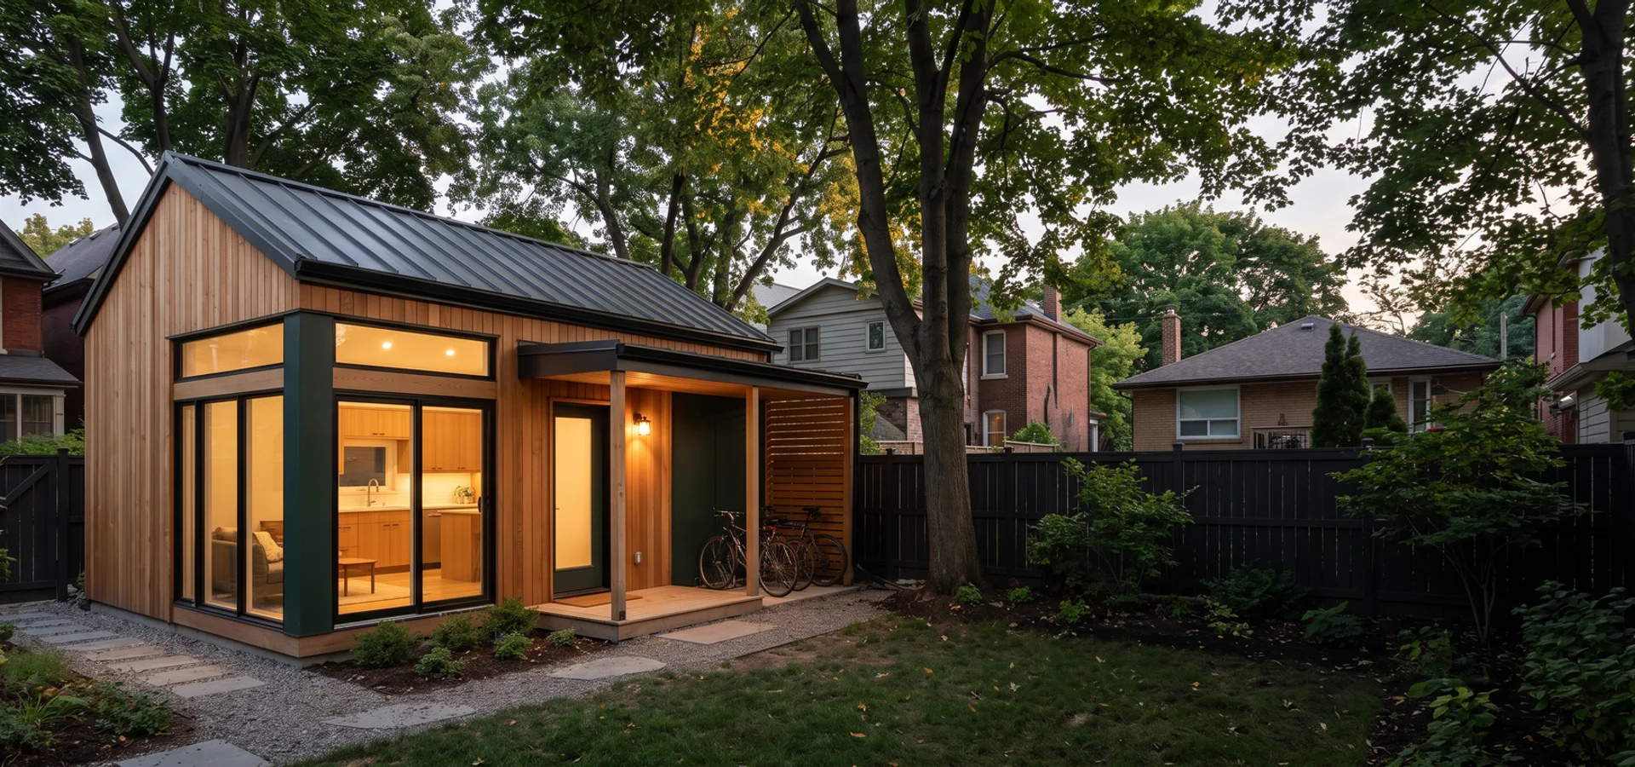
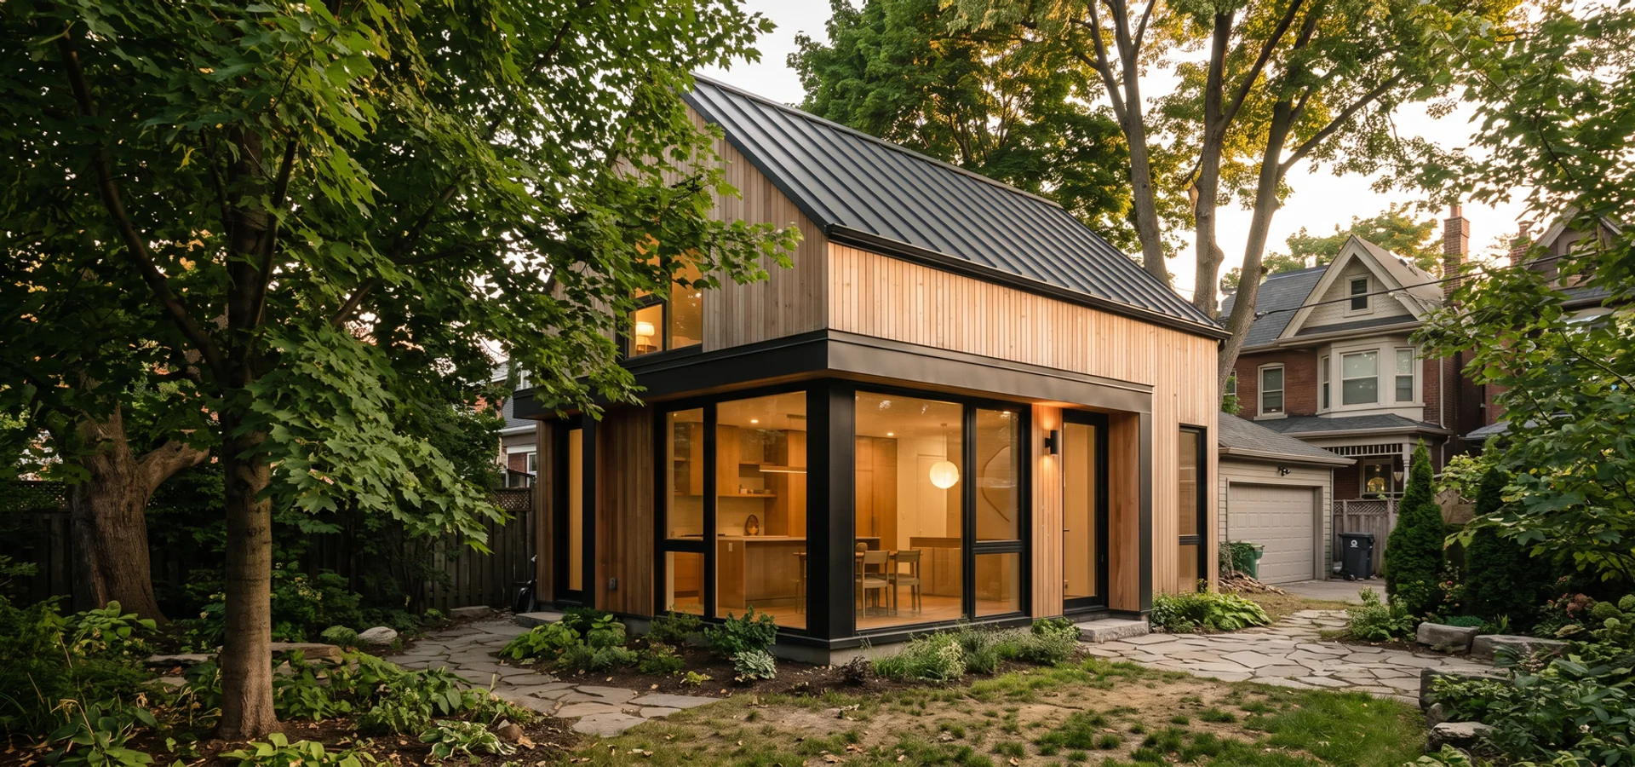
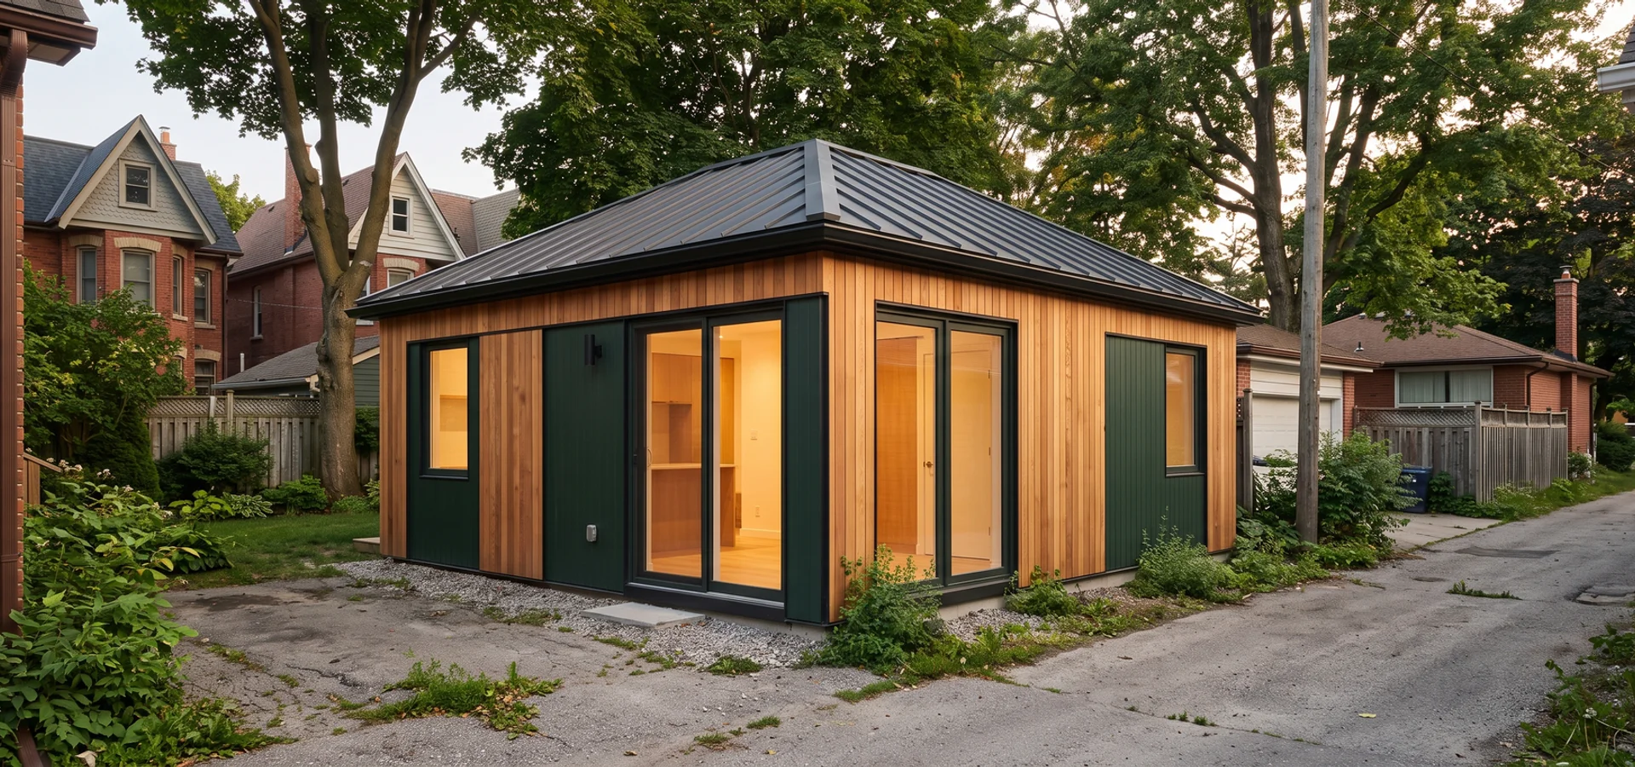
Those garages are an opportunity. When the slab, footings and walls are sound, converting the garage can be the lowest-cost route to a permitted suite, and it may keep legal non-conforming setbacks that a new building would not get. Our 38 sqm garage conversion on a Victorian lot was delivered for $168,000. In Playter Estates, we kept an old garage slab, rebuilt the walls and roof and created a bright suite for $206,000.
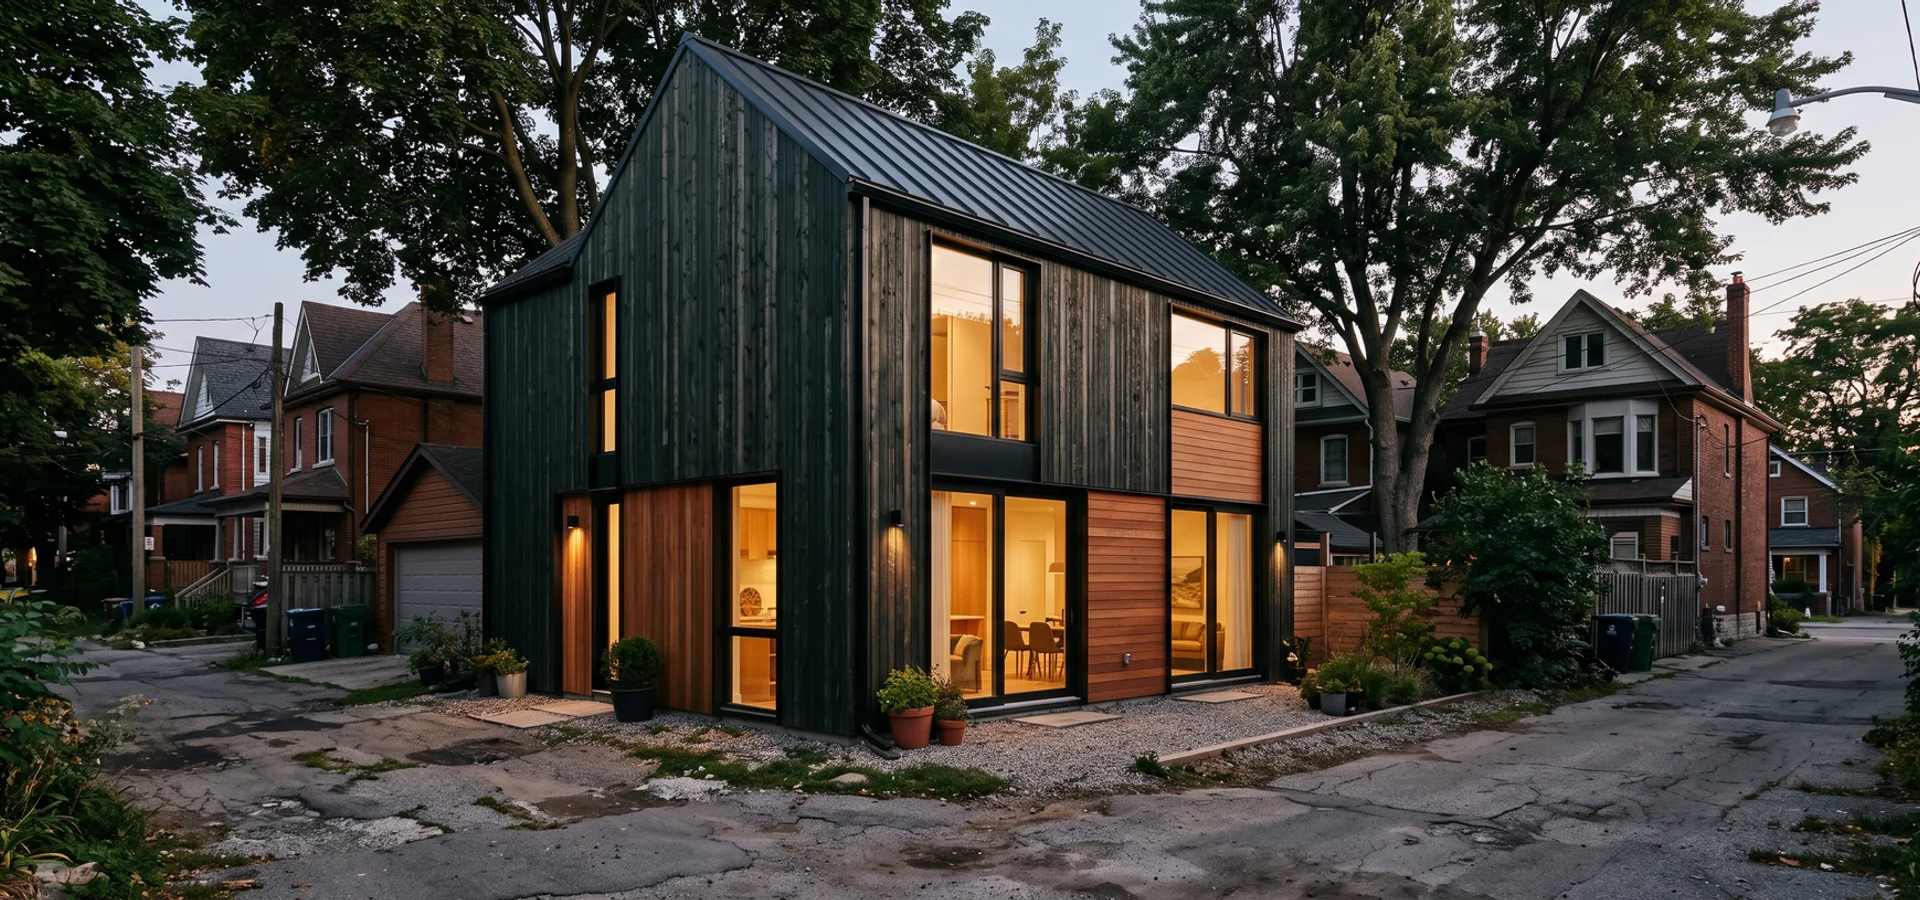
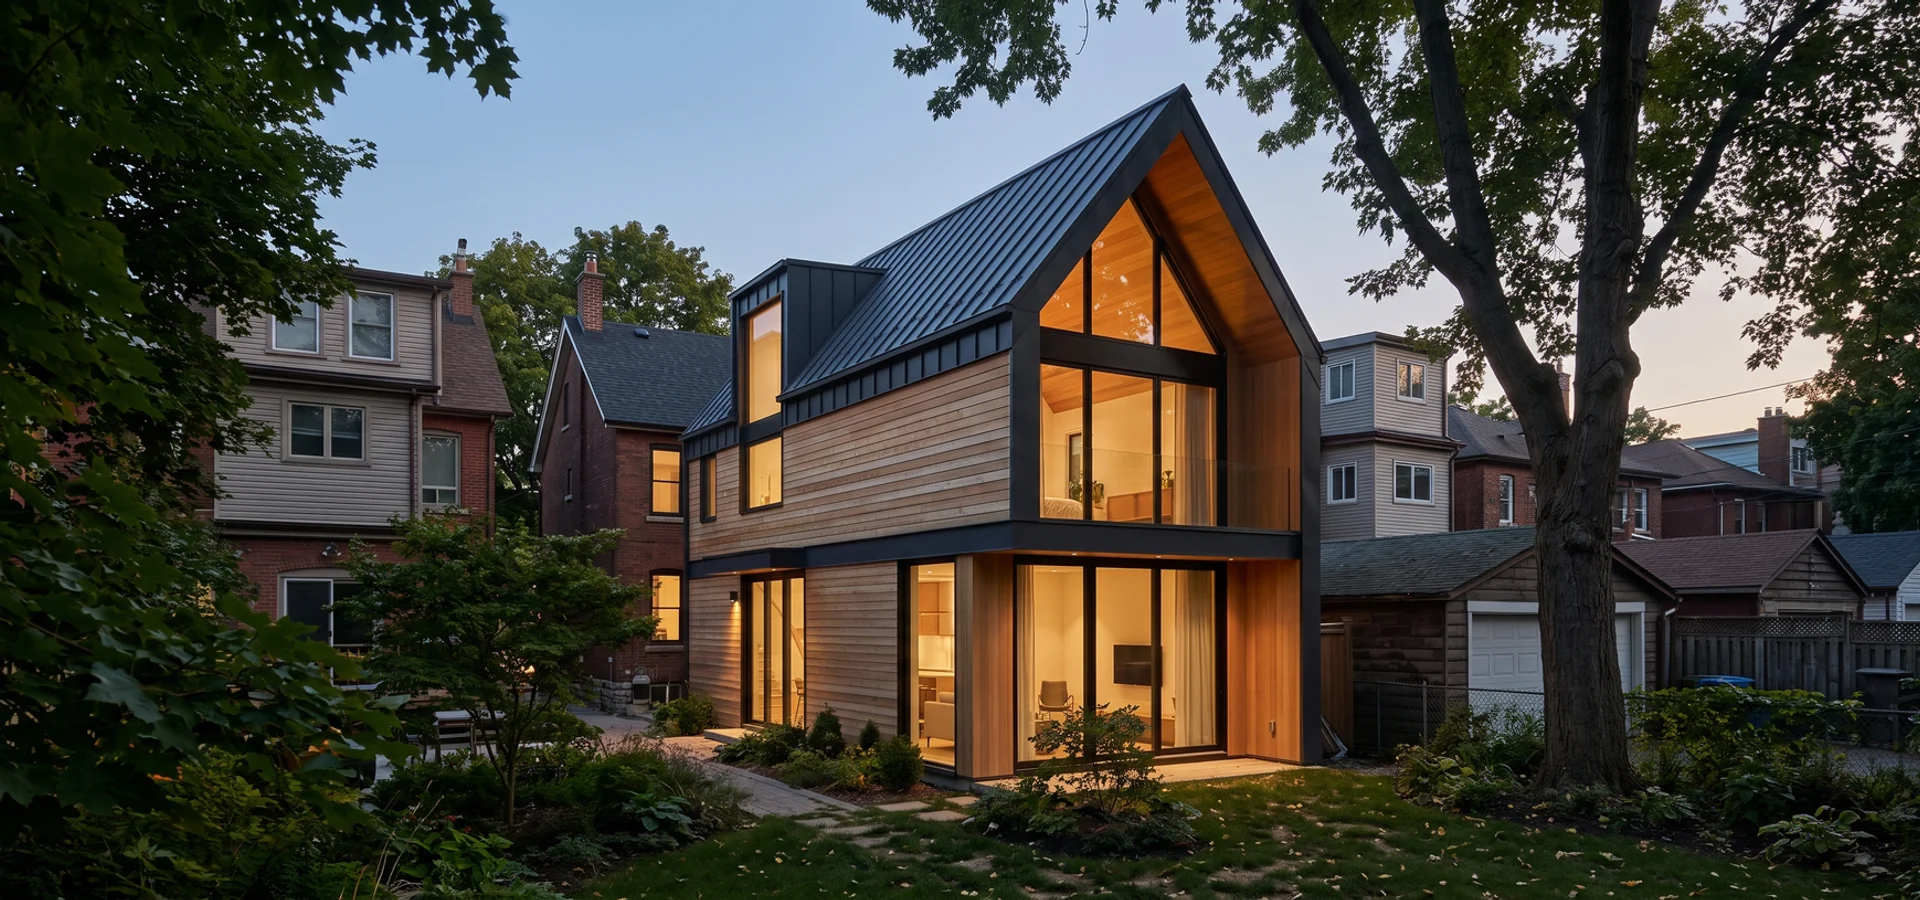
Where the garage is too small or failing, a rebuild, a laneway suite or a detached garden suite may give more space. On the Danforth, a 60 sqm two-storey suite with a loft office came in at $362,000.
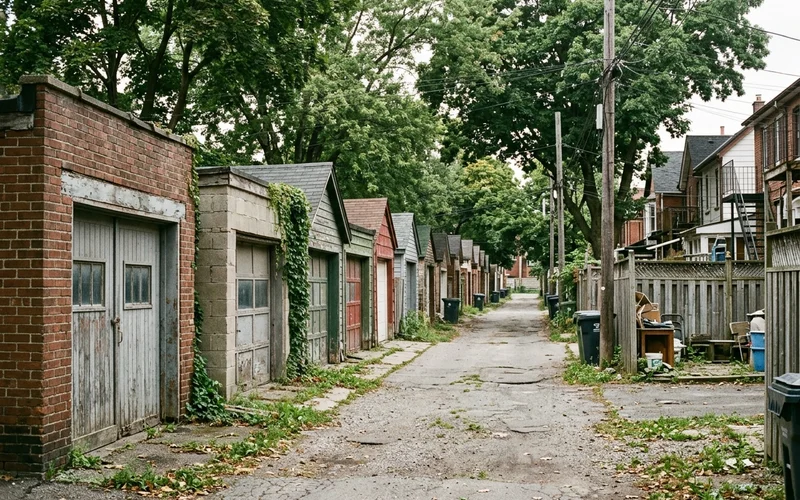
Riverdale's lanes are the key to logistics. On lane lots we bring materials in from the rear, keep bins tidy and schedule work so neighbours can use their garages. Streets off Broadview Avenue, Logan Avenue, Pape Avenue and Gerrard Street East have permit parking and streetcar traffic, so deliveries are early and small.
Narrow lots and shared side paths make the 45 m fire access route and 1 m clear path a common issue. Sprinklers can solve it when the route is too tight.
Many homes here still have small electrical services and old galvanized water lines. We check both on the first visit. Permits go through the Toronto Building Toronto and East York district office.
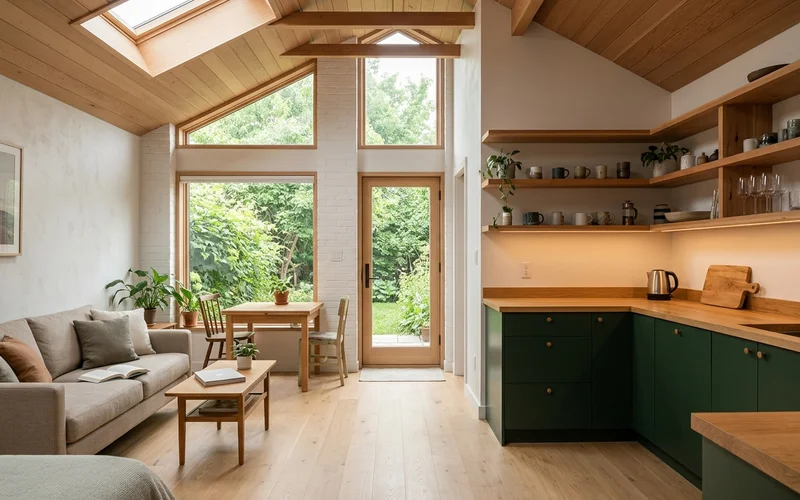
Slab and legal footprint kept, new walls, roof and insulation. A four-season studio for $168K.
A two-storey lane-facing suite with an office loft, designed inside the height limits for $362K.
The existing slab was reused, walls and roof rebuilt, and the owners got clean paperwork for resale at $206K.
Converting a garage means working with an old, often uninsulated slab. We plan slab work and insulation before winter so the floor stays dry and warm. Lanes are not always plowed, so lane-access projects aim to close in before snow. Neighbouring garages close to the lot line get a pre-construction condition survey.
Feedback from homeowners we have designed, permitted and built for across Toronto. Project prices are the fixed contract amounts.
$264,000 detached 1-bedroom rental
“Our house still had a half-inch galvanized water line. The feasibility report caught it, and they had Toronto Water booked before the permit even landed. No surprise bill, no lost month. Our tenant moved in on the date we planned in January.”
$356,000 custom suite with loft
“I am downsizing into the suite and my daughter's family takes the house. The design team gave me one level for living and a loft for guests, with step-free entry and a lit path to the back door. Every draw matched the schedule we signed, and the 10-year warranty transfers if we ever sell.”
$288,000 detached garden suite
“They gave us the written feasibility report inside two weeks. The variance we needed for the TRCA ravine lot was flagged before we spent a dollar on drawings. Permit cleared in 11 weeks. Suite ready for tenants in month 7.”
Postal codes (FSAs) we cover: M4K, M4M
We build on residential streets around Riverdale Park East, Withrow Park, The Broadview Hotel and Jimmie Simpson Recreation Centre. Line 2 stations at Broadview, Chester and Pape serve the north end, the 504 King and 505 Dundas streetcars run along Broadview, and the Don Valley Parkway sits just west.
The most requested services here are garage conversions and laneway houses . Site visit within 1 week.
City of Toronto: Etobicoke, North York, Scarborough, East York, York and Old Toronto.
Open in Google MapsLocal answers on lots, by-laws, permits and costs.
Often yes, if the slab, footings and walls are sound and the garage is big enough. It becomes a garden suite or laneway suite and needs a change of use permit. We assess the structure and zoning status first.
It depends on the slab, height and size. Converting is cheaper when the structure is sound; rebuilding can add space. Our report compares both with prices.
Most conversions here run $120,000 to $220,000. Our 38 sqm conversion was $168,000, and a Playter Estates rebuild on the existing slab was $206,000.
If the lot fronts a public lane, a laneway suite under Chapter 150.8 may be possible and can sometimes be taller or larger than a conversion. We model it in feasibility.
Yes. Demand near Broadview, Chester and Pape stations on Line 2 is strong, with rents typically $2,300 to $3,200 a month.
Possibly. Part of Riverdale was designated a Heritage Conservation District in 2008, and suites inside it need heritage review alongside the permit. We check your address against the district boundary in feasibility.
Many homes built here in the 1800s still have galvanized water lines and small electrical services that need upgrading for a second unit. We check and coordinate them early.
Shared side paths between semis must stay 1 m clear for the full route within 45 m of the street. If a fence or meter narrows the path, sprinklers or another alternative solution may work.
Sometimes. If the garage has legal non-conforming status and the structure stays, some setbacks may carry over. We confirm before design.
Usually within a week. We check the slab, footings and walls on that first visit, and the written feasibility report follows in about two weeks.
Send us the address and lot width. We will tell you what applies before you pay for anything.
We build across the whole City of Toronto. These neighbourhood pages cover the housing stock and by-law overlays next door.
Narrow, deep Victorian lots off Queen Street East, many backing onto public lanes. The 45 m fire access path decides most designs, and many lots qualify for a laneway suite too.
Compact lots near Pape, the Danforth and Woodbine make measuring the true envelope essential. Attached suites and 40-48 sqm designs often win here.

We visit lots within a week. You get eligibility, envelope, utilities and a budget range in writing, then a fixed-price quote.