
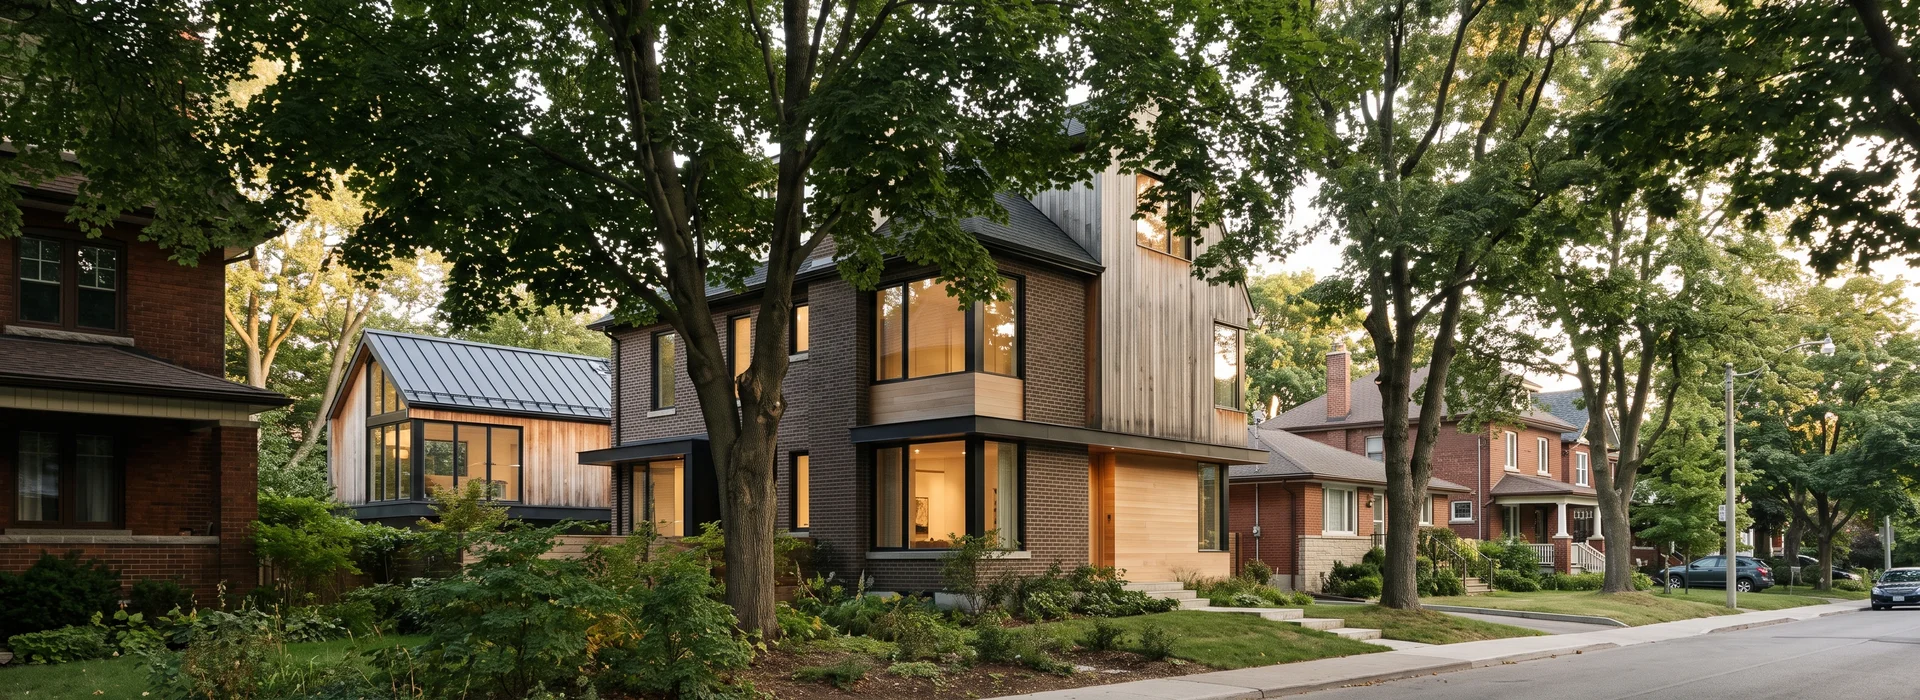
Request a Free Feasibility Review
Tell us about your lot. We call back within 24 hours during business hours and tell you, in writing, what your lot can hold before you pay a deposit.
Talk to us directly
(437) 291-2577For privacy and spam control we do not publish an email address. Use the form and we will reply by phone or email, your choice.
Hours
- Monday to Friday
- 8am - 6pm
- Saturday
- 9am - 3pm
- Sunday
- Closed
24-hour callback during business hours.
Service area
City of Toronto: Etobicoke, North York, Scarborough, East York, York and Old Toronto. We only build inside the City of Toronto.
See neighbourhood pagesWhat happens next
- 1
We call you back
Within 24 hours during business hours, to understand your goals and lot.
- 2
Site visit
Booked within one week anywhere in the City of Toronto.
- 3
Written feasibility report
In about two weeks: eligibility, envelope, utilities, budget and rent. Zero deposit.
Tell us about your lot
The more we know about lot width, an existing garage, a rear lane and your timeline, the more useful our first call will be.
Before You Reach Out
Quick answers to what most homeowners ask on the first call.
How long does it take to build a garden suite in Toronto?
4 to 7 months from signed design agreement to final occupancy certificate. Toronto Building Division permitting 12 to 14 weeks. Construction 10 to 16 weeks depending on size, finishes and utility upgrades. Winter builds add 2 to 4 weeks.
Does my Toronto lot qualify for a garden suite?
Most residential lots inside Toronto qualify under By-law 574-2022, if rear yard size, setback and lot coverage rules are met. Lots in HCDs, TRCA regulated areas, with Tree Protection By-law specimens, or on designated streets have additional restrictions. Written feasibility report confirms qualification before contract.
How do payments work on a garden suite contract?
Zero deposit on the feasibility report, 10% at contract, then 5 staged draws at permit, foundation, framing, finishes and occupancy. No change orders without your written approval.
Who designs and engineers your garden suites?
Founder Dmitri Varga, P.Eng (Ontario, since 2003) and BCIN-qualified for Part 9 small residential, leads design and engineering. We carry $5M general liability and WSIB clearance, shared at contract signing.
Still have a question about your lot?
Send us the address and lot width. We will tell you what applies before you pay for anything.