Garden Suite Bylaw Compliance in Toronto, Explained
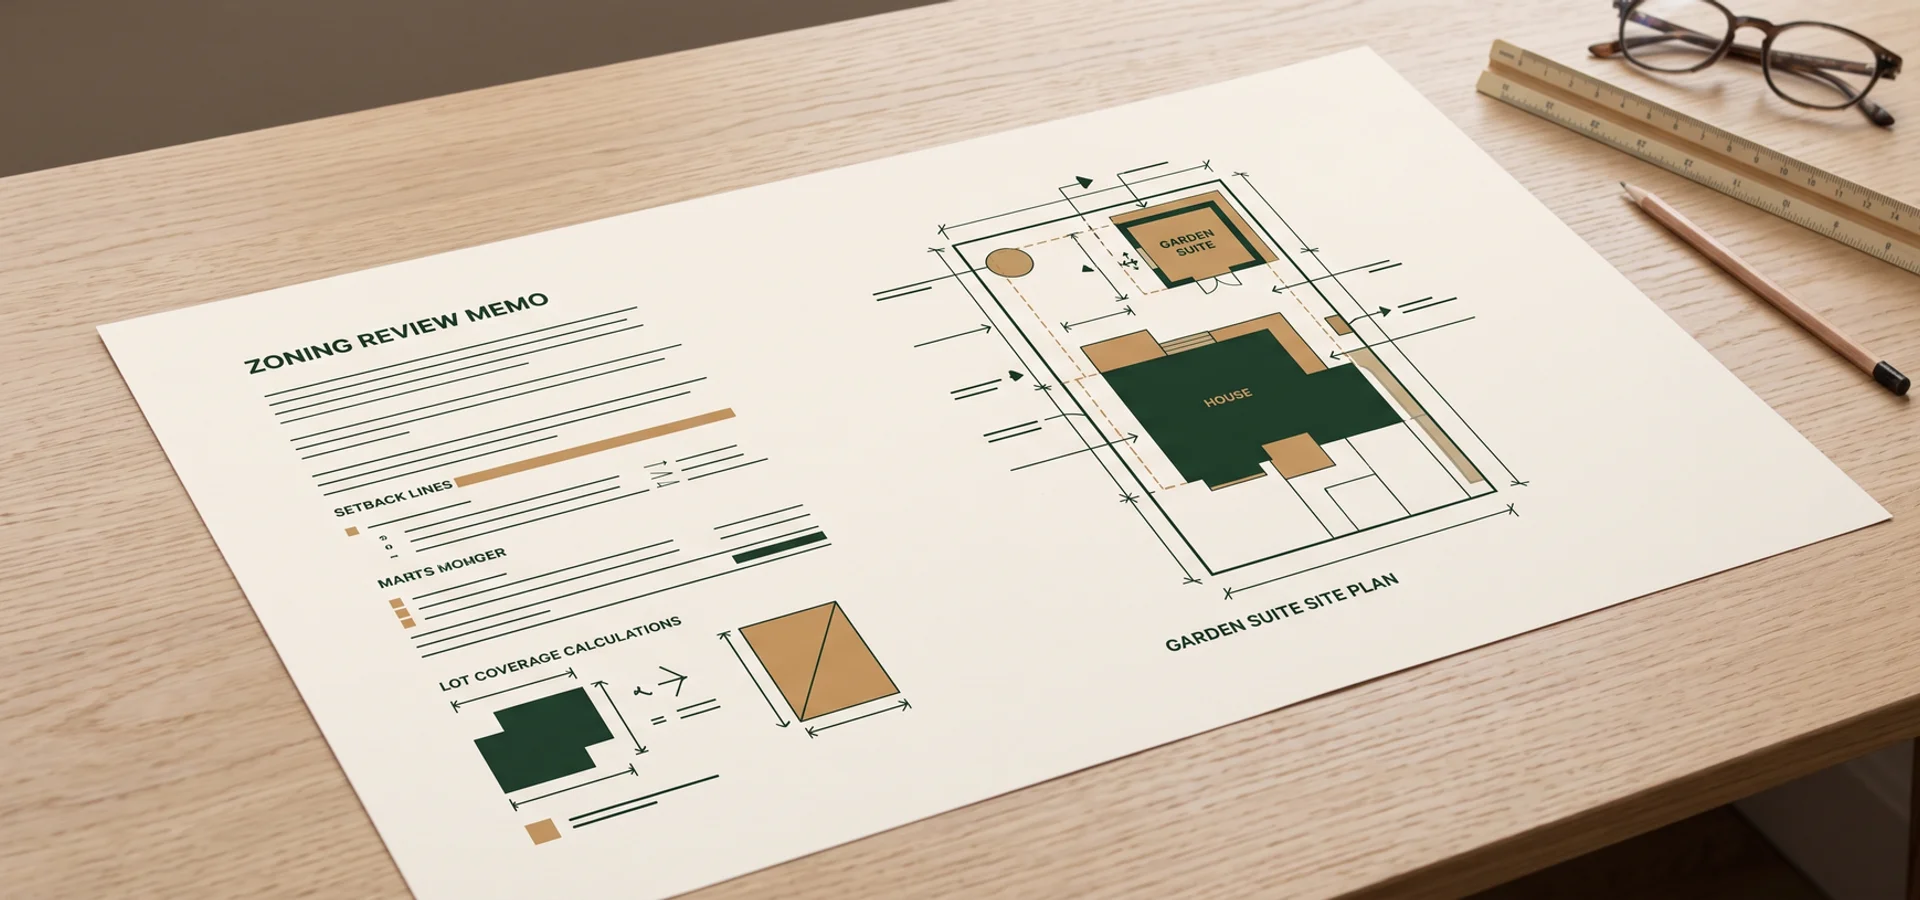
Bylaw compliance is the work of proving a garden suite design meets every rule that applies to it before the City reviews it. In Toronto that starts with By-law 574-2022, the 2022 by-law that allows garden suites (also called backyard homes or additional residential units) on most residential lots. But it rarely ends there. Trees, ravines, heritage districts and energy rules all apply to the same small building.
What does a garden suite zoning review cost in Toronto?
Our compliance reviews run $1,500 to $3,500. Checking an existing design costs $1,500 to $2,000. A full memo with tree, ravine and heritage screening and on-site fire access measurement costs $2,000 to $2,800. A variance strategy with redesign options costs up to $3,500. Compare that with a rejected permit: a redraw and resubmission usually costs $3,000 to $8,000 in fees and 8 to 12 weeks of lost time. On a Toronto rental suite, 10 lost weeks can mean $6,000 to $8,000 in missed rent.
What does By-law 574-2022 actually regulate?
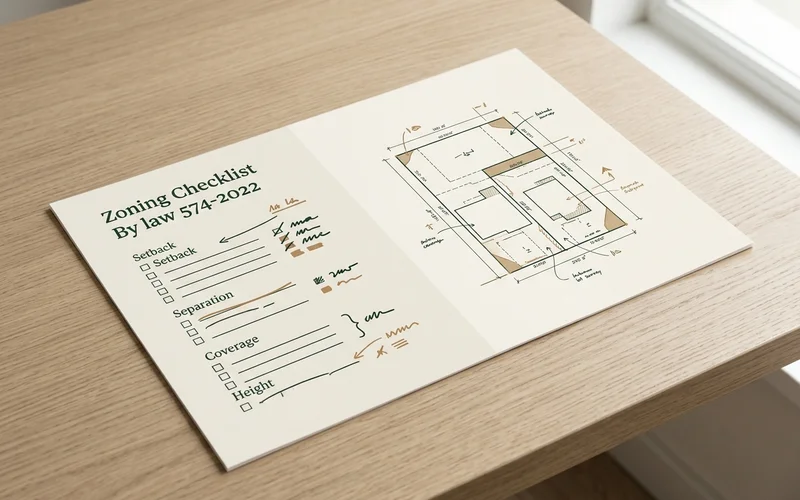
By-law 574-2022 amended Zoning By-law 569-2013, mostly Chapter 150.7, to set: maximum size (60 sqm, or 40 sqm on narrower lots), height tied to distance from the main house and lot line, an angular plane, rear and side setbacks, separation from the main house (generally 5.0 m, or 7.5 m for taller suites), lot coverage and soft landscaping. It also requires fire access from the street, generally 45 m with a 1 m clear path. Those are the numbers the Toronto Zoning Examiner checks first.
Who checks garden suite compliance in Toronto?
The City checks it during permit review. The point of our service is to check it first, with the same rules and the same rigour. Our team, led by Dmitri Varga, P.Eng and BCIN Part 9, includes an in-house zoning expeditor who files garden suite permits every month. We have assessed hundreds of Toronto lots since the by-law passed, so we know the common failure points.
What Our Compliance Review Covers
1. Core zoning rules
Size, height, angular plane, rear and side setbacks, separation from the main house, lot coverage and soft landscaping, calculated from your survey and design.
2. Fire access
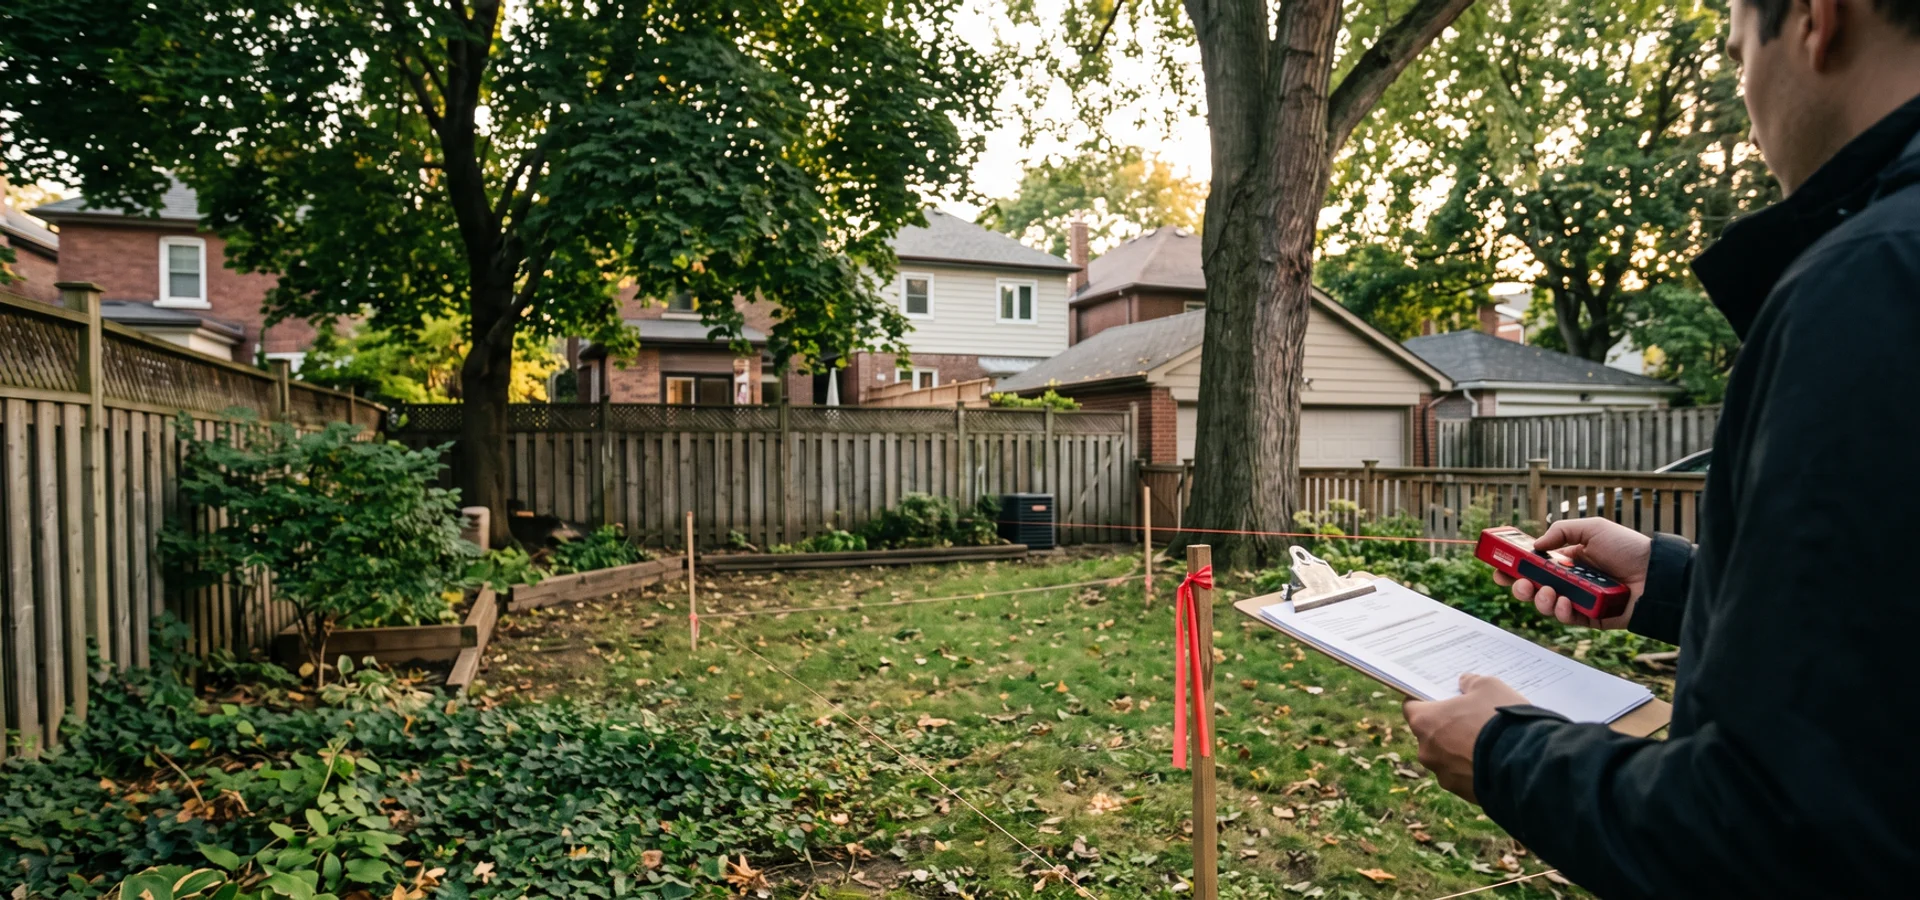
The 45 m travel distance and 1 m clear path measured on site, with obstacles such as meters, air conditioners and steps noted.
3. Tree Protection By-law
Trees on your lot and neighbouring lots that meet the protected size, their protection zones and whether an arborist report or permit is needed.
4. Ravine and TRCA
Whether your lot falls in a TRCA regulated area or under the Ravine and Natural Feature Protection By-law, and how that limits the footprint.
5. Heritage
Whether your lot sits in a Heritage Conservation District and what Heritage Preservation Services is likely to ask about massing and materials.
6. Variance risk
If anything fails, we rate the variance risk and give the simplest redesign that avoids one.
The Rules Most Designs Break
| Rule | What we see go wrong | Typical fix |
|---|---|---|
| Maximum size | Drawn to 60 sqm on a lot capped at 40 | Redesign to measured size |
| Separation | Measured to the wrong wall or deck | Move suite or reduce height |
| Height and angular plane | Loft roof breaks the plane | Lower plate height or shift loft |
| Soft landscaping | New patio and paths push it below minimum | Swap hardscape for planting |
| Fire access | Gas meter or steps narrow the 1 m path | Relocate item or add sprinklers |
| Trees | Foundation inside a protection zone | Helical piles or shift footprint |
Why designs pass one checklist and fail another
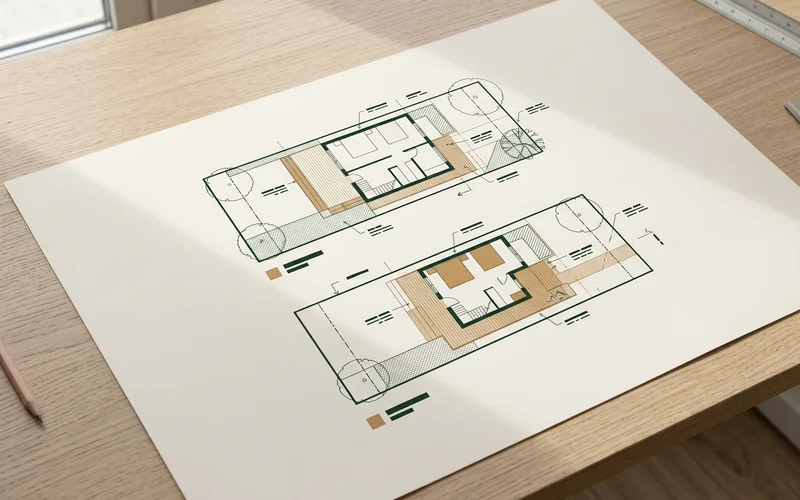
A suite can meet every number in Chapter 150.7 and still be refused because its foundation sits in a protected tree’s root zone, or because the lot sits in a TRCA regulated area. The City reviews all of these together. We do too.
When Is a Minor Variance Worth It?
A variance from the Committee of Adjustment can win you a few extra square metres or a loft, but it adds roughly two months, a City fee and some uncertainty, because neighbours can comment and decisions can be appealed. It is often worth it on large custom suites in areas like The Beaches or Leaside. It is rarely worth it to gain one or two square metres. Our permit application service handles the hearing when a variance makes sense.
Where Compliance Fits in Your Project
If you have not chosen a design yet, start with a garden suite feasibility report, which includes eligibility and envelope checks. If you already have drawings from another designer, a compliance review catches problems before the Examiner does. When you are ready to design, our architectural design service starts from the same measured envelope.