Laneway House
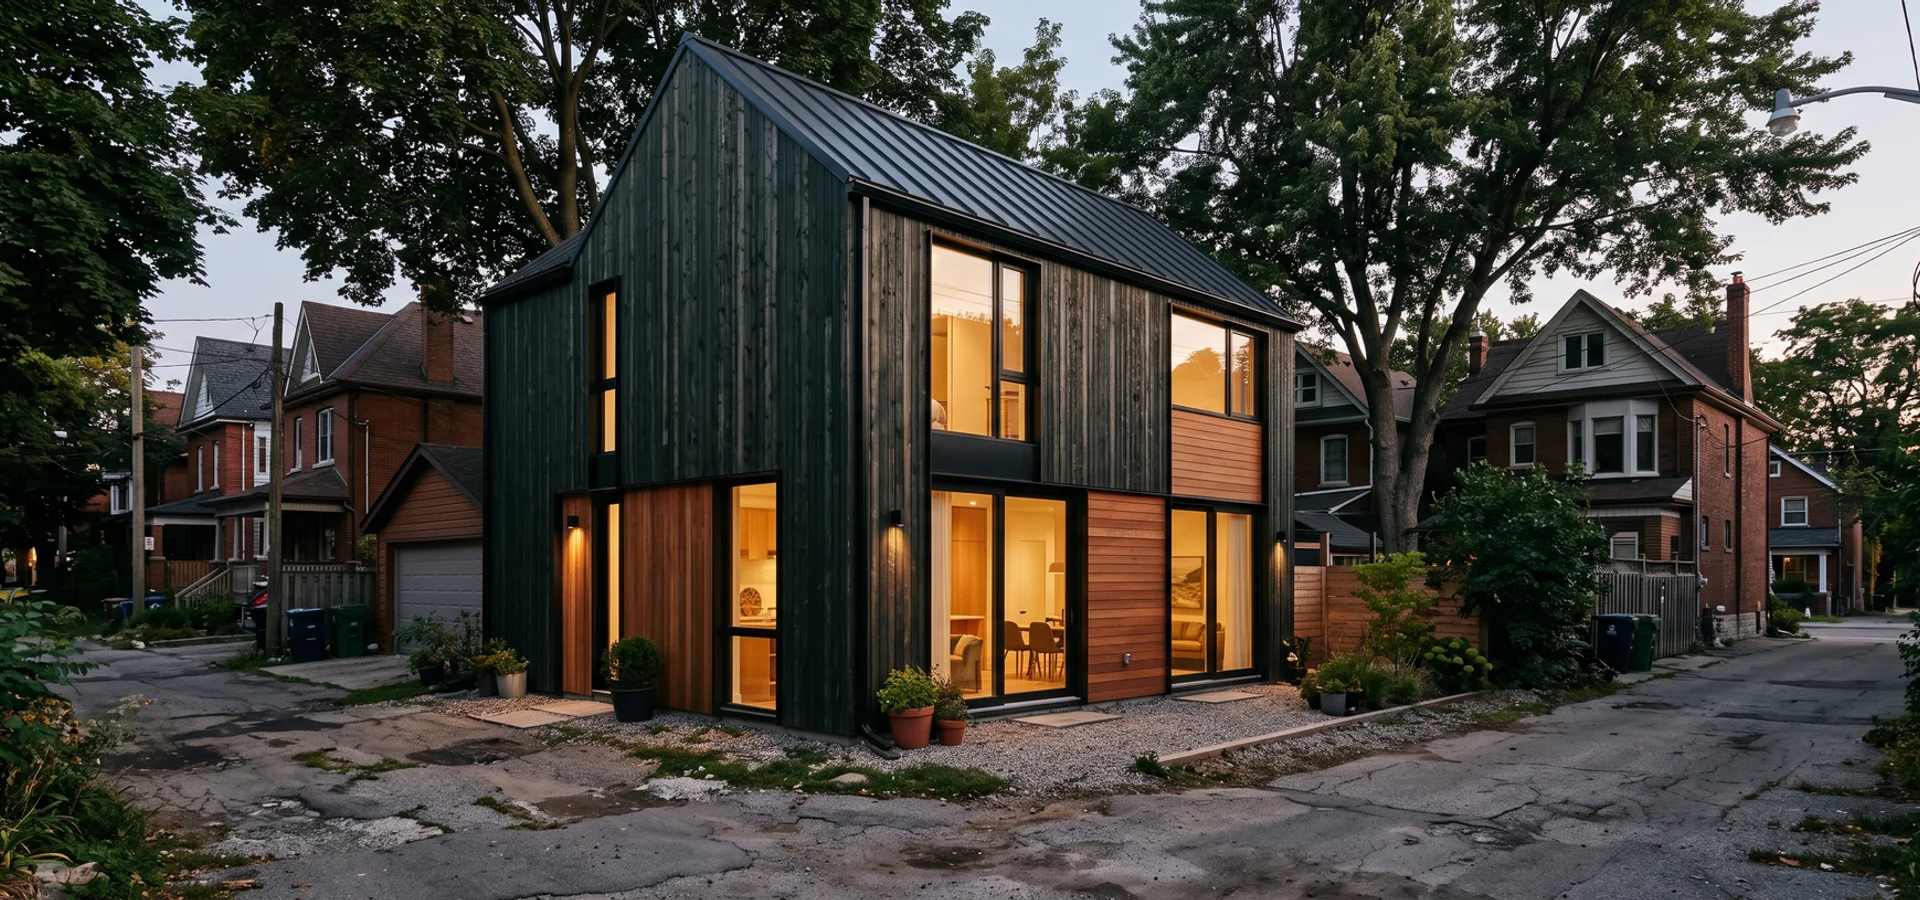
$200K - $380KLane-facing homes under Chapter 150.8, from eligibility check to occupancy.
View scope and pricing: Laneway Houses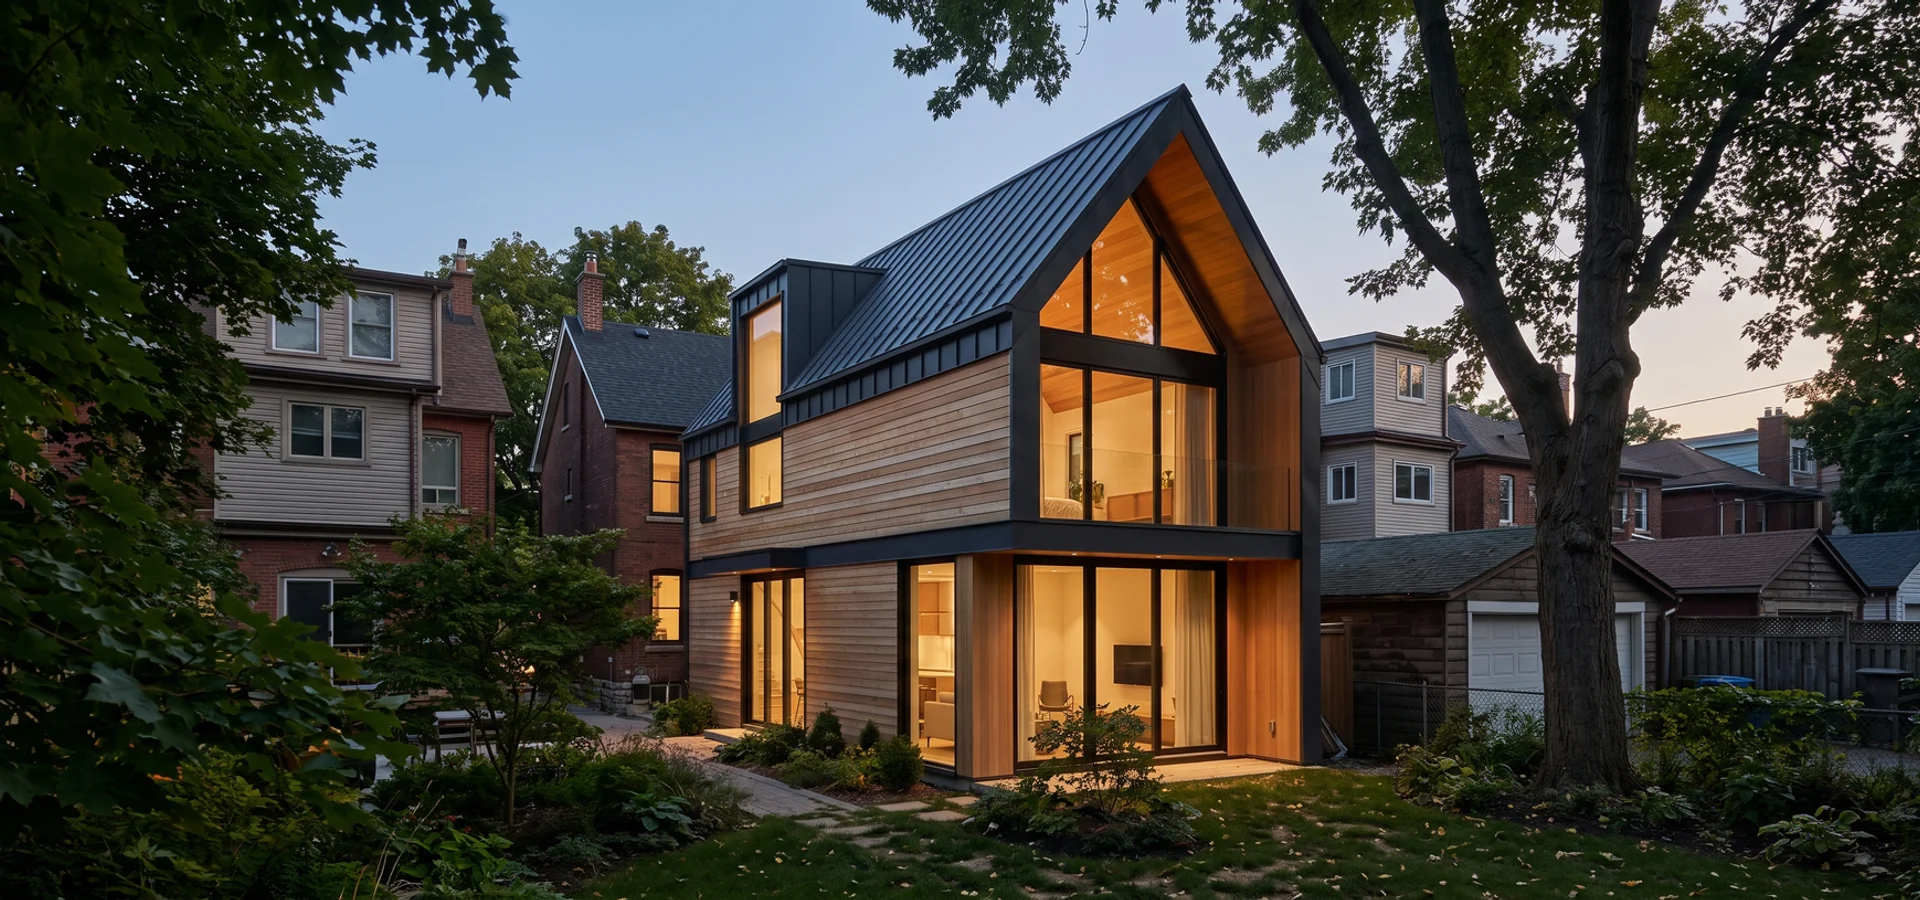
Garden Suite Toronto provides garden suites, laneway houses, loft suites and permit applications throughout Leslieville, from Queen Street East and Jones Avenue to Greenwood, Carlaw and South Riverdale, backed by 20+ years combined Toronto design-build experience.
Leslieville's Victorian and Edwardian homes sit on narrow, deep lots, and many back onto public lanes. That gives owners two possible paths, a garden suite or a laneway suite, and the feasibility report shows which one yields more space for the money on your lot.
Send us your details. We book local site visits within a week and reply within 24 hours.
Your row house or semi has a deep yard and a lane behind it, but there is no 1 m path from Queen Street East to the back.
Why it happens here: The neighbourhood grew from an 1850s village of narrow worker lots, and firefighter access is an Ontario Building Code test that a minor variance cannot waive.
What we do: We compare a laneway house with a garden suite and solve fire access with lane frontage or sprinklers before drawings start.
Every suite follows By-law 574-2022, Zoning By-law 569-2013 and OBC Part 9. These overlays come up most often on lots here, and we screen for all of them in the feasibility report.
On narrow lots off Queen East, the route from the street is often the deciding test. Sprinklers on a 5 m wide lot solved it for one of our clients.
Lots with public lane frontage can choose Chapter 150.8 laneway rules instead. We compare footprint, height and servicing for both.
Many Victorian homes still have 1/2 inch galvanized lines that must be upgraded through Toronto Water.
Narrow, deep Victorian lots off Queen Street East, many backing onto public lanes. The 45 m fire access path decides most designs, and many lots qualify for a laneway suite too.
Lane-facing homes under Chapter 150.8, from eligibility check to occupancy.
View scope and pricing: Laneway HousesIn-house zoning expeditor manages the full submission: Zoning Examiner, utilities, TRCA and heritage liaison.
Explore: Permit Application40-60 sqm detached backyard homes, designed, permitted and built under one fixed-price contract.
See how it works: Detached Garden SuitesLayouts, finishes and metering chosen for tenant demand and $2,200-$3,400 monthly rent.
Learn more: Rental Income SuitesAlso available: Cost Estimation , Prefab Garden Suites , Garage Conversions , Architectural Design , Bylaw Compliance , Site Evaluation , Multigenerational Suites , Attached Suites .
You know the price and the permit path before you sign. After that, one team carries the project to occupancy.
Day 1
Tell us your goals, lot and timeline. We give a realistic budget range and explain the build types.
About 2 weeks
We measure the lot, check by-law overlays and utility capacity, and put the buildable envelope in writing. Zero deposit.
Before contract
A written CAD quote with a 5-stage draw schedule. 10% at contract, no surprise change orders.
12-14 weeks
Our in-house expeditor handles the Toronto Building submission, the Zoning Examiner and any TRCA, tree or heritage review.
4-7 months total
Third-party inspections at foundation, framing, insulation and final, then keys in hand.
Get a written answer on eligibility, size, utilities and budget for your lot before any contract. Zero deposit for the feasibility review.
Leslieville is a neighbourhood of Victorian and Edwardian row houses and semis, built for workers in the late 1800s and early 1900s. Lots are typically 15 to 25 ft wide but often 100 to 130 ft deep, and many back onto public laneways lined with old garages.
Narrow and deep cuts both ways. Depth gives room for the required separation from the main house, so a suite with a sleeping loft is often possible. Narrowness makes two things critical: the 40 sqm narrow-lot cap under By-law 574-2022 on some lots, and fire access. On a semi with a shared side path or a row house with no side yard at all, getting a 1 m path within 45 m of Queen Street East can be the deciding factor.
Our 48 sqm detached suite with loft on a narrow lot here cleared Toronto Building Division in 11 weeks for $288,000. The design kept the footprint modest to protect soft landscaping and used the loft for a second sleeping area.
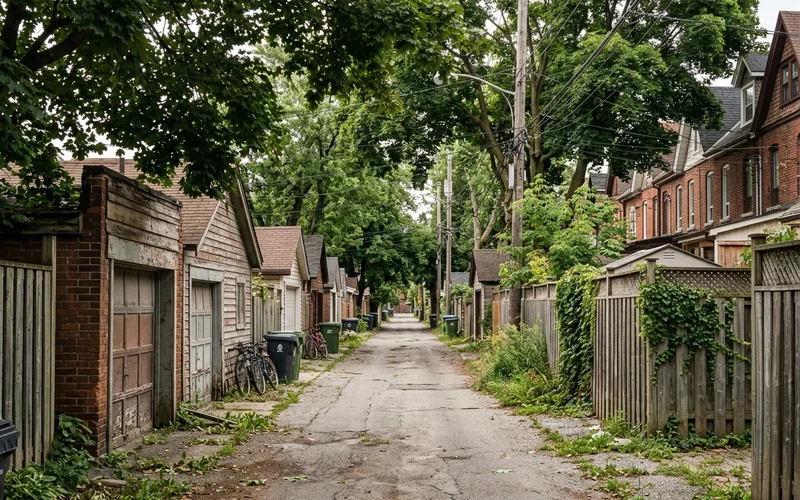
Leslieville side streets off Queen Street East, Gerrard Street East, Jones Avenue and Greenwood Avenue are narrow, with permit parking on one or both sides. For lane lots, we bring materials in from the laneway and plan deliveries so neighbours' garages stay clear. For lots without lane access, materials go through the side path or, for prefab panels, over the house by crane under a street occupancy permit.
The Queen streetcar and traffic on Eastern Avenue and Lake Shore Boulevard mean early-morning delivery windows. Permits go through the Toronto Building Toronto and East York district office.
Many homes here still have 1/2 inch galvanized water services. We check yours on the first visit and line up Toronto Water before the permit lands.
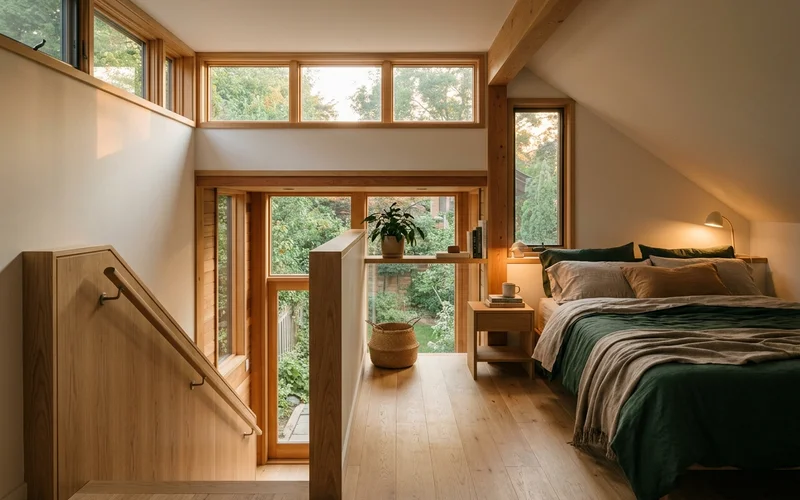
Permit cleared by Toronto Building Division in 11 weeks; built for $288K on a narrow, deep Victorian lot.
Serviced through the rear yard, with the lane used for deliveries and a separate entry for the tenant.
With no compliant side path, a sprinkler system allowed the suite to proceed without a variance.
Narrow lots leave little room to store materials, so we stage deliveries in small batches. Lanes are not always plowed in winter, which affects lane-access projects; we plan foundations and close-in before the snow when possible. Older neighbouring foundations close to the lot line also get a pre-construction condition survey so everyone has a record.
Feedback from homeowners we have designed, permitted and built for across Toronto. Project prices are the fixed contract amounts.
$226,000 prefab-hybrid
“They managed every piece of paper with the city. We never spoke to the Zoning Examiner once. We just answered questions when the project manager asked, picked finishes, and moved tenants in.”
$236,000 detached retirement suite
“We are in a Heritage Conservation District and two other builders told us to wait. This team prepared the heritage package, chose board-and-batten cladding that Heritage Preservation Services liked, and handled every comment. We plan to move into the suite and rent the house when we retire, so the clean permit record mattered to us. The final inspection passed first time, the warranty is in our file, and the price never moved from the signed contract. I would hire them again without a second quote.”
$264,000 detached 1-bedroom rental
“Our house still had a half-inch galvanized water line. The feasibility report caught it, and they had Toronto Water booked before the permit even landed. No surprise bill, no lost month. Our tenant moved in on the date we planned in January.”
Postal codes (FSAs) we cover: M4M, M4L
We build on residential streets around Jonathan Ashbridge Park, Greenwood Park, Jimmie Simpson Park and Leslie Street Spit. Served by the 501 Queen and 506 Carlton streetcars, with Lake Shore Boulevard East and the Don Valley Parkway a few minutes south and west.
The most requested services here are laneway houses and permit application . Site visit within 1 week.
City of Toronto: Etobicoke, North York, Scarborough, East York, York and Old Toronto.
Open in Google MapsLocal answers on lots, by-laws, permits and costs.
Often yes. Lots here are narrow but often 100 to 130 ft deep, which leaves room for separation from the house. The main tests are the 40 sqm narrow-lot cap on some lots and fire access from Queen Street East or your side street. We check both in feasibility.
If your lot backs onto a public lane, you may qualify for both. Laneway suites have been allowed in the Toronto and East York district since 2018 and can sometimes yield more height, while garden suites can be cheaper to service. Our feasibility report compares both on your lot.
Row houses off Queen East often have no side yard at all, so the 1 m path within 45 m of the street may not exist. Sprinklers or another alternative solution usually make it work. We confirm the route before design.
Most Leslieville suites we build run $240,000 to $340,000, and laneway houses $200,000 to $380,000. Our 48 sqm suite with loft was $288,000.
Often, yes, on deep lots where the suite can sit far enough from the main house to allow the extra height. We run a height and angular plane study first.
Many homes here still have 1/2 inch galvanized water services, which usually need replacing for a second unit. We coordinate Toronto Water early.
Our average is 12 to 14 weeks. Our loft suite near Queen East cleared in 11 weeks.
Very well. Suites a short walk from Queen East shops and the 501 streetcar typically rent at the upper end of the $2,200 to $3,400 range.
Yes. On lane lots we stage deliveries from the laneway and plan bins and lifts so neighbours keep access to their garages.
Usually within a week. For lane lots we also walk the laneway to check delivery width and garage access, and the written report follows in about two weeks.
Send us the address and lot width. We will tell you what applies before you pay for anything.
We build across the whole City of Toronto. These neighbourhood pages cover the housing stock and by-law overlays next door.
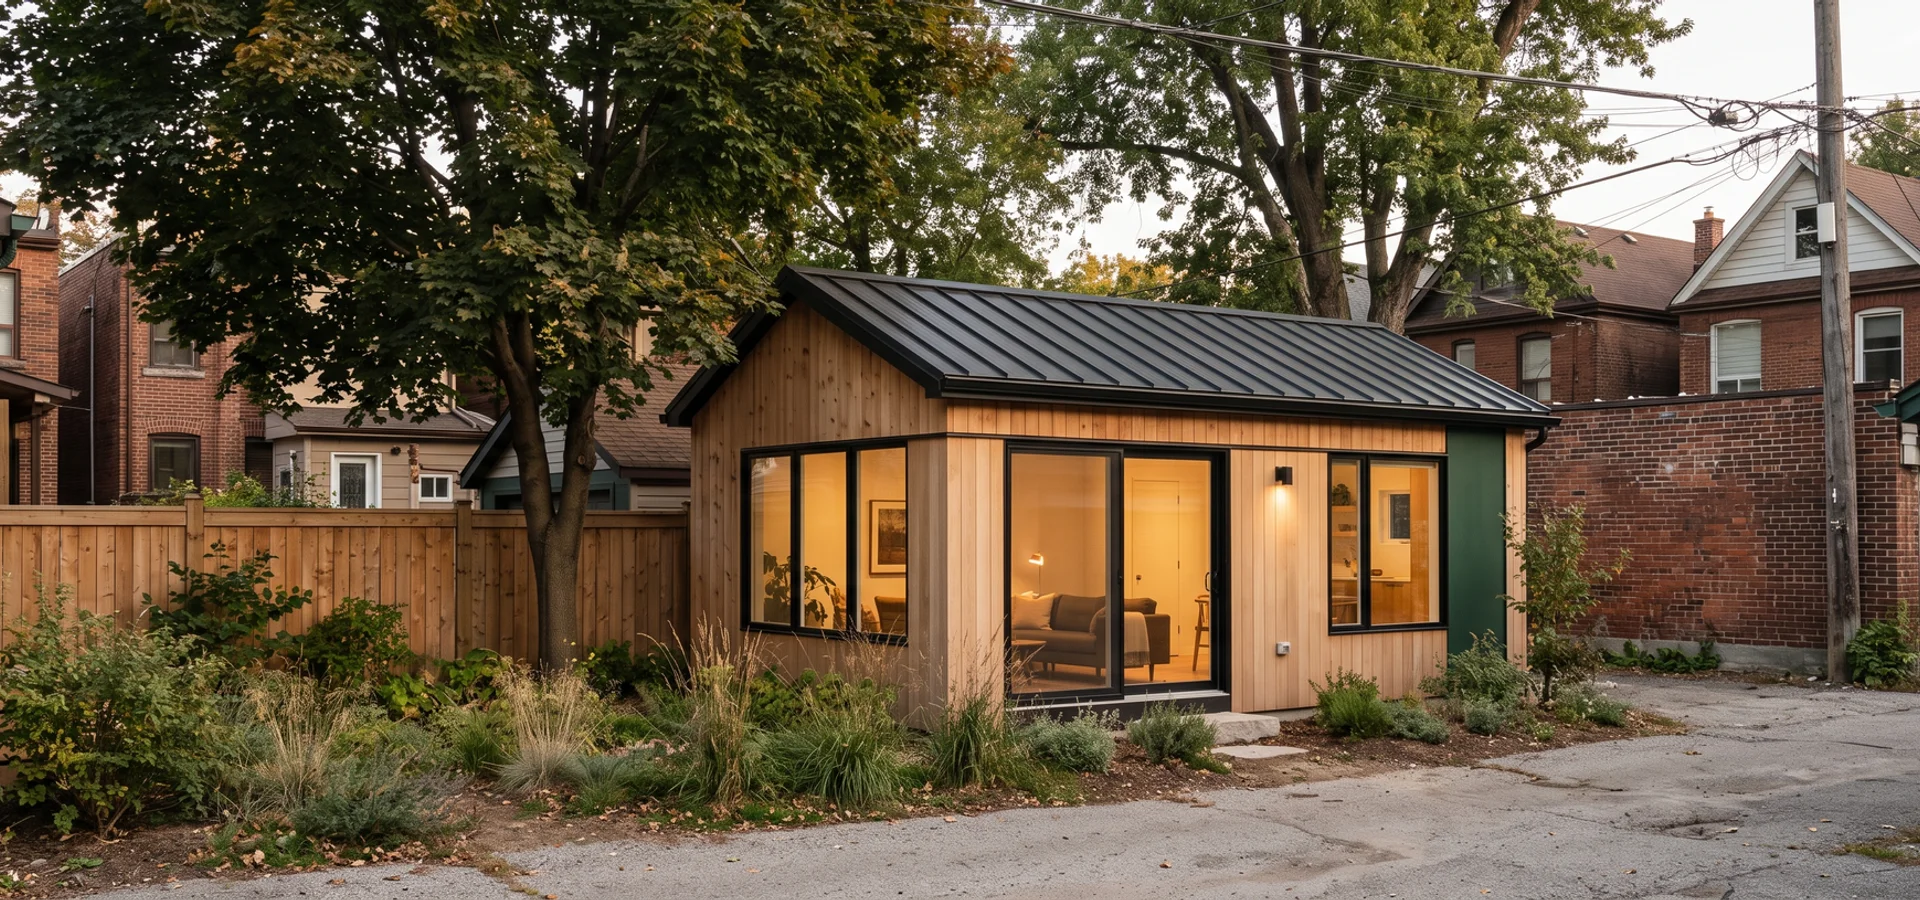
Victorian and Edwardian semis with rear garages on lanes, plus strong tenant demand near the Danforth. Garage conversions and rental suites are the most common projects here.
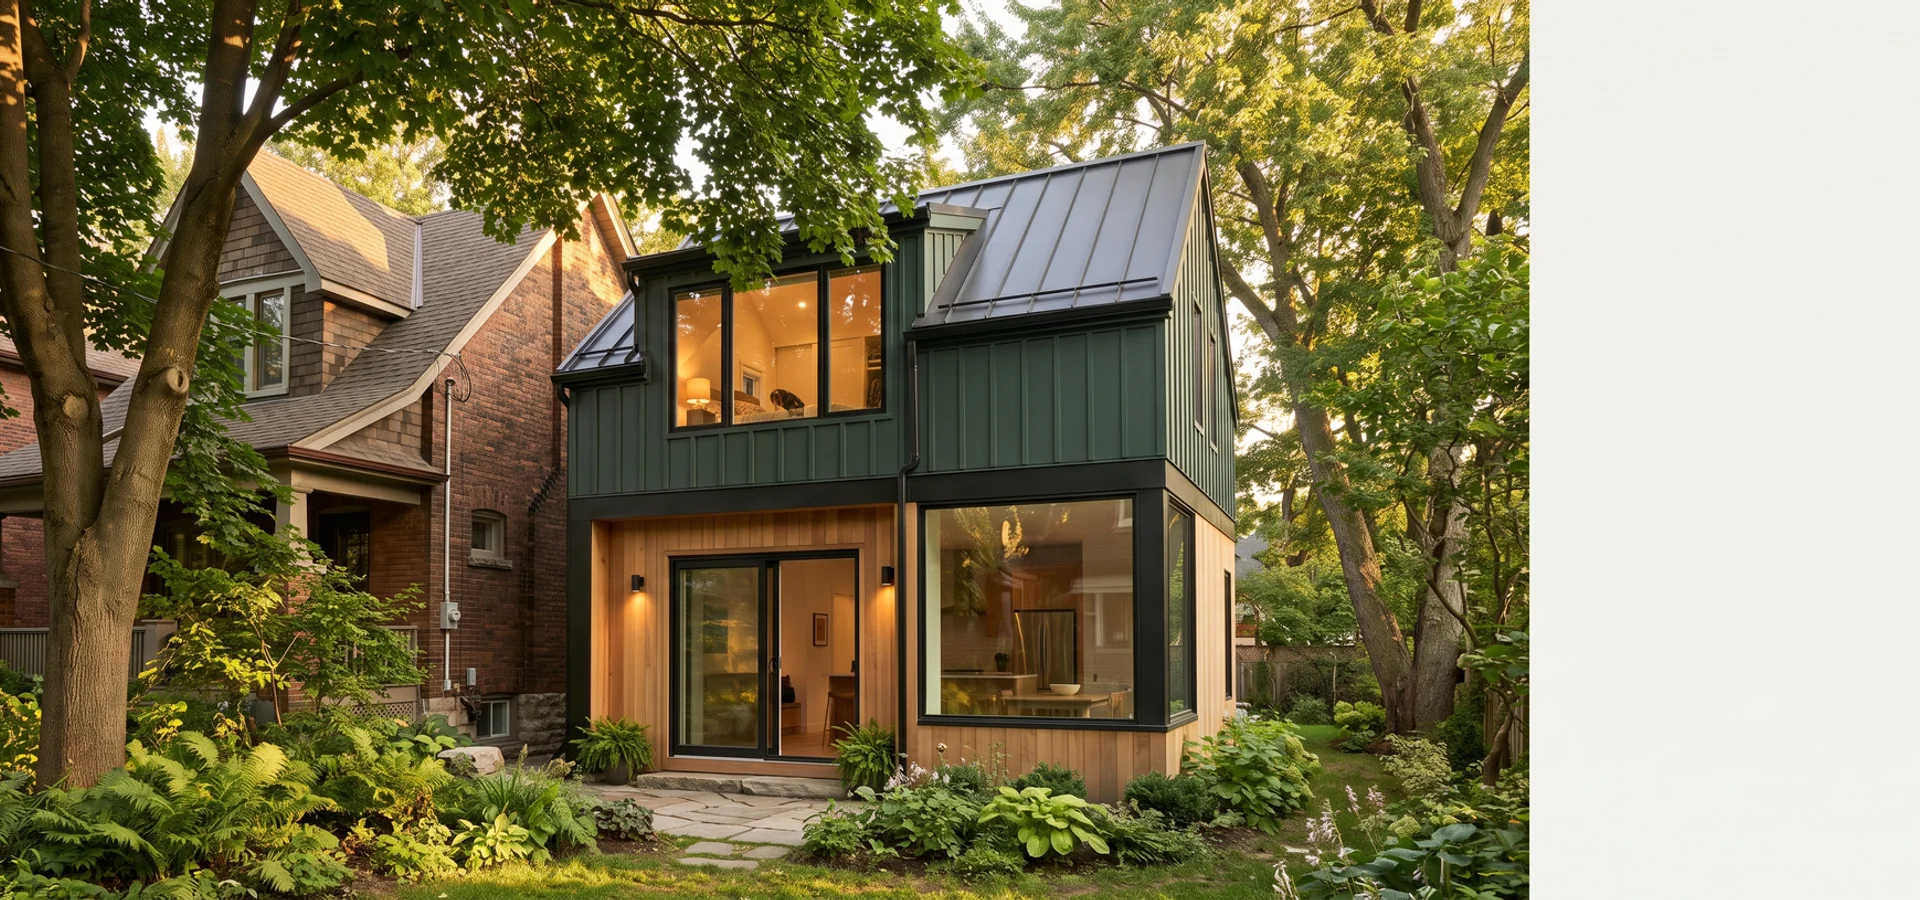
Early 1900s homes near the boardwalk and Kew Gardens, some inside a Heritage Conservation District. Heritage review shapes materials and massing, so we prepare it with the permit set.
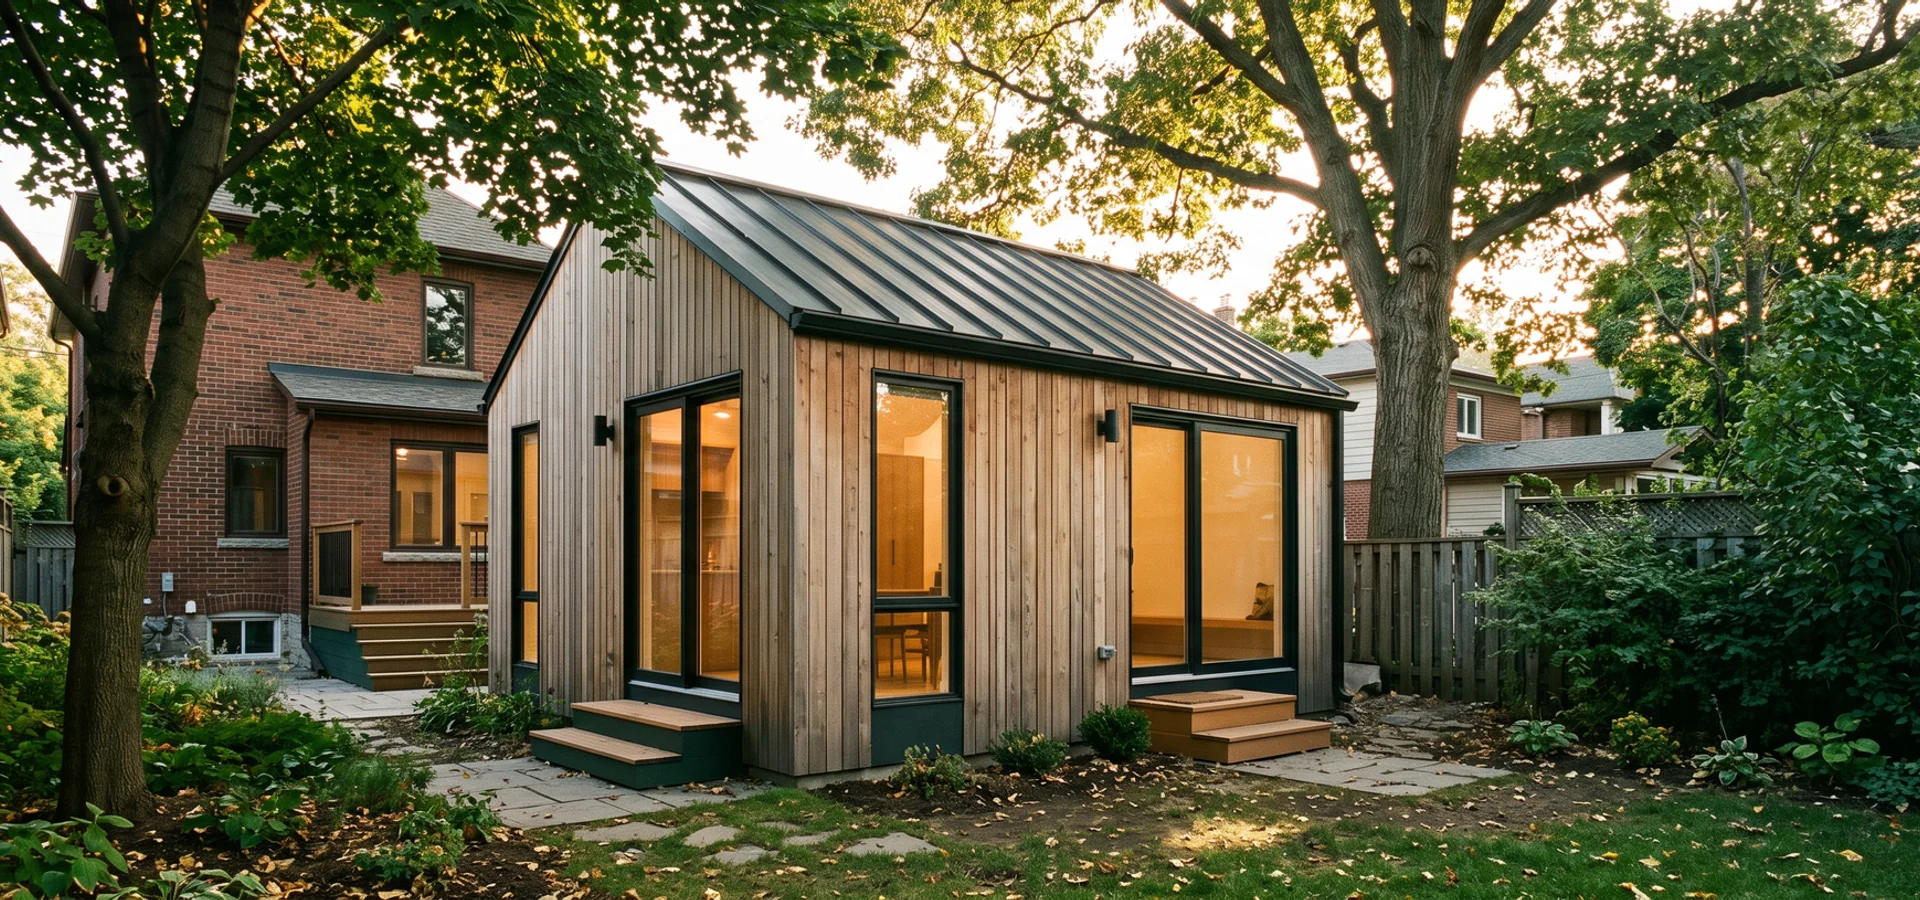
Compact lots near Pape, the Danforth and Woodbine make measuring the true envelope essential. Attached suites and 40-48 sqm designs often win here.

We visit lots within a week. You get eligibility, envelope, utilities and a budget range in writing, then a fixed-price quote.