FIXED-PRICEDISCREETPERMIT-READY
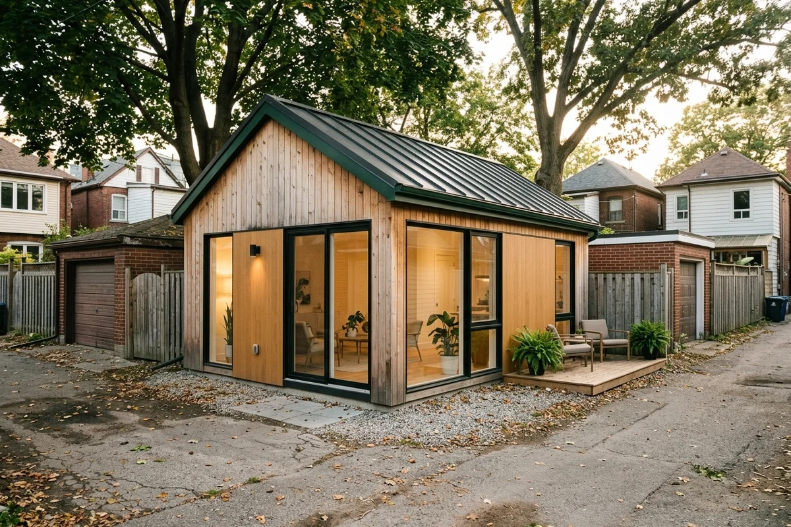
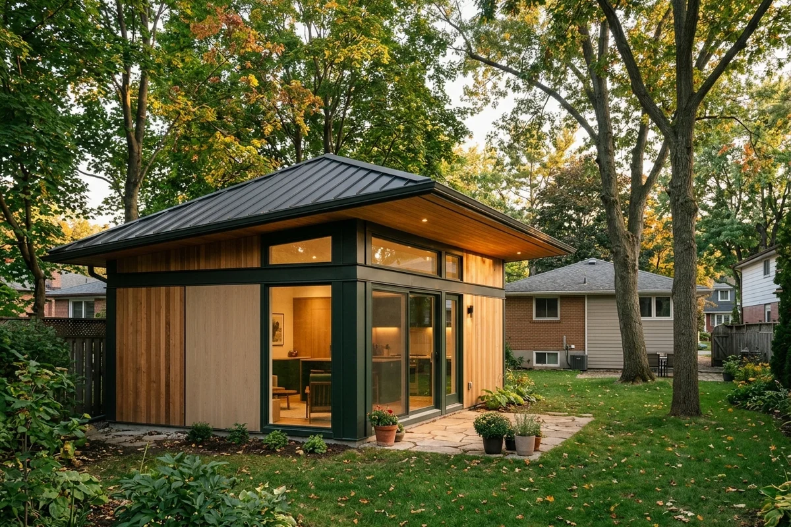
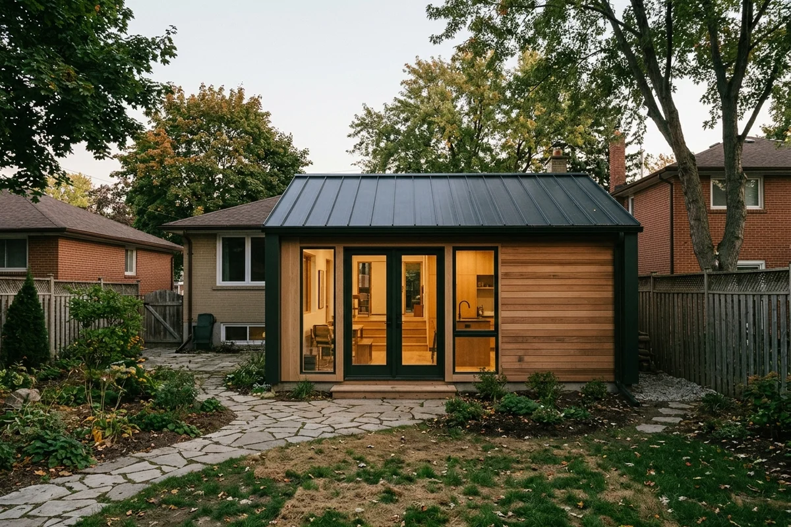
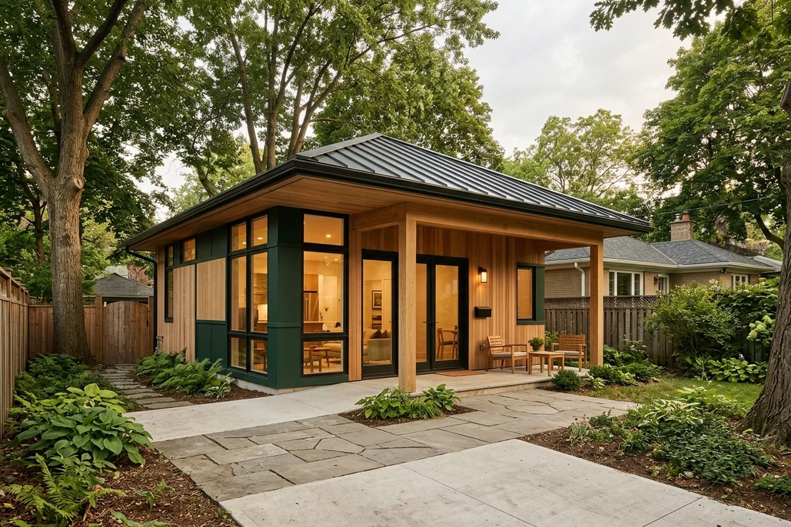
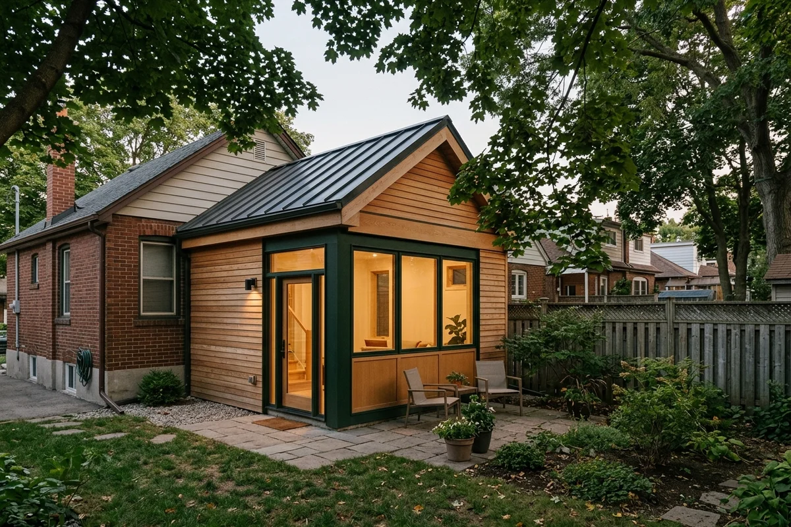
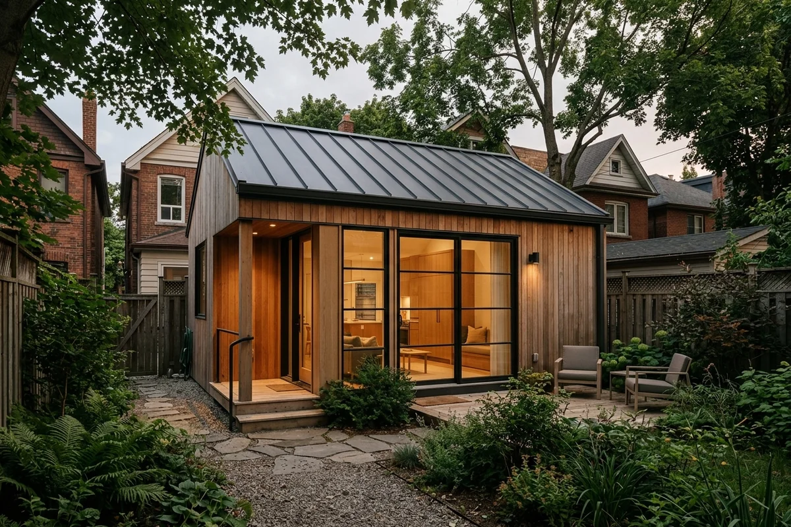
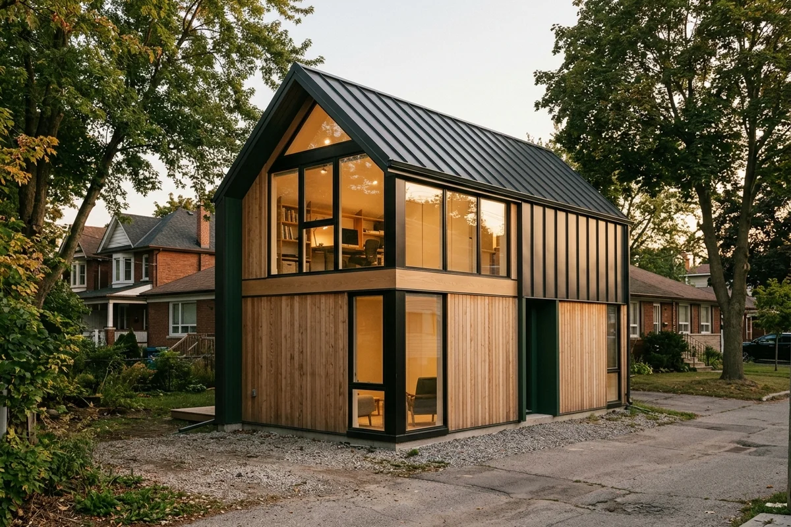
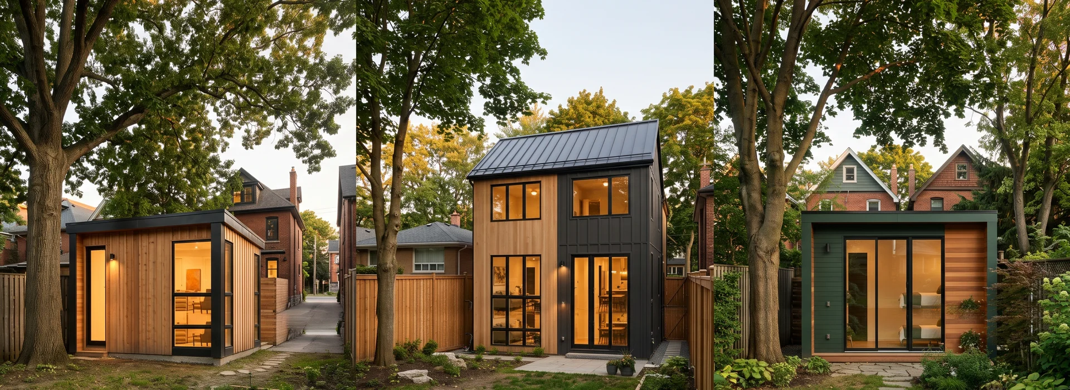
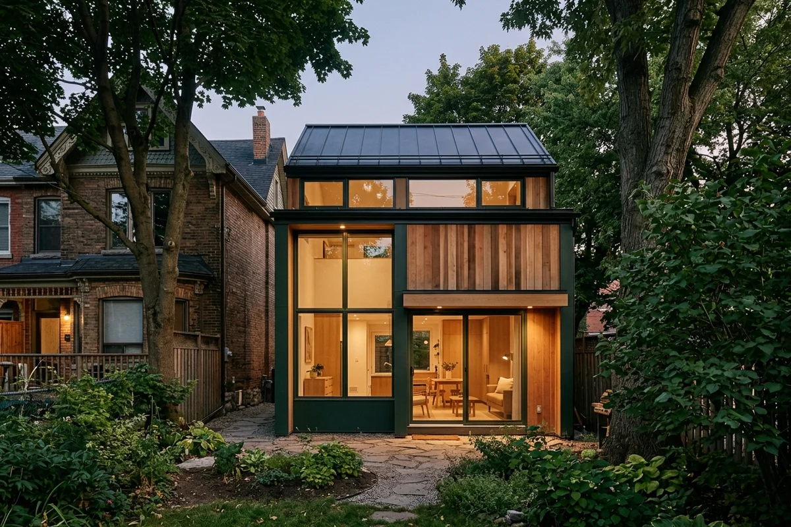
Completed modern garden suites in Toronto backyards

Toronto Garden Suite Projects

Ten recent builds across the City of Toronto, with the fixed contract price, size and permit time. Safe-generic case studies: no faces, no addresses, no house numbers.

  • 24-Hour Callback
  • 12-14 Week Permits
  • 10-Year Structural Warranty
  • $5M Liability + WSIB
  • 22+ Years, P.Eng-Led
Case Studies

10 Toronto Garden Suites, Priced and Permitted

Each project started with a written feasibility report and finished at the signed price. Here is what each lot needed and how we solved it.

48 sqm detached garden suite with loft behind a Victorian semi in Leslieville Leslieville

Project 1 • Detached with loft

48 sqm Detached Suite with Sleeping Loft

Price
$288,000
Size
48 sqm
Permit
11 weeks

The challenge: A narrow, deep Victorian lot off Queen Street East with a tight side yard. The 45 m fire access travel distance from the street was the first thing the Zoning Examiner would check.

What we did: We measured the path in feasibility, kept the footprint at 48 sqm to protect rear yard soft landscaping, and added a loft inside the height limit for a second sleeping area.

The result: Toronto Building Division issued the permit in 11 weeks. Built on a frost-protected shallow foundation with a cold-climate heat pump and HRV to TGS Tier 1.
60 sqm board-and-batten garden suite with loft in The Beaches The Beaches

Project 2 • Custom with HCD variance

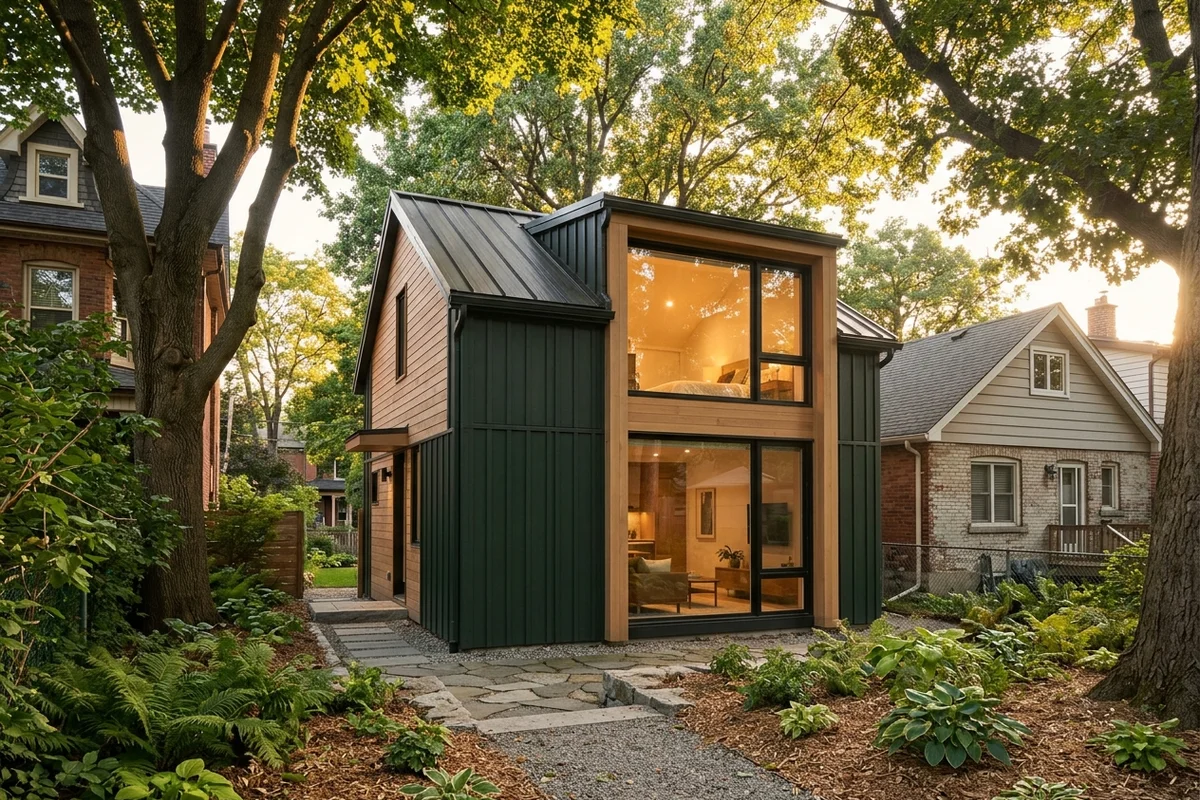
60 sqm Custom Suite in a Heritage Conservation District

Price
$342,000
Size
60 sqm
Permit
16 weeks incl. variance

The challenge: The lot sits inside a Heritage Conservation District and needed a small setback variance. Two other builders told the owners to wait.

What we did: Our expeditor prepared the heritage package with the permit set and took the setback request to the Committee of Adjustment. Board-and-batten cladding matched Heritage Preservation Services guidance.

The result: The March fixed-price quote of $342,000 was the October final price, with zero change orders. The suite is rented to family.

52 sqm garden suite on helical piles beside a ravine near High Park High Park

Project 3 • TRCA ravine lot

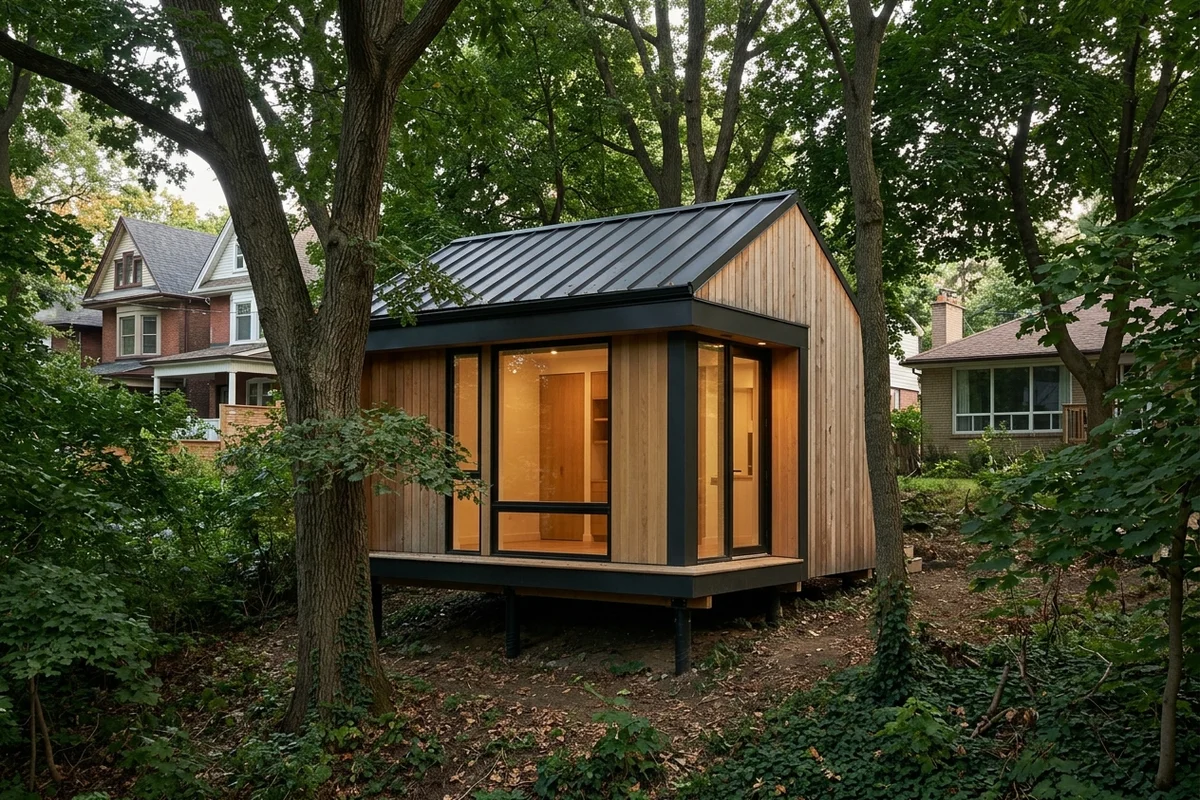
52 sqm Suite on a TRCA-Regulated Ravine Lot

Price
$316,000
Size
52 sqm
Permit
13 weeks

The challenge: Part of the rear yard falls inside a TRCA regulated area, with protected oaks along the slope.

What we did: The feasibility report mapped the regulated area and tree protection zones before any drawings. We shifted the footprint and used helical piles to stay out of the root zones.

The result: TRCA and Urban Forestry signed off. The owners never paid for a design that could not be permitted.

Detached garage converted into a 38 sqm suite in Riverdale Riverdale

Project 4 • Garage conversion

38 sqm Garage Conversion on a Victorian Lot

Price
$168,000
Size
38 sqm
Permit
12 weeks

The challenge: An old detached garage on the lane with legal non-conforming setbacks and a thin slab.

What we did: We assessed the slab and footings, kept the legal footprint, rebuilt the walls and roof with new insulation and fire separation, and ran new services from the house.

The result: A bright four-season studio suite for $168,000, with clean permit paperwork for resale.

55 sqm detached garden suite behind a 1960s North York bungalow North York

Project 5 • Detached

55 sqm Detached Rental Suite on a 1960s Lot

Price
$256,000
Size
55 sqm
Permit
12 weeks

The challenge: A wide suburban lot with an old 60-amp panel and a mature canopy covered by the Tree Protection By-law.

What we did: We coordinated the Toronto Hydro service upgrade during design, sited the suite outside tree protection zones and sized the layout for a one-bedroom rental.

The result: Permit in 12 weeks, construction in 14. Rented within weeks of occupancy.

Finished 48 sqm prefab-hybrid garden suite in Etobicoke Etobicoke

Project 6 • Prefab-hybrid

48 sqm Prefab-Hybrid Set by Crane in One Day

Price
$212,000
Size
48 sqm
Permit
12 weeks

The challenge: The owners wanted a short on-site schedule and minimal lawn damage behind a 1950s bungalow.

What we did: Factory-built panels were set by crane in one day after a helical pile foundation was in. We handled the street occupancy permit and crane plan.

The result: About 10 weeks on site, $212,000 installed, with lawn damage limited to the foundation zone.

Accessible 60 sqm two-bedroom garden suite in Scarborough Scarborough

Project 7 • Multigenerational 2BR

60 sqm Two-Bedroom Suite for Parents

Price
$294,000
Size
60 sqm
Permit
13 weeks

The challenge: Aging parents needed a step-free home with privacy, close to the main house.

What we did: A single-level two-bedroom layout with curbless shower, wider doors, grab-bar backing, separate heating and a lit, level path to the main house.

The result: Delivered at the signed $294,000. The family qualified for the Multigenerational Home Renovation Tax Credit.

42 sqm attached suite with private entry in East York East York

Project 8 • Attached

42 sqm Attached Suite on a Compact Lot

Price
$184,000
Size
42 sqm
Permit
12 weeks

The challenge: A compact lot near Pape where the first concept was drawn to 60 sqm, far above what the lot allowed.

What we did: Our zoning review redesigned the unit to 42 sqm as an attached suite with its own entry, fire and sound separation and short utility runs.

The result: Avoided a 10-week redraw. Built for $184,000.

55 sqm one-bedroom rental garden suite in Trinity-Bellwoods Trinity-Bellwoods

Project 9 • 1BR rental

55 sqm One-Bedroom Rental on a 7.5 m Lot

Price
$276,000
Size
55 sqm
Permit
12 weeks

The challenge: A 7.5 m wide lot where every square metre had to earn rent.

What we did: A rent-focused one-bedroom plan with separate entry, in-suite laundry, storage and good light, designed against the measured envelope.

The result: Rented within weeks of occupancy. The rental calculator in feasibility matched the first lease within a few percent.

Two-storey 60 sqm lane-facing suite with loft off the Danforth Danforth

Project 10 • Detached with loft

60 sqm Two-Storey Suite with Office Loft

Price
$362,000
Size
60 sqm
Permit
13 weeks

The challenge: The owner wanted the full 60 sqm plus a loft office on a lane-facing lot.

What we did: Envelope math on day one set the height and angular plane limits, and servicing ran through the rear yard.

The result: Nothing was redrawn. The suite works as a full-time home office with a guest level below.

Want to see the change from empty yard to finished suite? Browse our before and after gallery.

24-hour callback during business hours

Want Results Like These on Your Lot?

Send us your address and lot width. You get a written feasibility report with eligibility, envelope, utilities and a budget range, then a fixed-price quote.

  • Zero deposit on feasibility
  • Fixed-price contract
  • No change orders without written approval
Call (437) 291-2577Request a Free Review